.png)
An institutional architectural project focused on clarity, functional organization, and a strong civic presence. The design establishes a structured relationship between public functions, circulation, and the building's architectural expression.

An institutional architectural project focused on clarity, functional organization, and a strong civic presence. The design establishes a structured relationship between public functions, circulation, and the building's architectural expression.
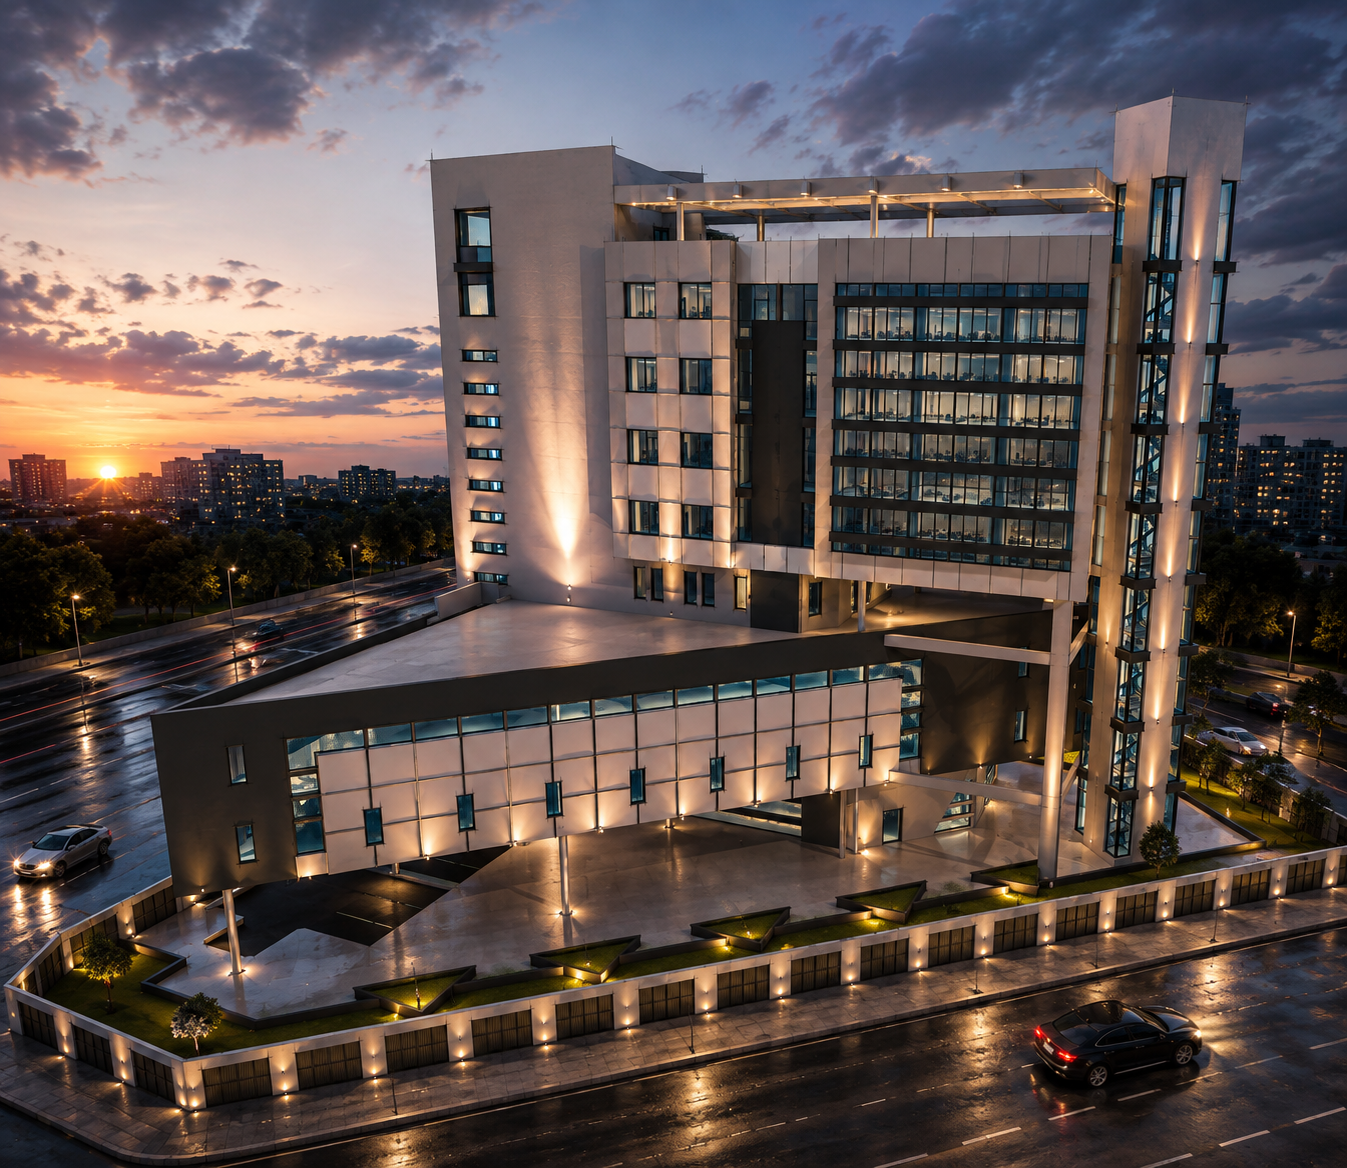
An architectural competition proposal exploring institutional identity, spatial organization, and the relationship between built form and context. The concept develops a clear architectural language through proportion, massing, and functional clarity.
.png)
An institutional building conceived around functional clarity, architectural order, and a recognizable civic identity. The project balances practical program requirements with a disciplined architectural composition.
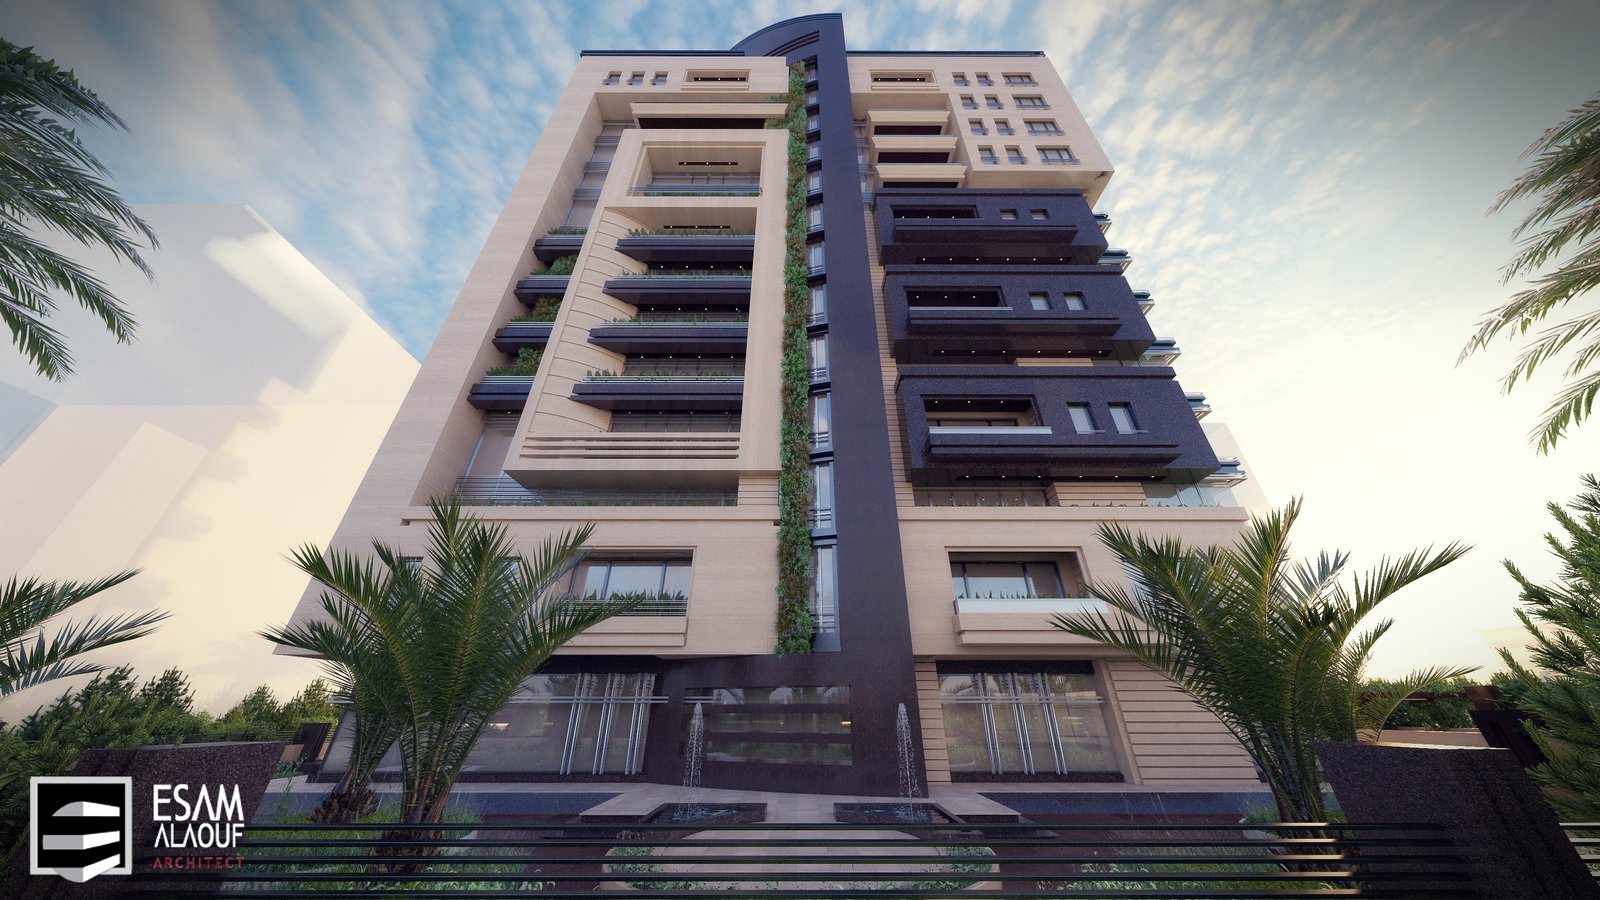
A contemporary residential tower exploring vertical composition, proportion, and the relationship between individual units and the overall skyline. The architectural language combines strong massing with layered façades and a refined urban presence.
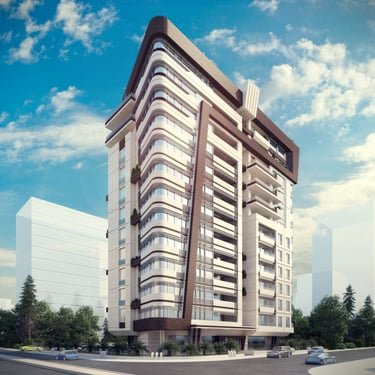
A residential high-rise concept shaped by vertical rhythm, layered balconies, and carefully composed architectural proportions. The project creates a distinctive skyline presence while maintaining a clear residential character.
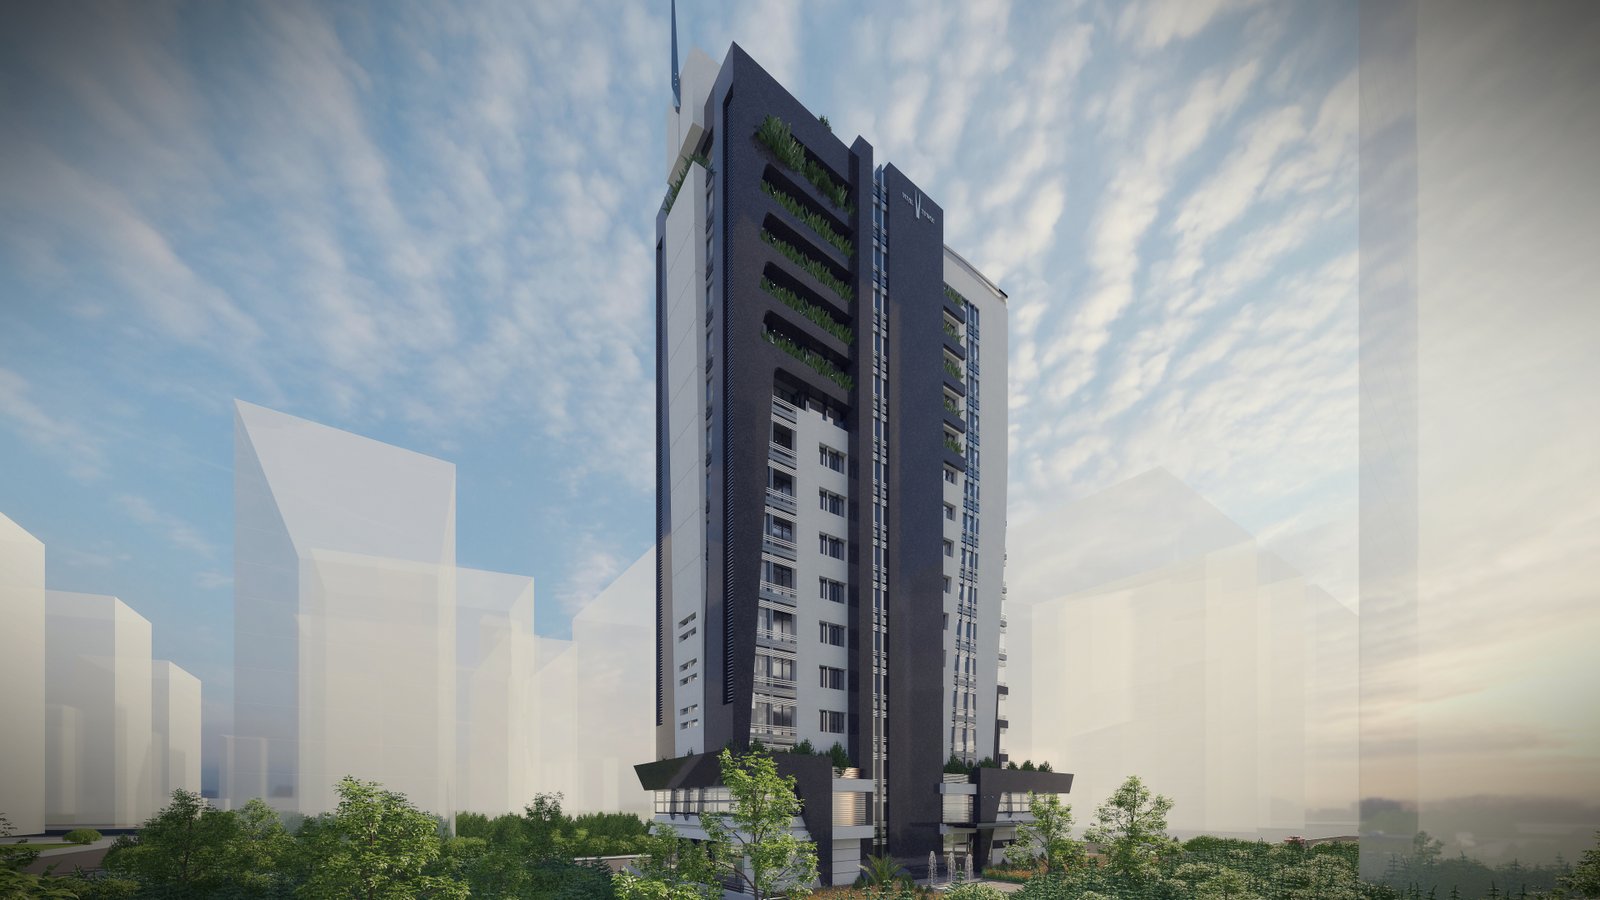
A contemporary tower defined by a strong vertical silhouette, expressive geometry, and controlled façade articulation. The project explores how mass, openings, and vertical rhythm can establish a distinctive urban landmark.
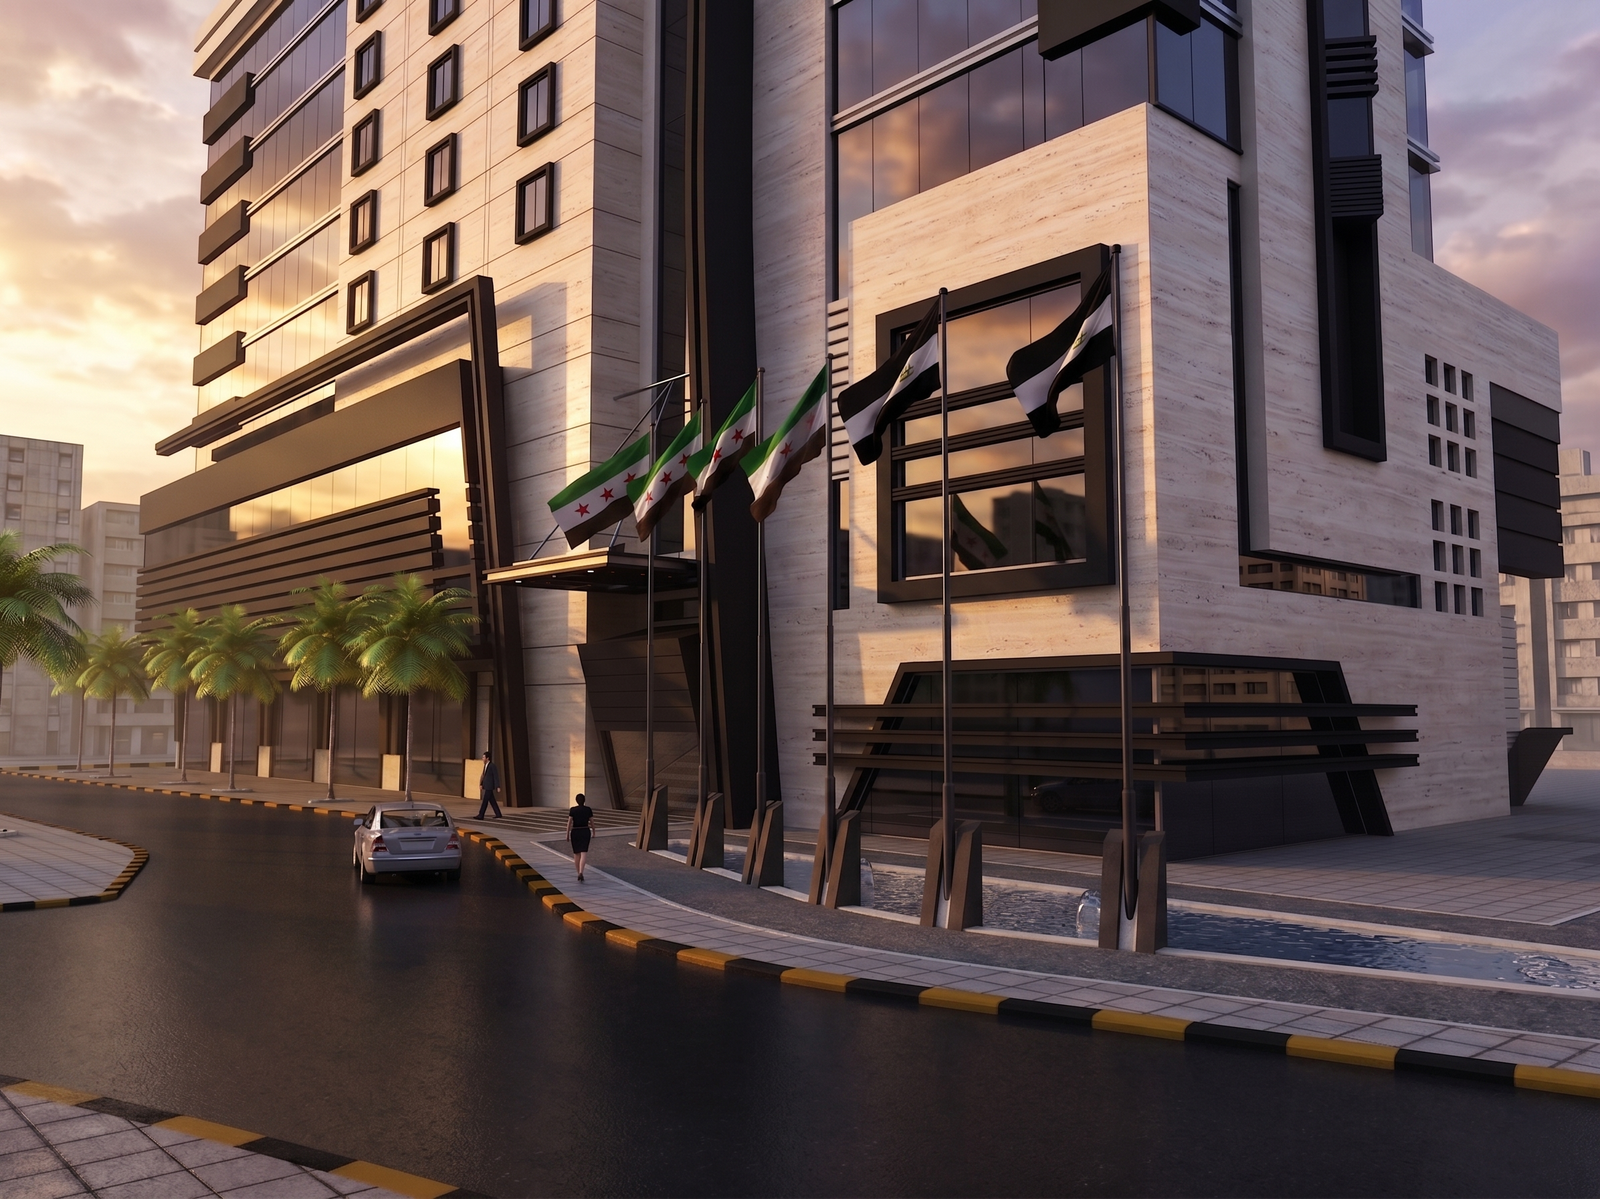
A hospitality concept inspired by the architectural character and urban identity of Damascus. The project explores a dialogue between heritage, contemporary hospitality, and carefully composed spatial experiences.
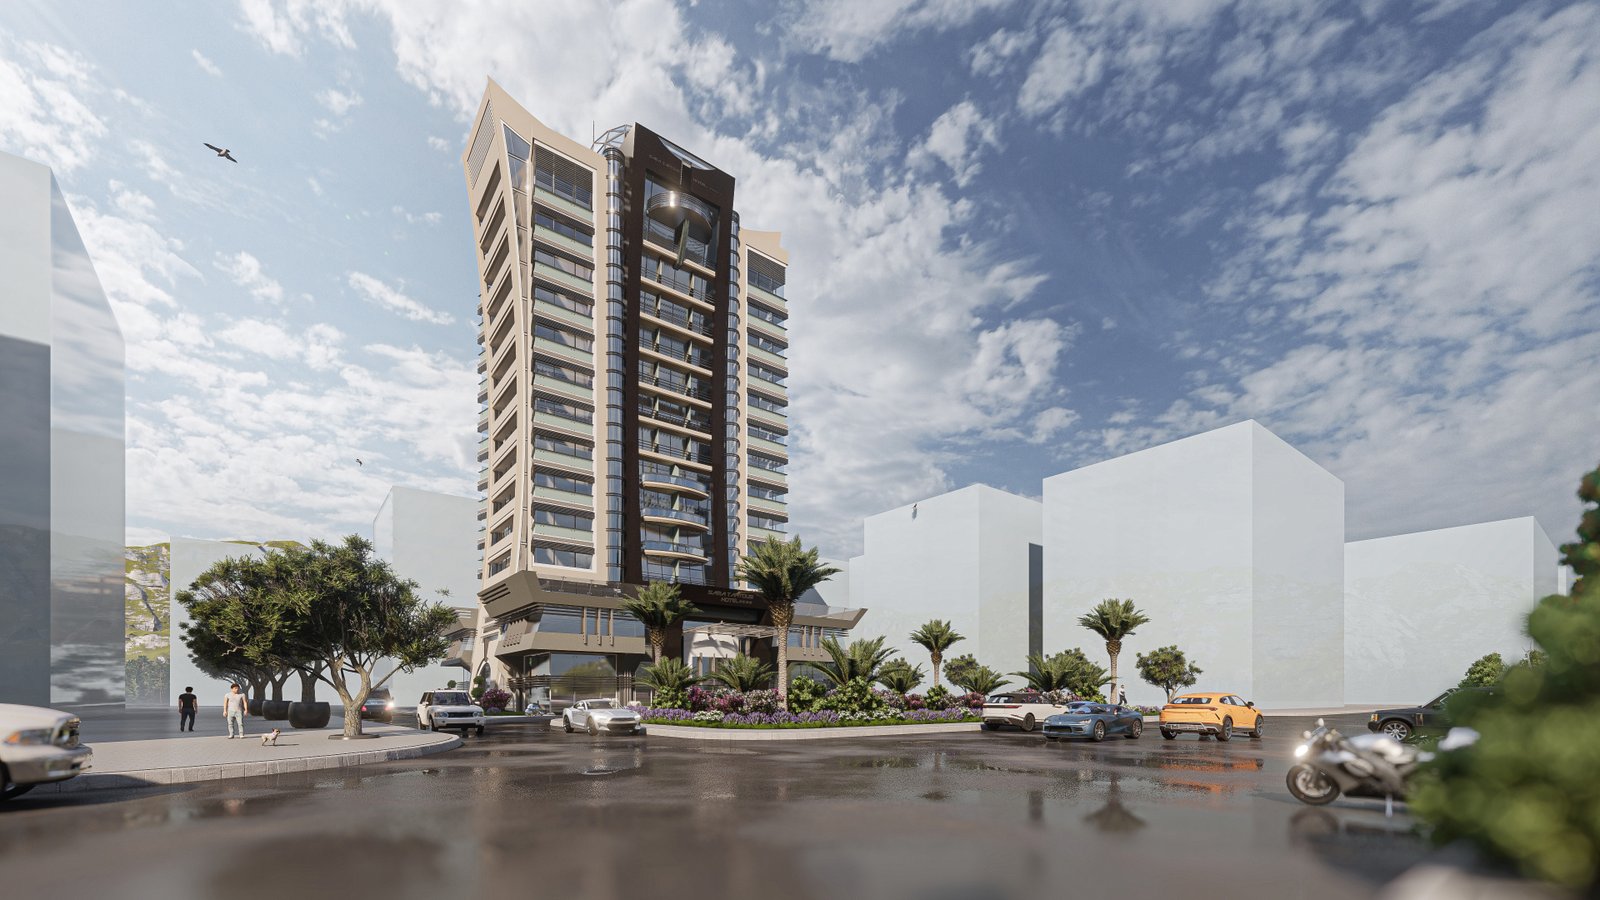
A hospitality and resort concept developed around a strong relationship between architecture, landscape, and the surrounding coastal context. The project explores open spatial experiences and a relaxed architectural language suited to a resort environment.
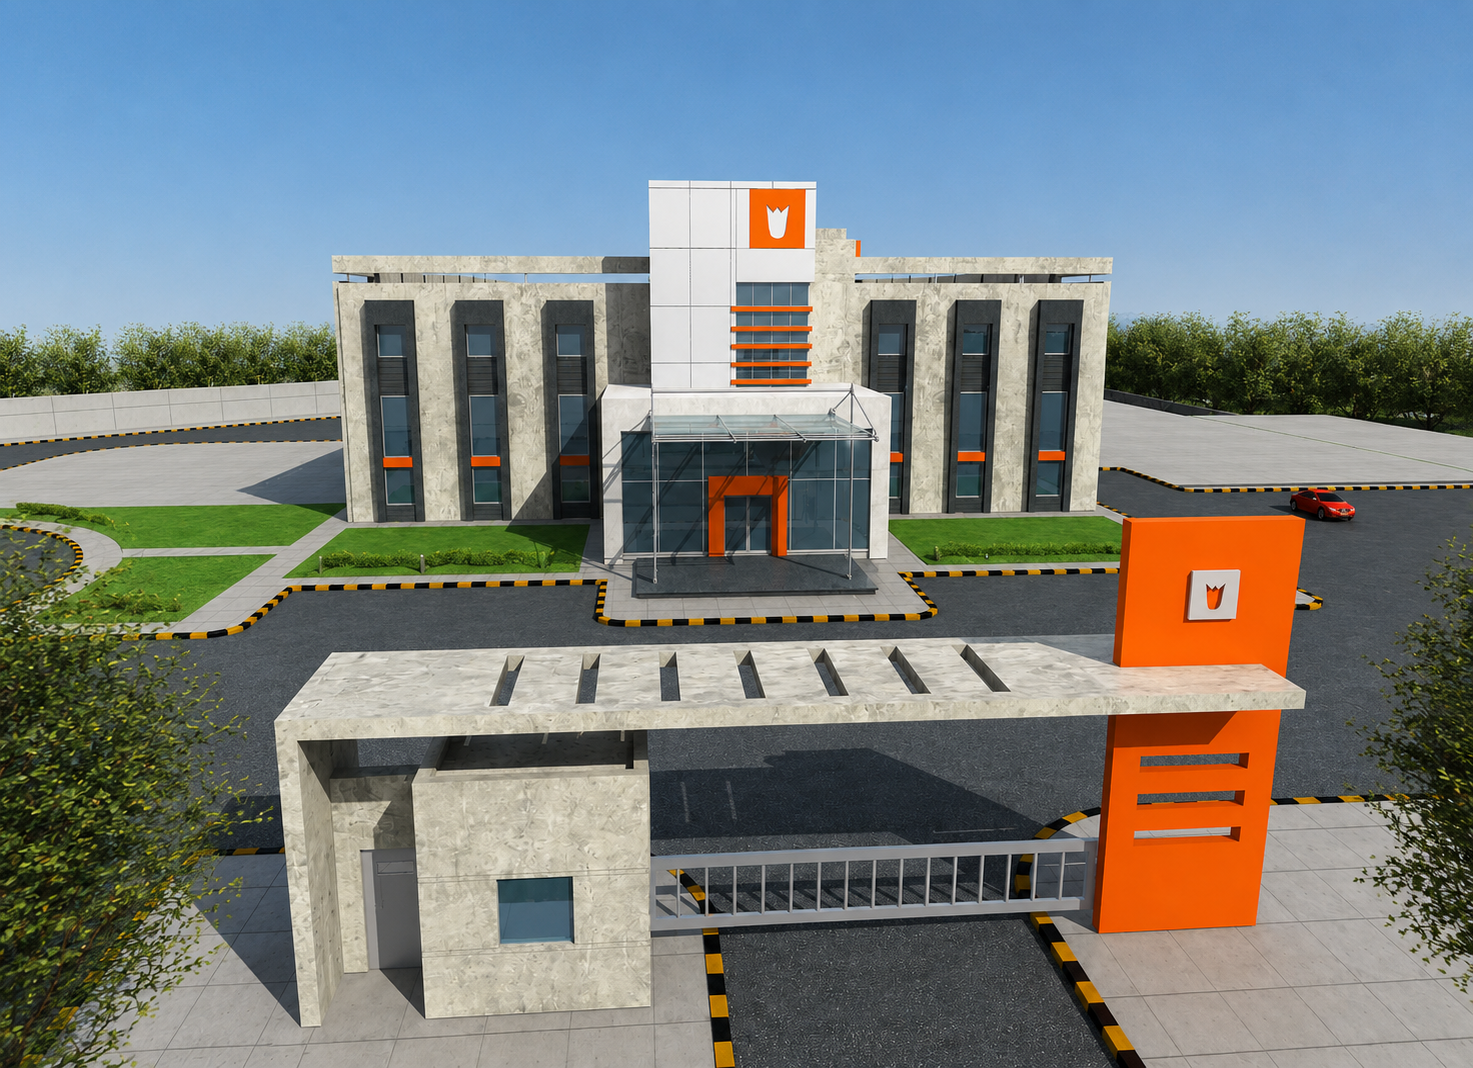
An industrial food-production facility developed around functional organization, efficient circulation, and a clear contemporary architectural identity. The project brings industrial requirements into a controlled and visually coherent architectural composition.
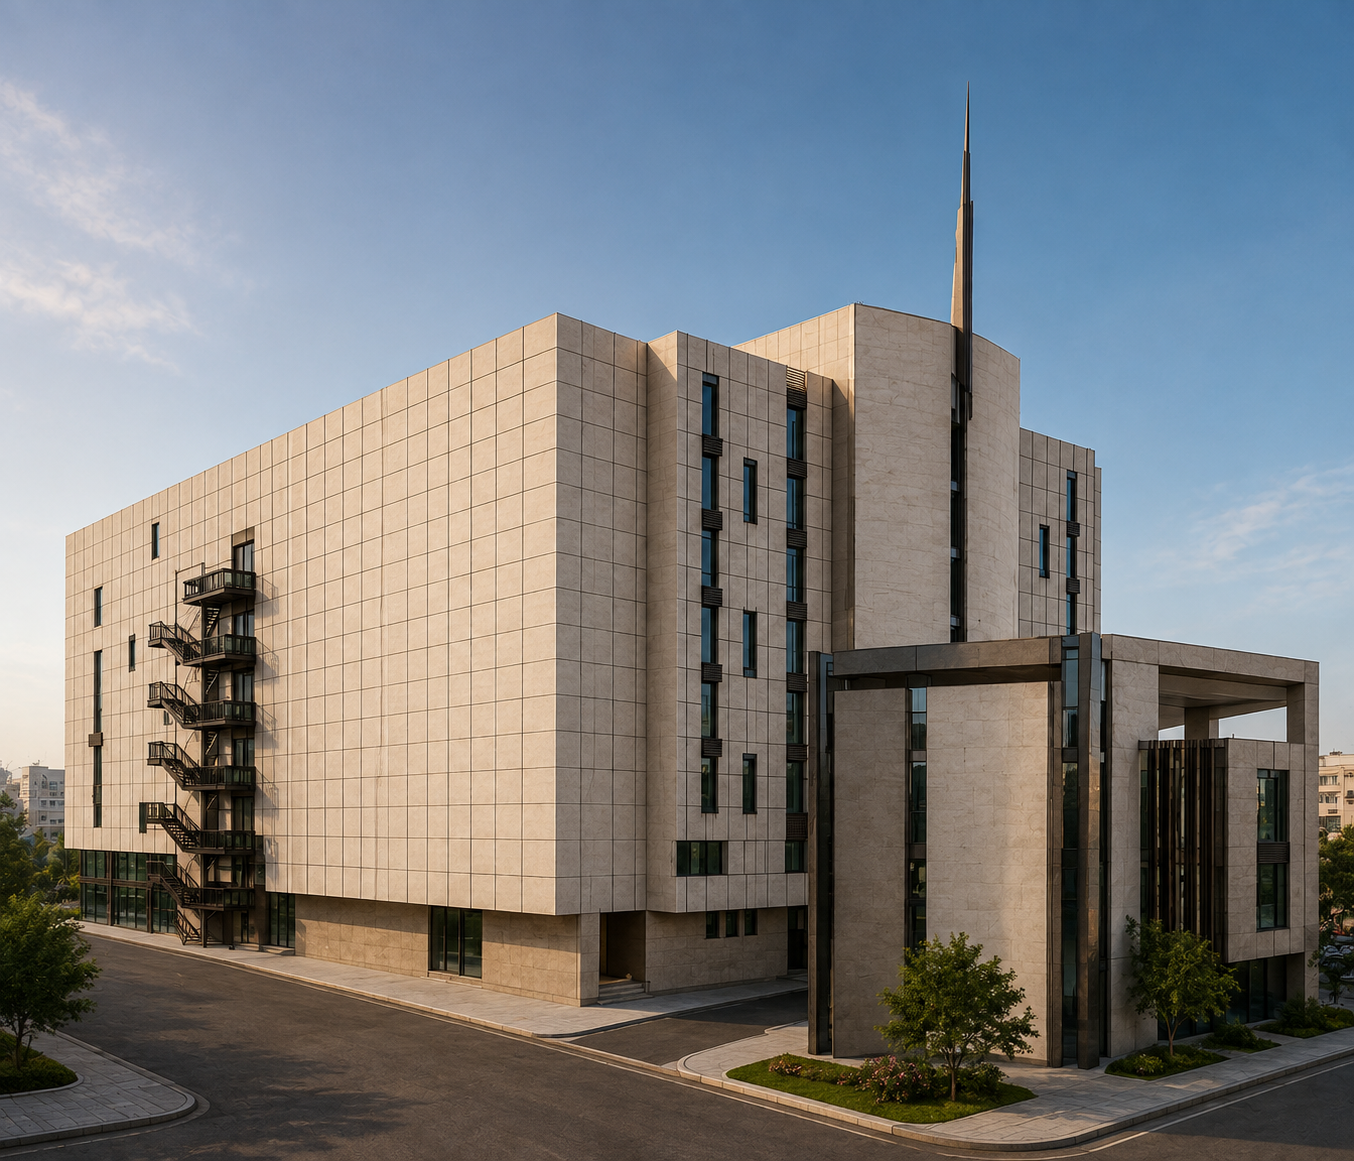
A contemporary food-production facility organized around production efficiency, clean functional relationships, and controlled industrial spaces. The architecture combines practical requirements with a clear, modern volumetric expression.
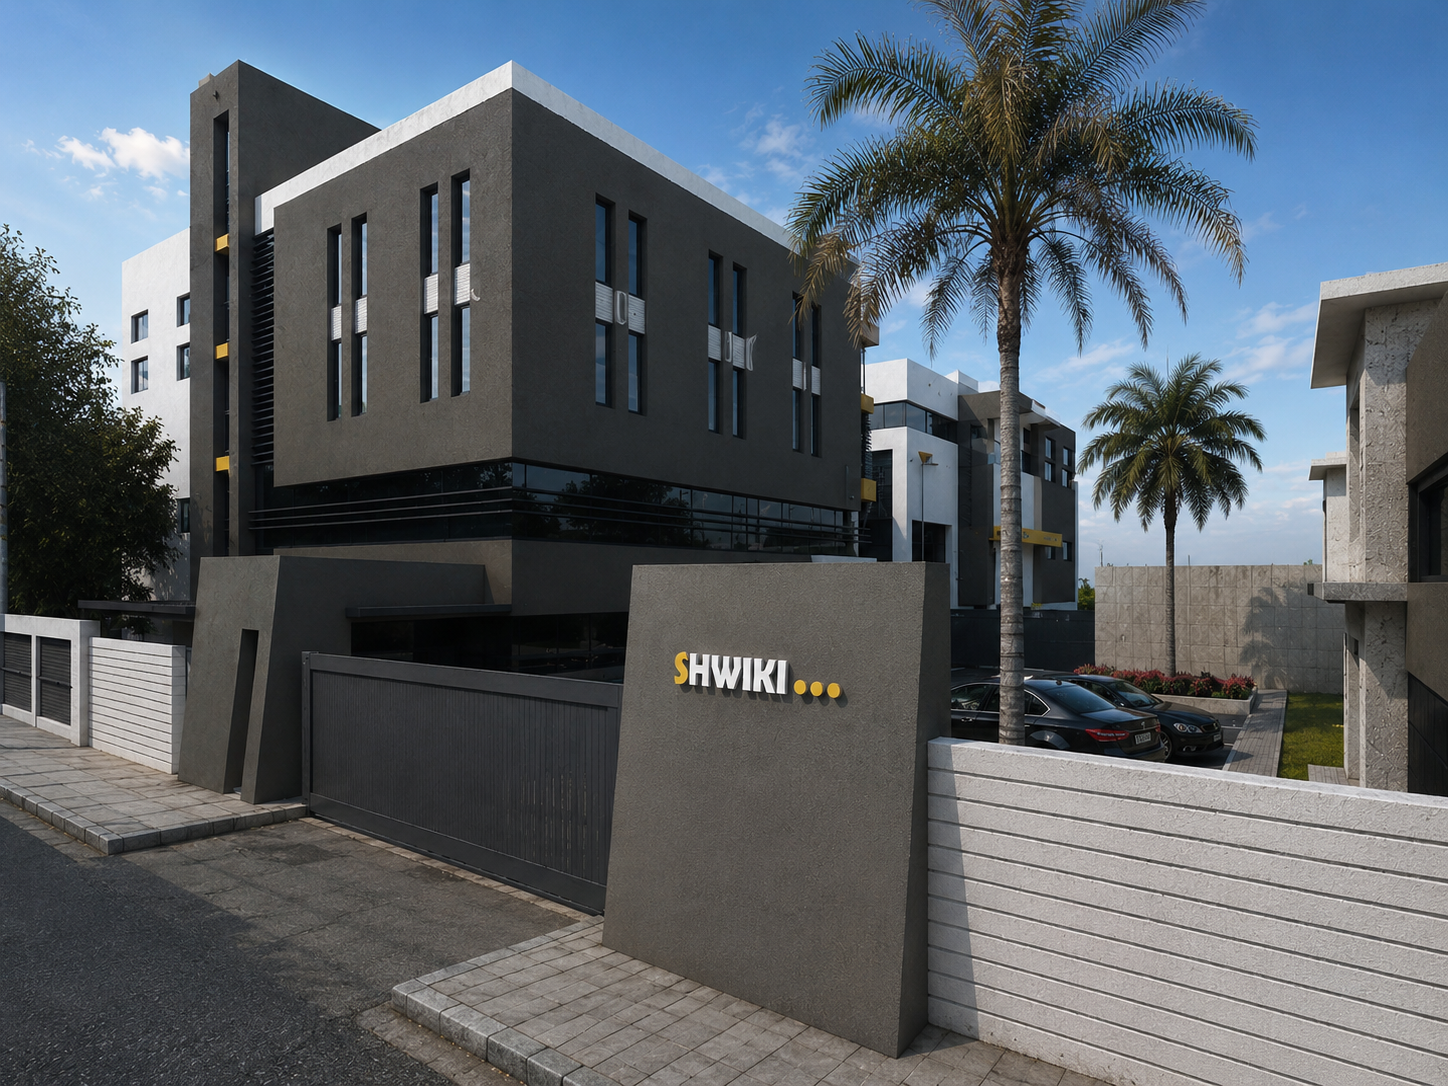
A large-scale industrial project focused on functional organization, production requirements, and structural clarity. The architecture gives the industrial complex a contemporary identity while maintaining a clear relationship between its different operational components.
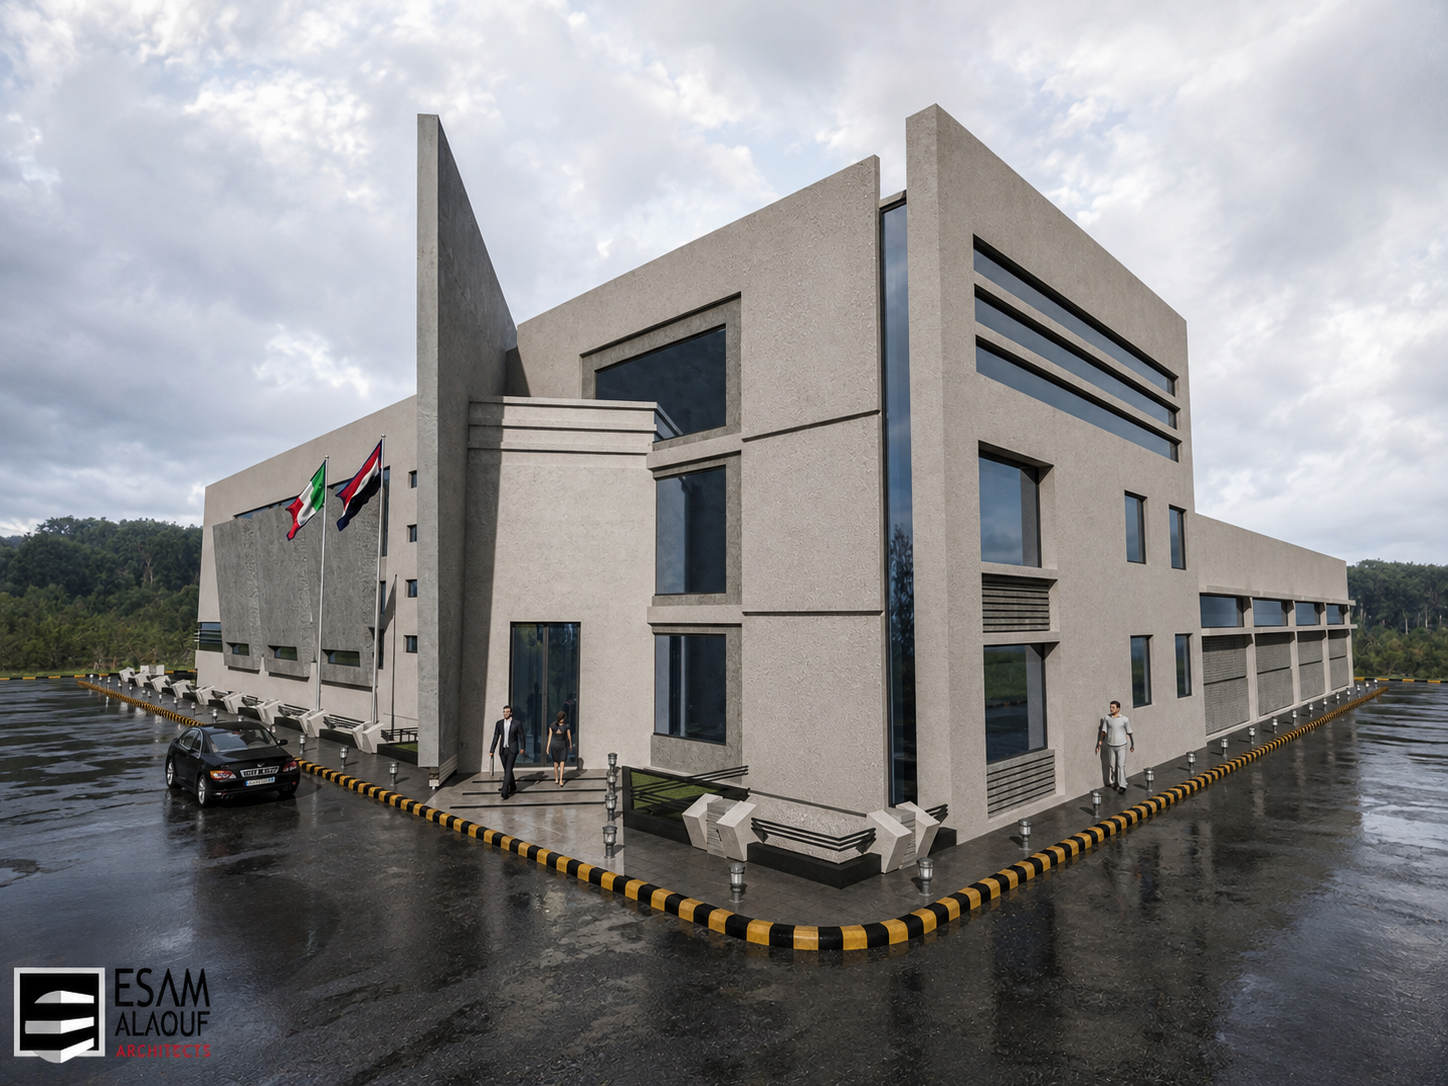
A garment manufacturing facility for Majella, located in Rural Damascus. Completed in 2009, the project was developed to support the operational requirements of apparel production while establishing a clear and functional architectural environment for the industrial workflow.
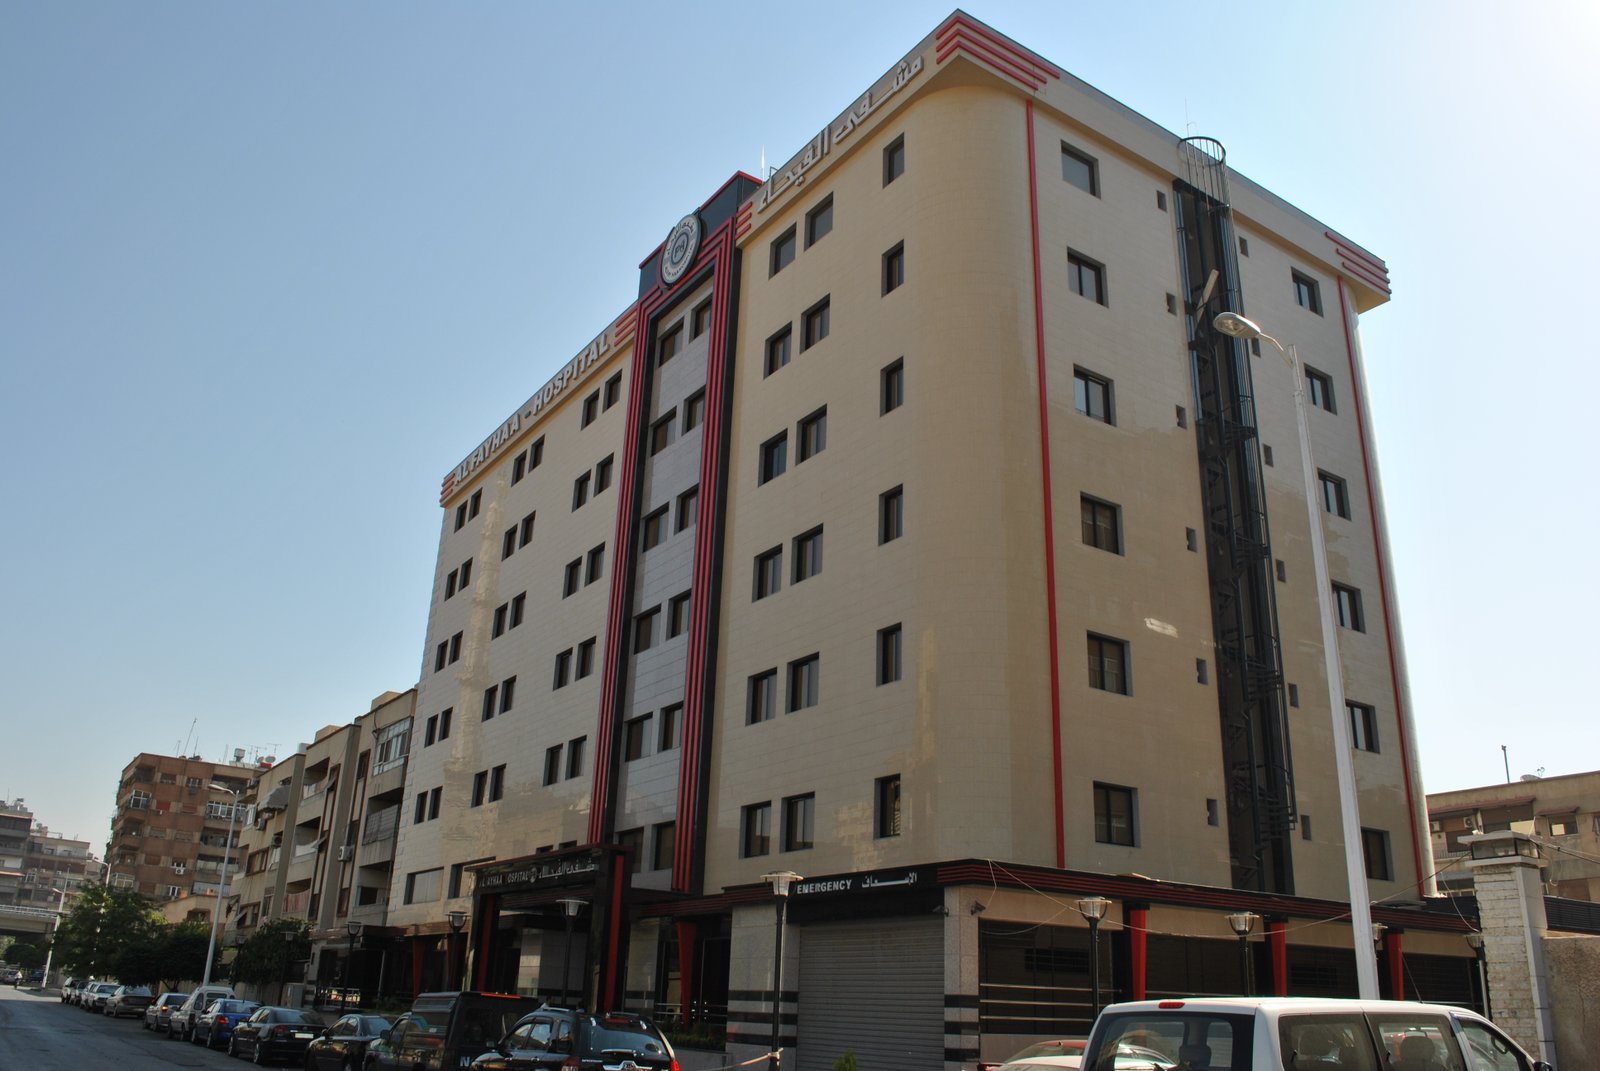
A healthcare architectural project focused on functional clarity, efficient circulation, and an organized relationship between medical spaces and supporting functions. The design seeks to balance operational requirements with a clear and welcoming architectural environment.
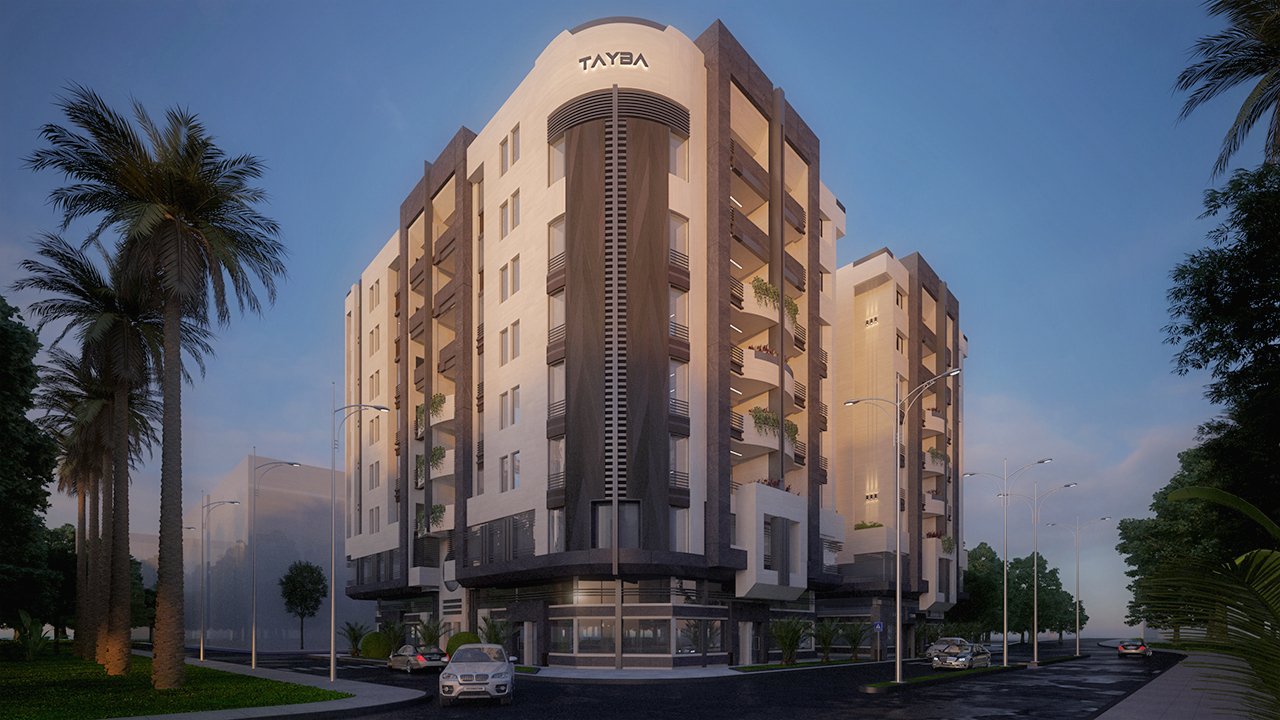
A residential building conceived through a clear relationship between mass, openings, circulation, and the surrounding urban context. The design combines contemporary architectural expression with practical residential organization.
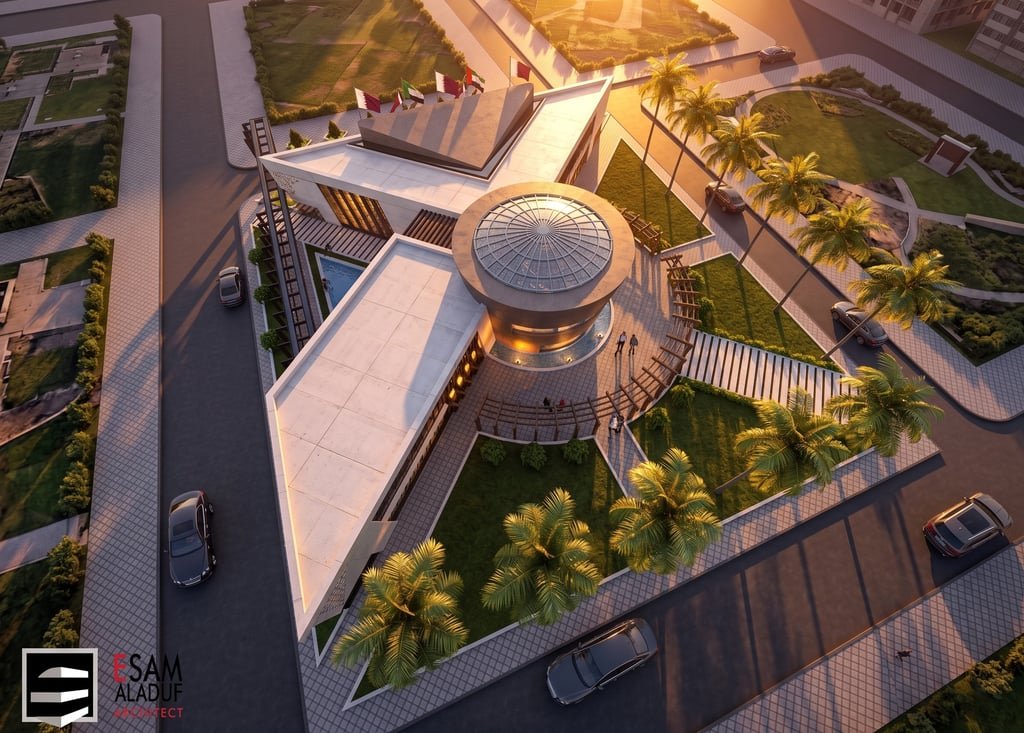
A commercial architectural concept organized around visibility, movement, and a strong relationship between public circulation and built form. The project explores a contemporary commercial identity through clear volumes and functional organization.
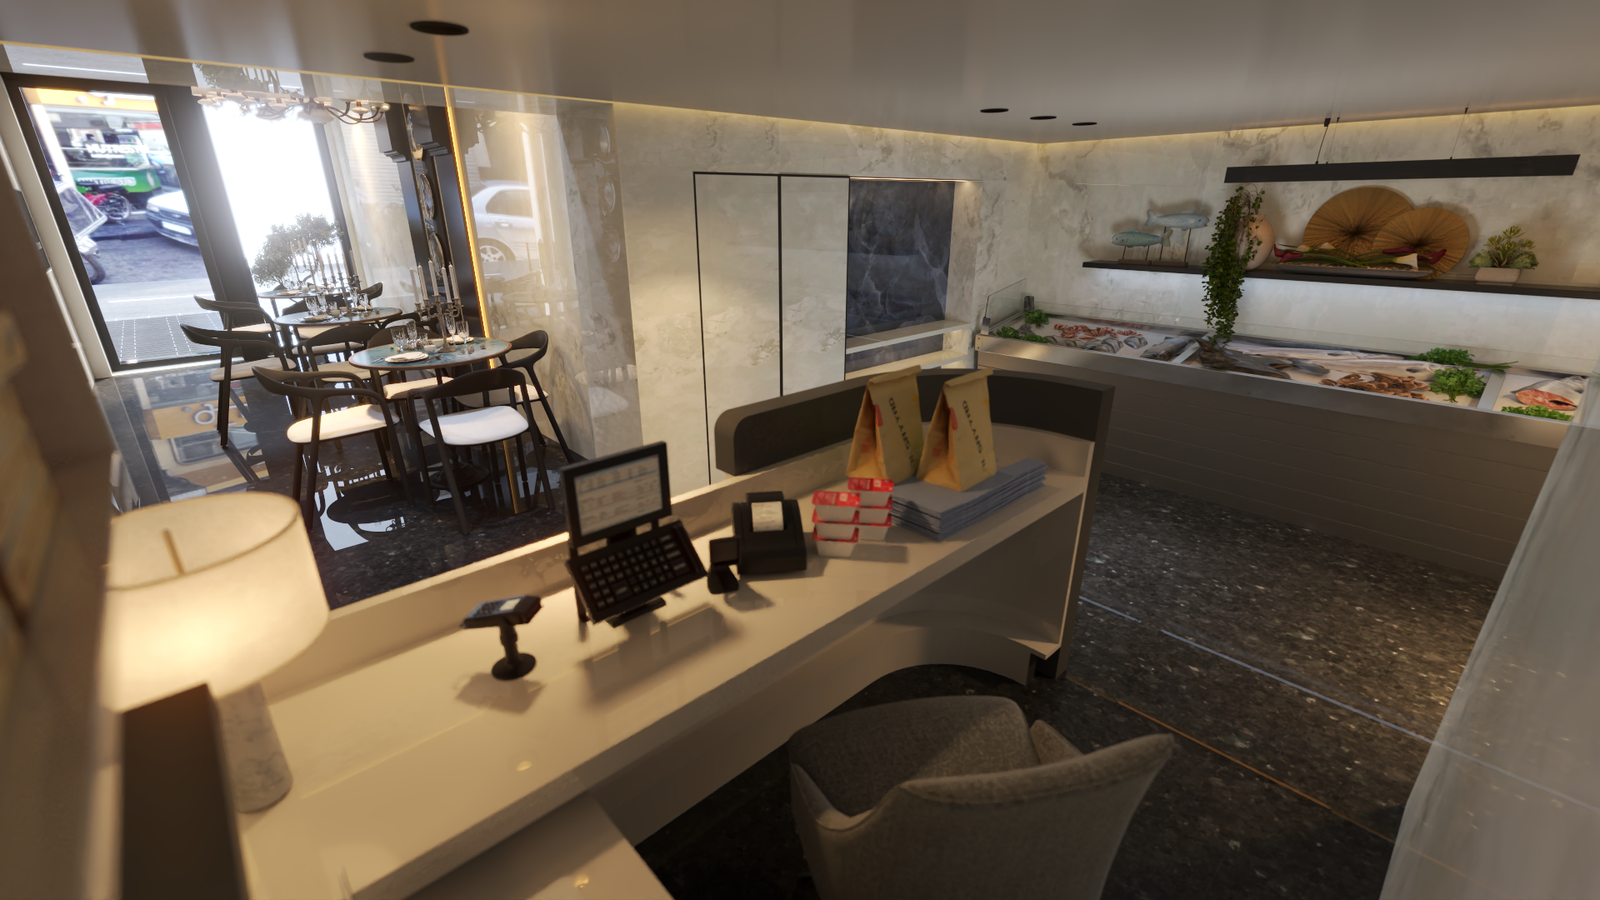
An architectural project developed around a distinctive identity and strong visual presence. The design explores the relationship between form, context, and movement to create a memorable architectural experience within its urban setting.
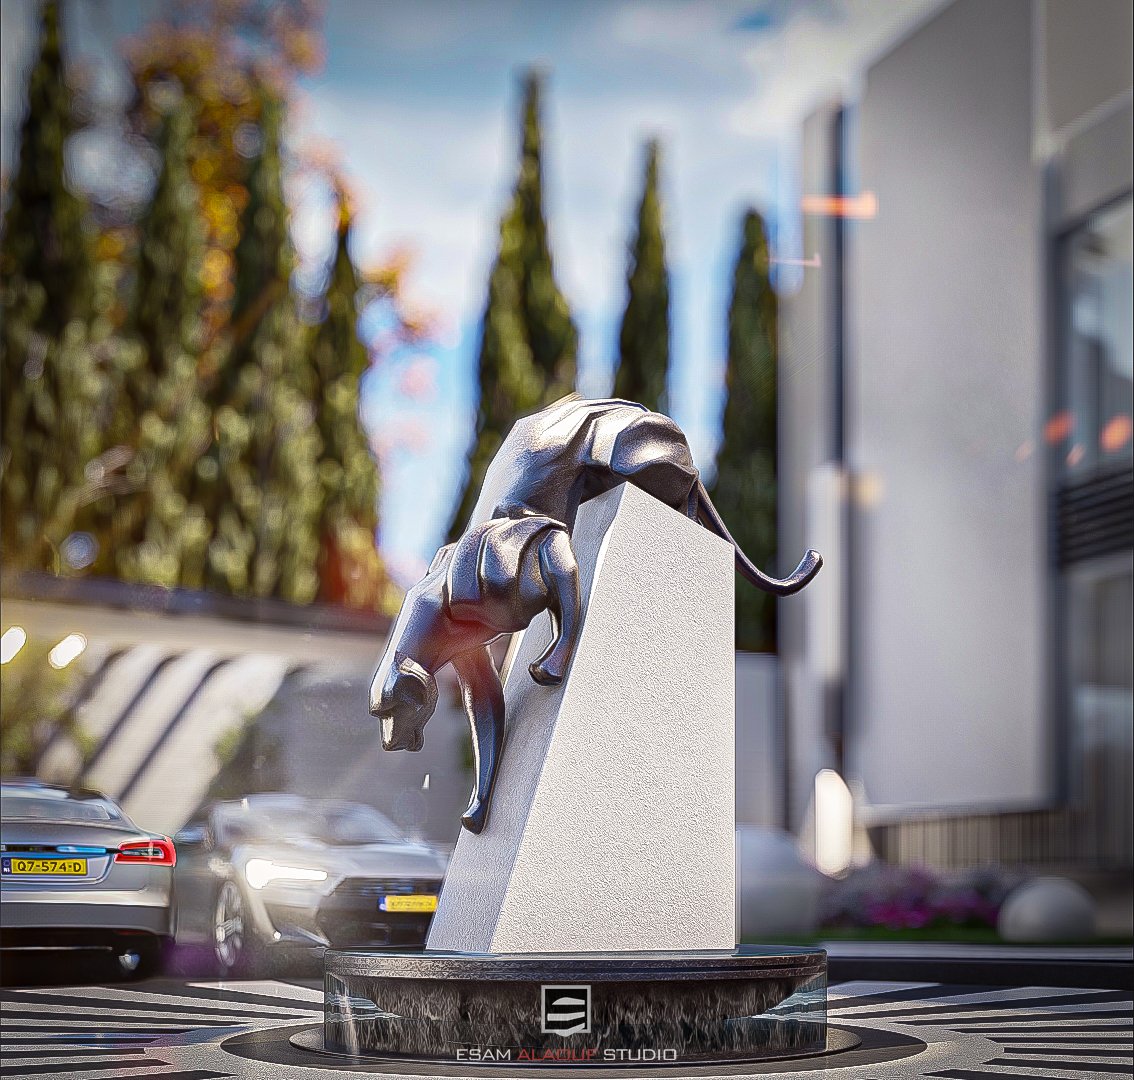
A distinctive private villa developed around a strong architectural identity and expressive sculptural elements. The project explores the relationship between contemporary residential architecture, landscape, and carefully framed exterior spaces.
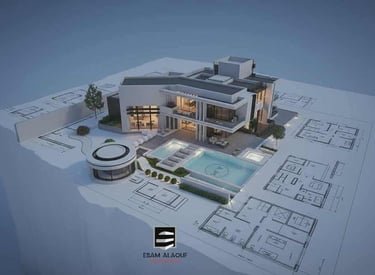
A contemporary villa developed through a clear dialogue between architectural massing, landscape, and spatial hierarchy. The design combines strong geometric composition with refined residential proportions and carefully framed outdoor spaces.
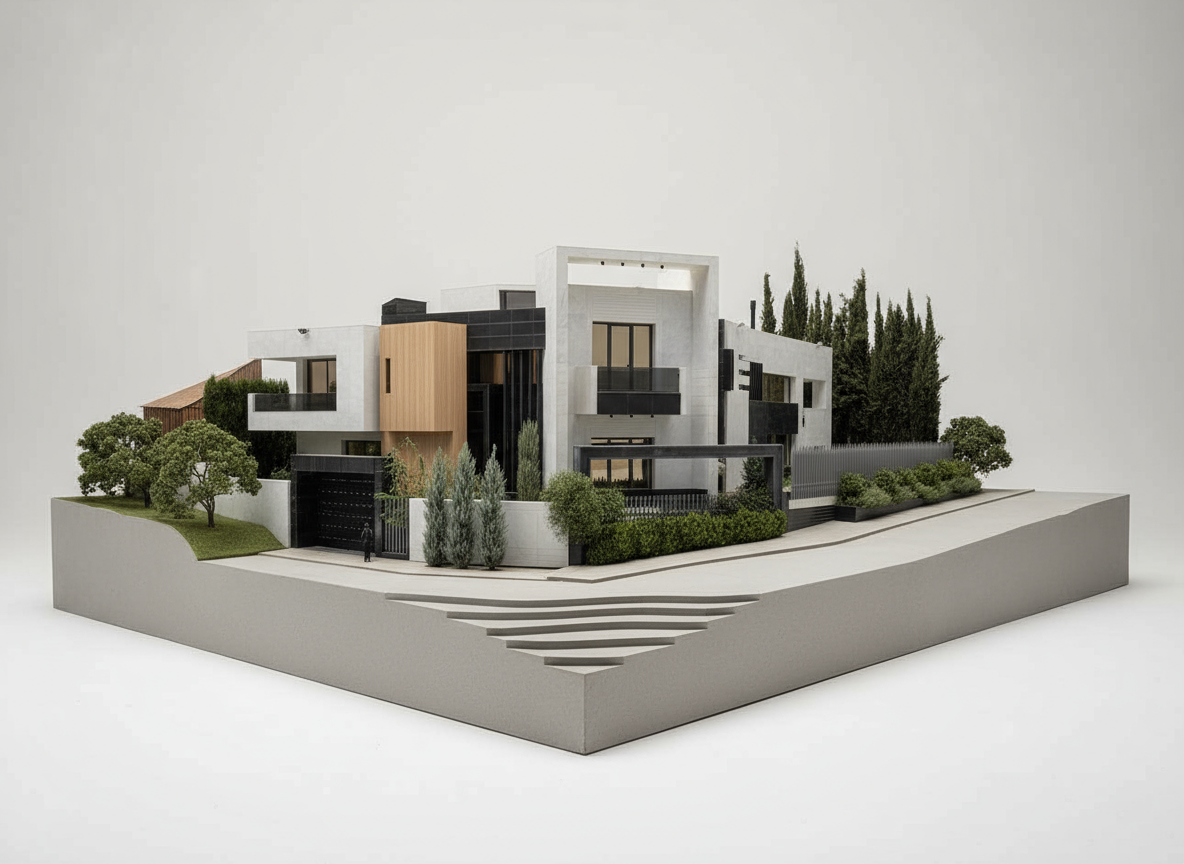
A private residential villa composed around balanced volumes, controlled openings, and a refined relationship between architecture and landscape. The design combines contemporary geometry with a calm and enduring residential character.
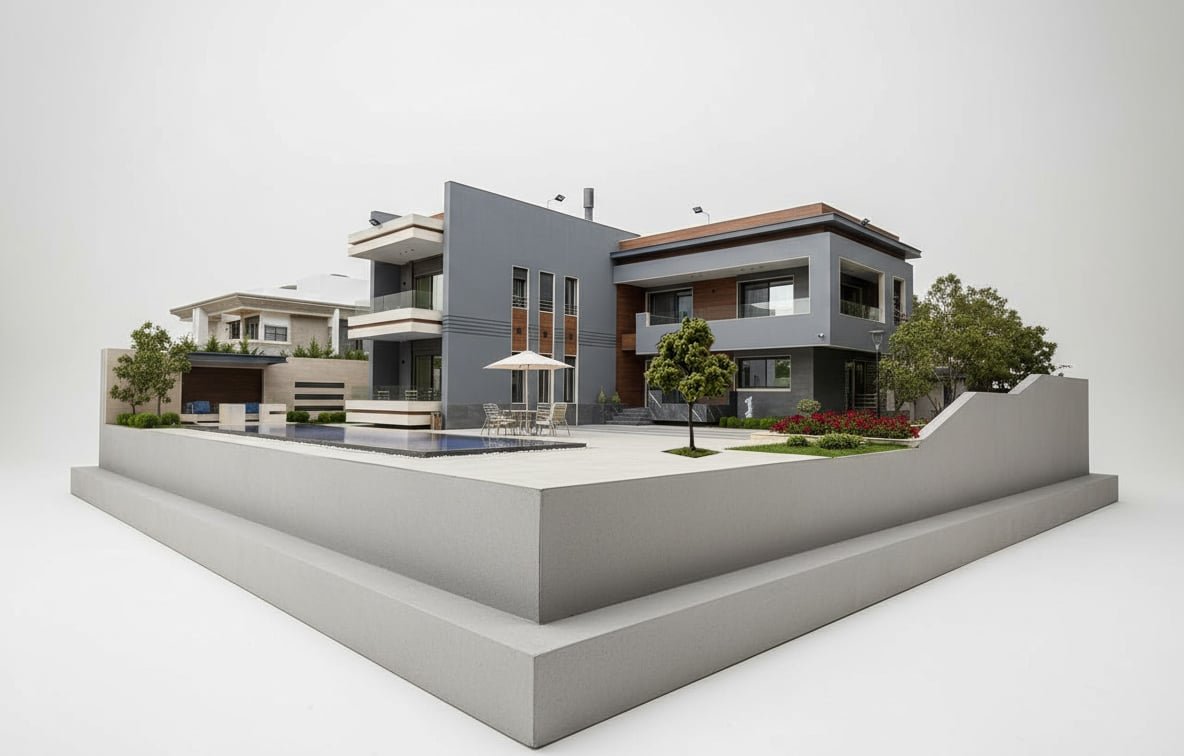
A contemporary private residence built around clean volumes, proportion, and carefully controlled connections between interior and exterior spaces. The architecture balances modern simplicity with a refined residential atmosphere.
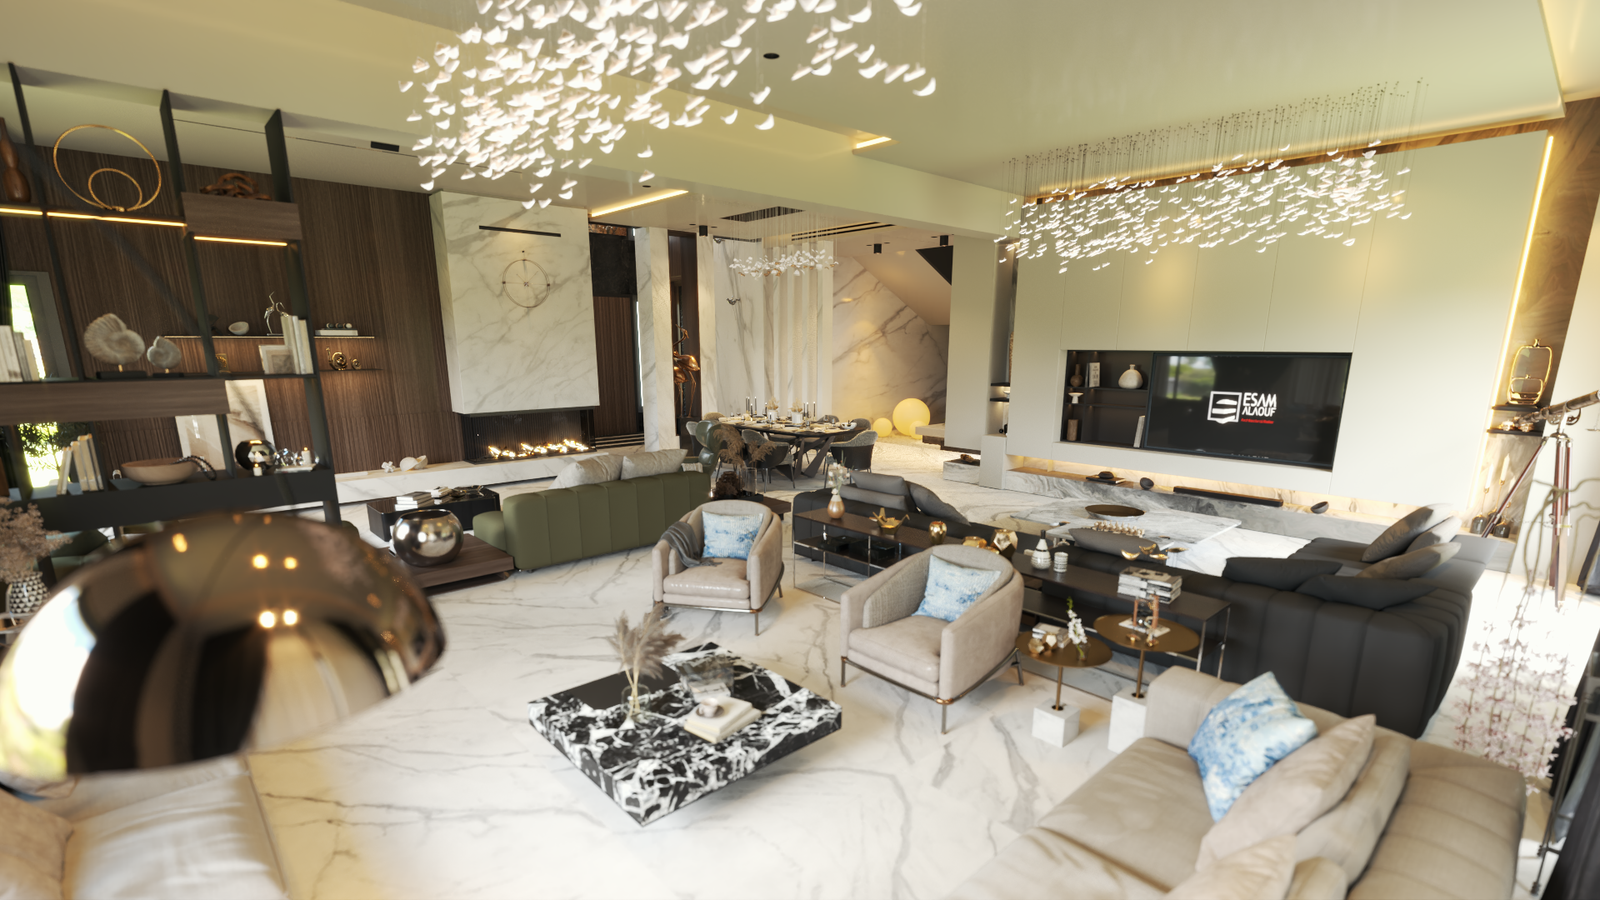
A contemporary villa concept emphasizing the relationship between architecture, landscape, and natural light. The project develops a calm residential composition through layered volumes, greenery, and carefully controlled openings.