.png)
VIEW PROJECT ↗
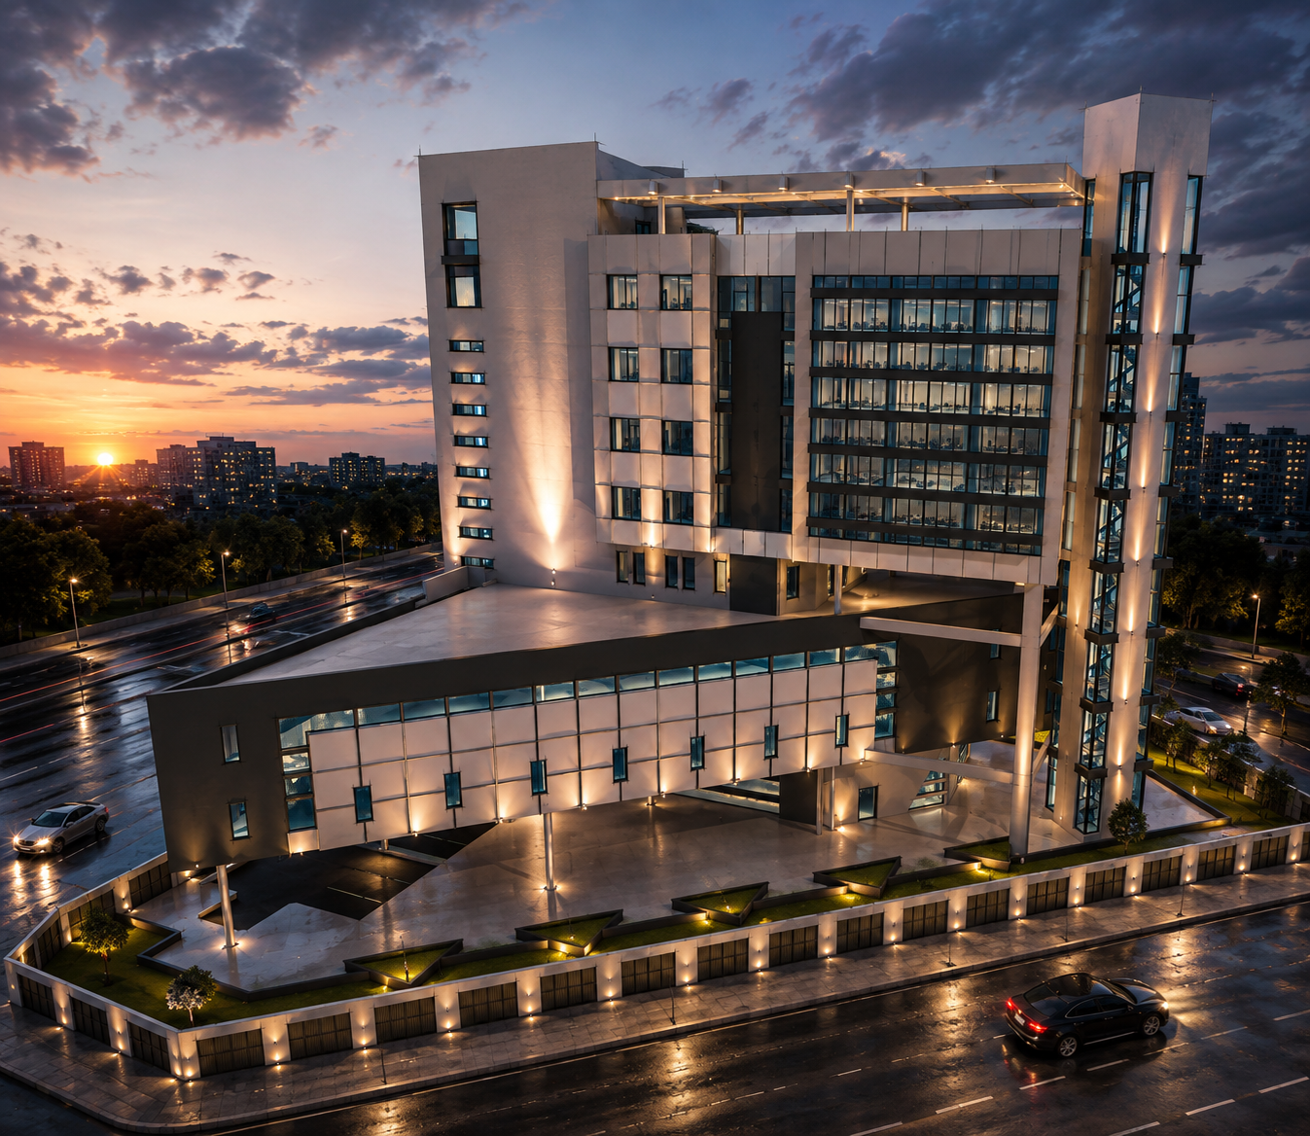
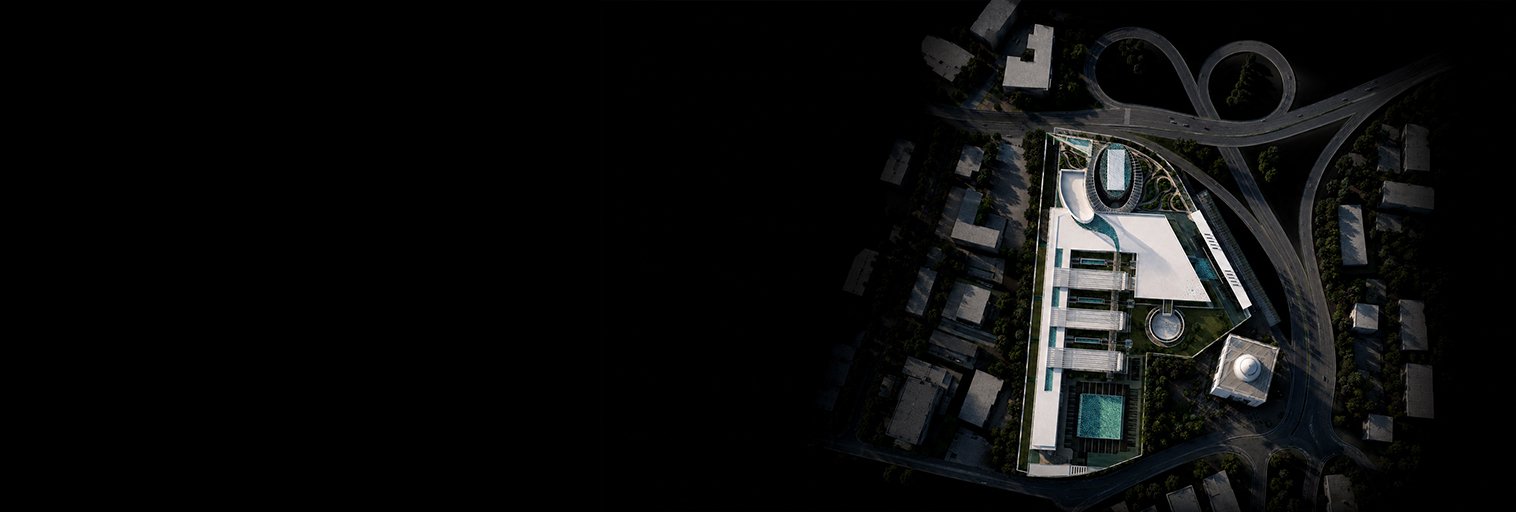
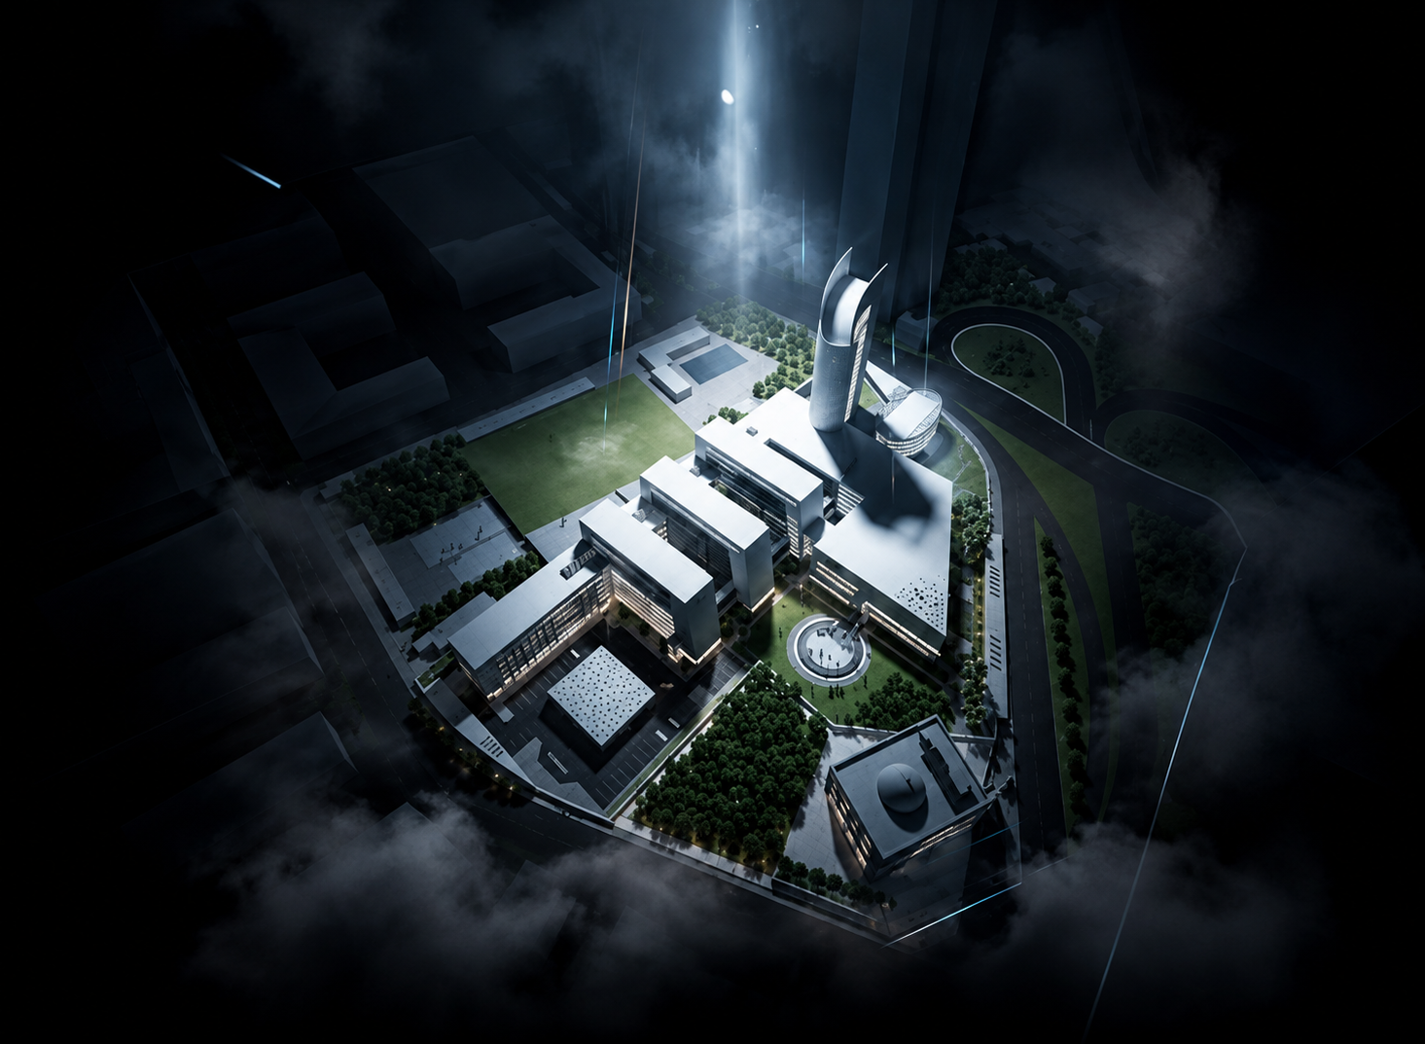
Ministry of Agriculture Building
Architectural Competition Awards · Damascus - Syria · 2013

We create spaces that move from vision to experience.
Each project begins with identity,
takes shape through context,
and is defined by proportion, materiality and feeling.
First-prize winning public entities, state headquarters, and civic masterplans recognized for architectural presence.
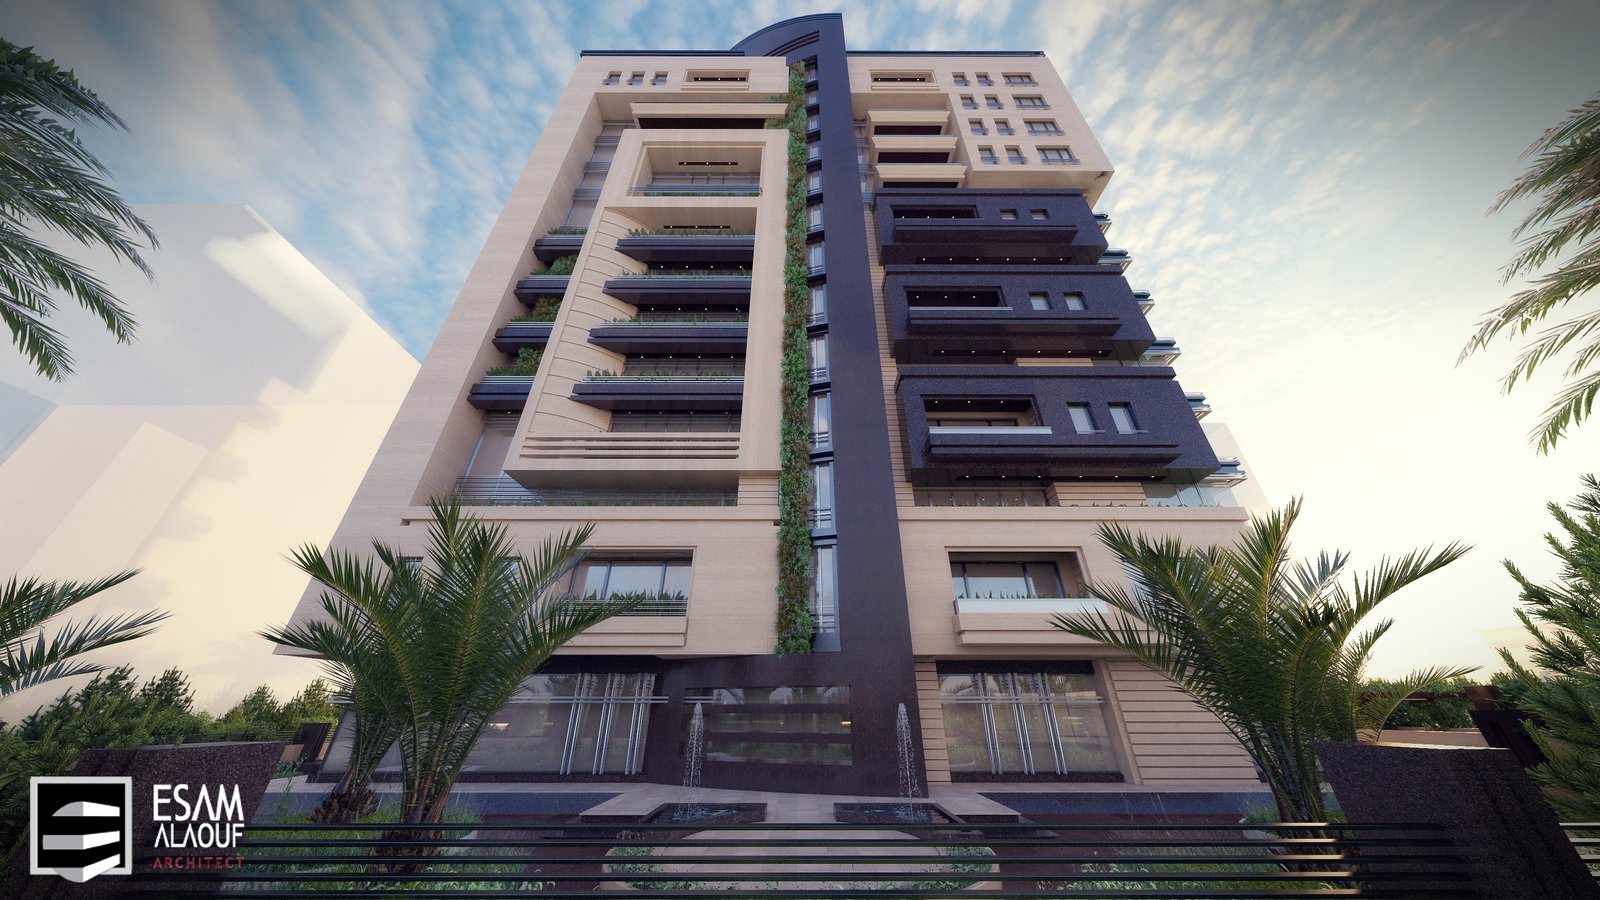
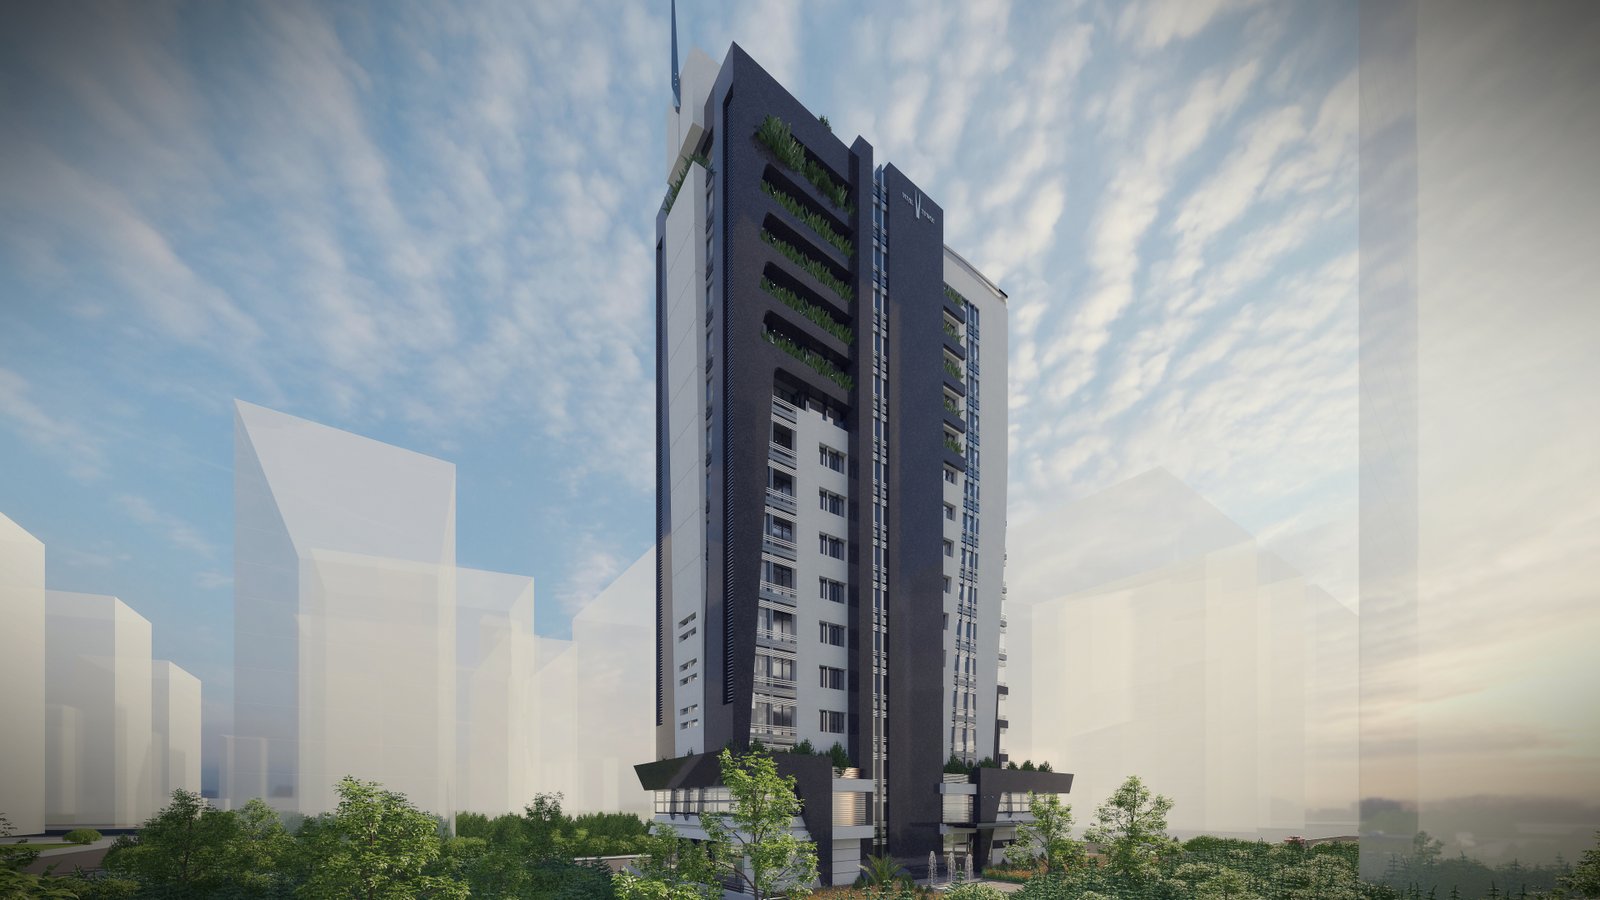
High-rise residential and commercial towers engineered for vertical density and balanced skyline silhouettes.
Sculptural villas, private residences, and contemporary family pavilions composed in harmony with landscape.
Curated residential atmospheres, ceremonial protocol suites, and specialized clinical environments shaped by light.
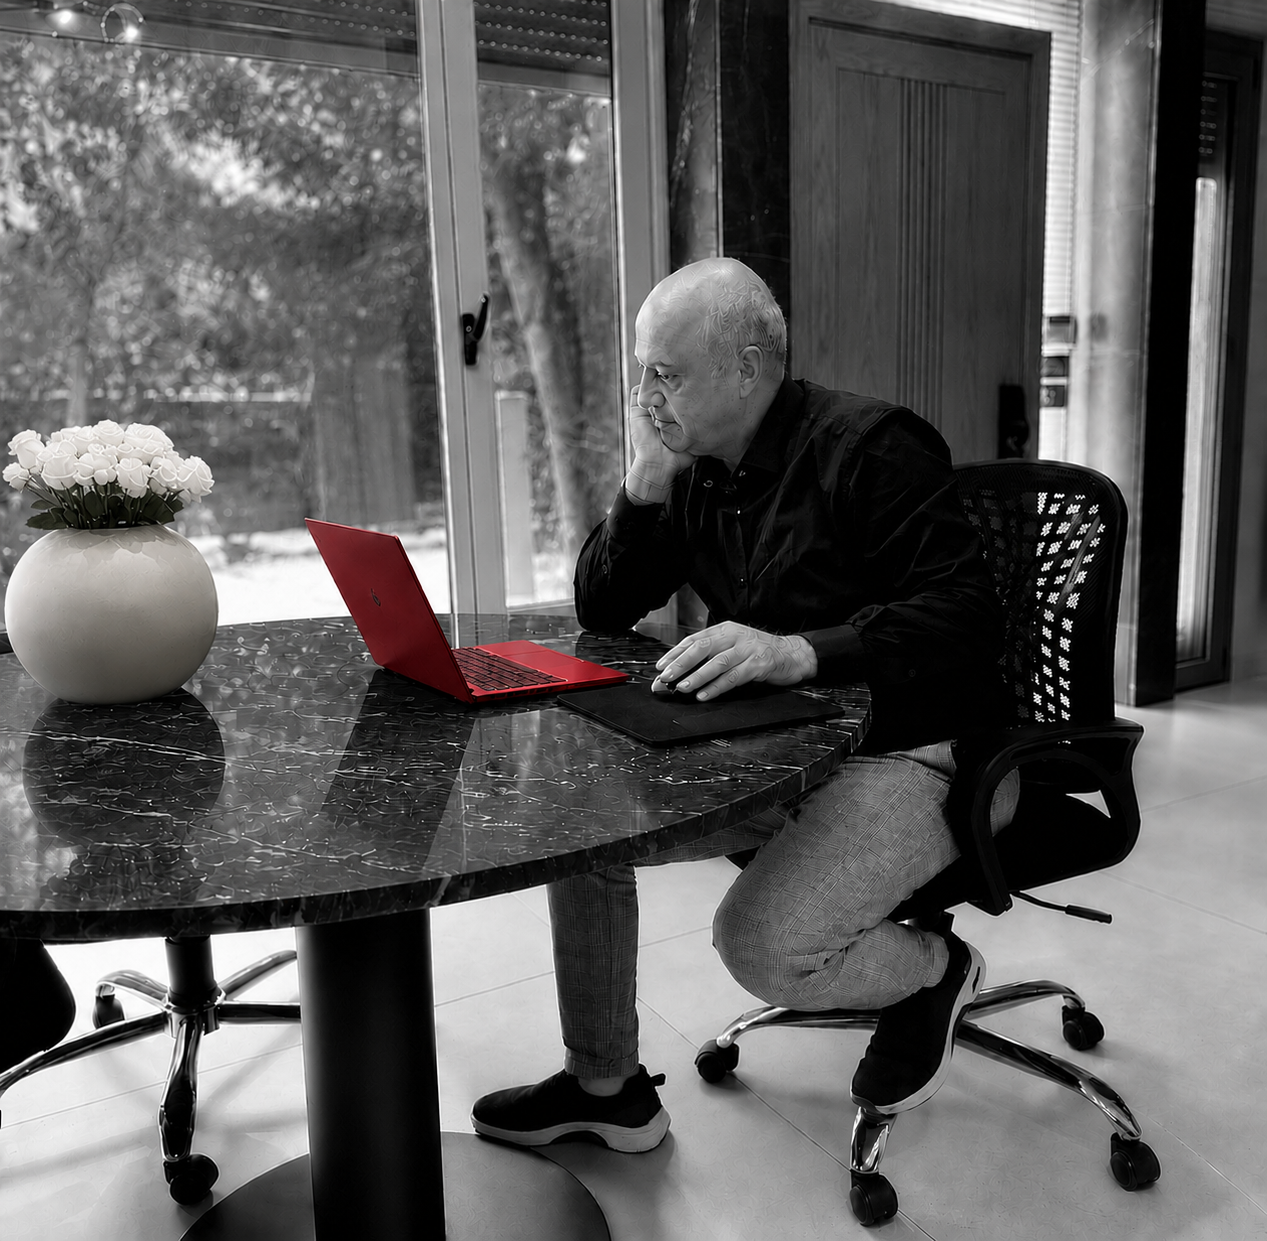
With over two decades of consulting engineering and architectural leadership, Esam Alaouf leads an atelier defined by structural boldness, sculptural geometry, and relentless attention to craft.
From landmark mixed-use towers to ultra-luxury villas and bespoke interiors, every project is conceived as an enduring dialogue between light, material, and spatial harmony.
Across residential, hospitality, commercial, institutional, and urban masterplans, Alaouf explores the harmonic relationship between light, proportion, and materiality—seeking equilibrium between progressive structural engineering and contextual environmental response.
His work is defined by competition-winning rigor and signature civic landmarks across Syria and the wider region, developing an architectural language celebrated for sculptural clarity and spatial honesty.
Rather than imposing a predetermined style, every commission emerges organically from site memory, client aspiration, and genuine functional purpose.
Today, Esam Alaouf Atelier advances this philosophy through architecture that transcends transient trends—crafting environments with enduring presence and civic integrity.
Leading the atelier with over two decades of architectural vision, engineering rigor, and signature contemporary landmarks across the region.
Specializing in conceptual architecture, parametric facades, spatial modeling, and contemporary environmental design.
Focused on high-end residential architecture, interior environments, luxury spatial layouts, and detailed construction documentation.
Expertise in commercial complexes, hotel spatial planning, architectural elevations, and bespoke spatial concepts.
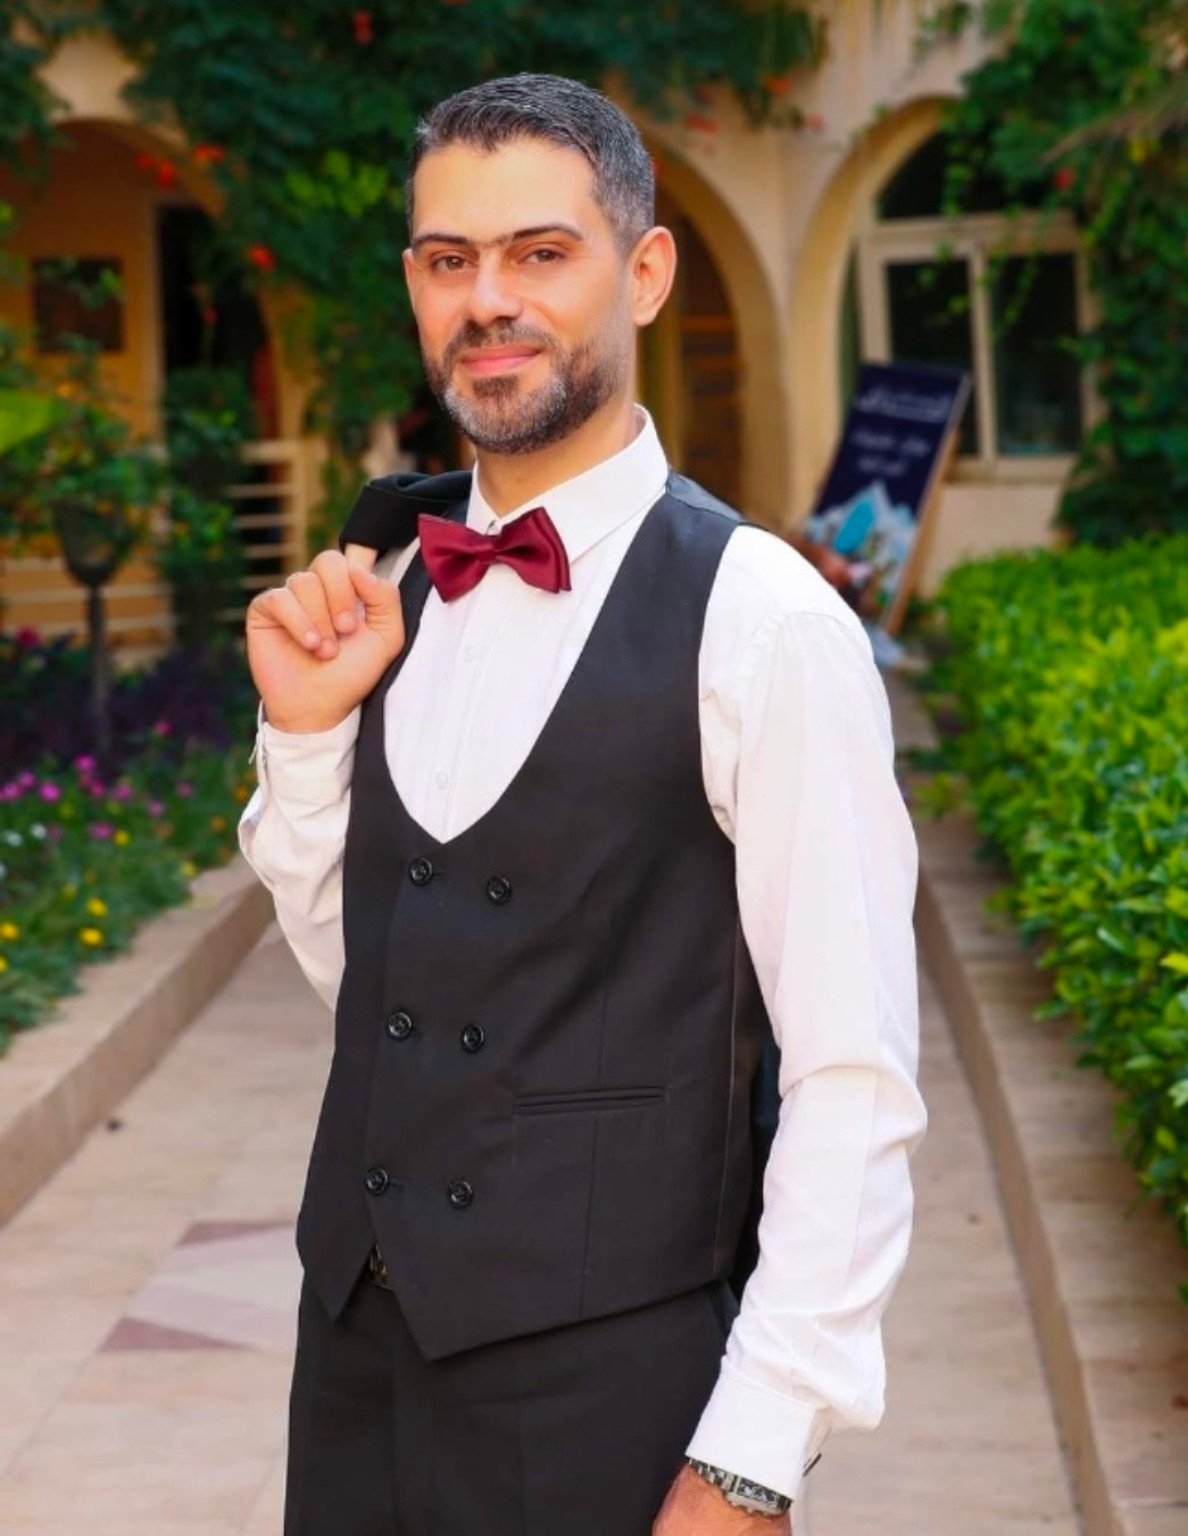
Directing brand identity, architectural visualization, digital design systems, and creative technology across atelier projects.
Every commission begins with an exacting analysis of site memory, solar orientation, and cultural place.
Harmonic scale, structural rhythm, and volumetric hierarchy govern spatial human experience.
Authentic stone, glass, raw concrete, and bespoke timber chosen for permanence, tactility, and weathering grace.
From initial conceptual massing through final technical detailing, every junction serves architectural clarity.
Share the fundamental parameters of your project to initiate a preliminary architectural consultation.
.png)