
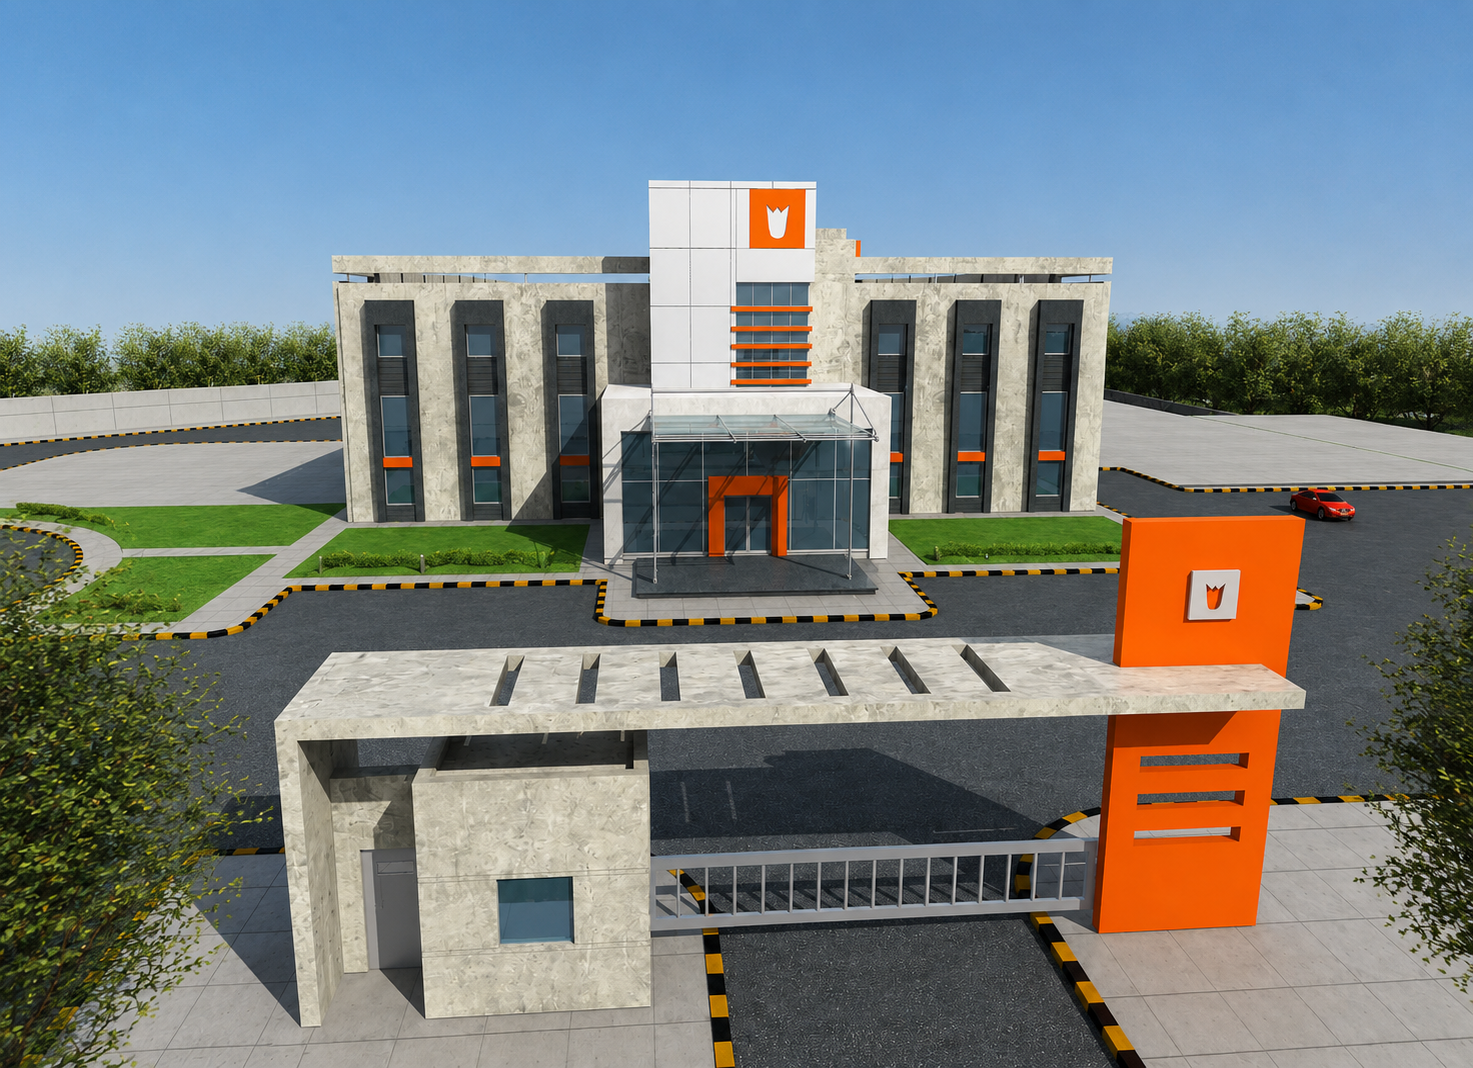
FACTORY
Diana Chocolate
An industrial food-production facility developed around functional organization, efficient circulation, and a clear contemporary architectural identity. The project brings industrial requirements into a controlled and visually coherent architectural composition.
PROJECT NARRATIVE
Architectural vision & spatial identity.
ARCHITECTURAL CONCEPT
Linear industrial flow wrapped in a clean, sculptural manufacturing envelope with visitor visibility.
Designed with a focus on structural clarity, environmental response, and timeless materiality. Every element reflects an architectural narrative tailored to its context.
01 / ARCHITECTURAL GALLERY
(10 IMAGES)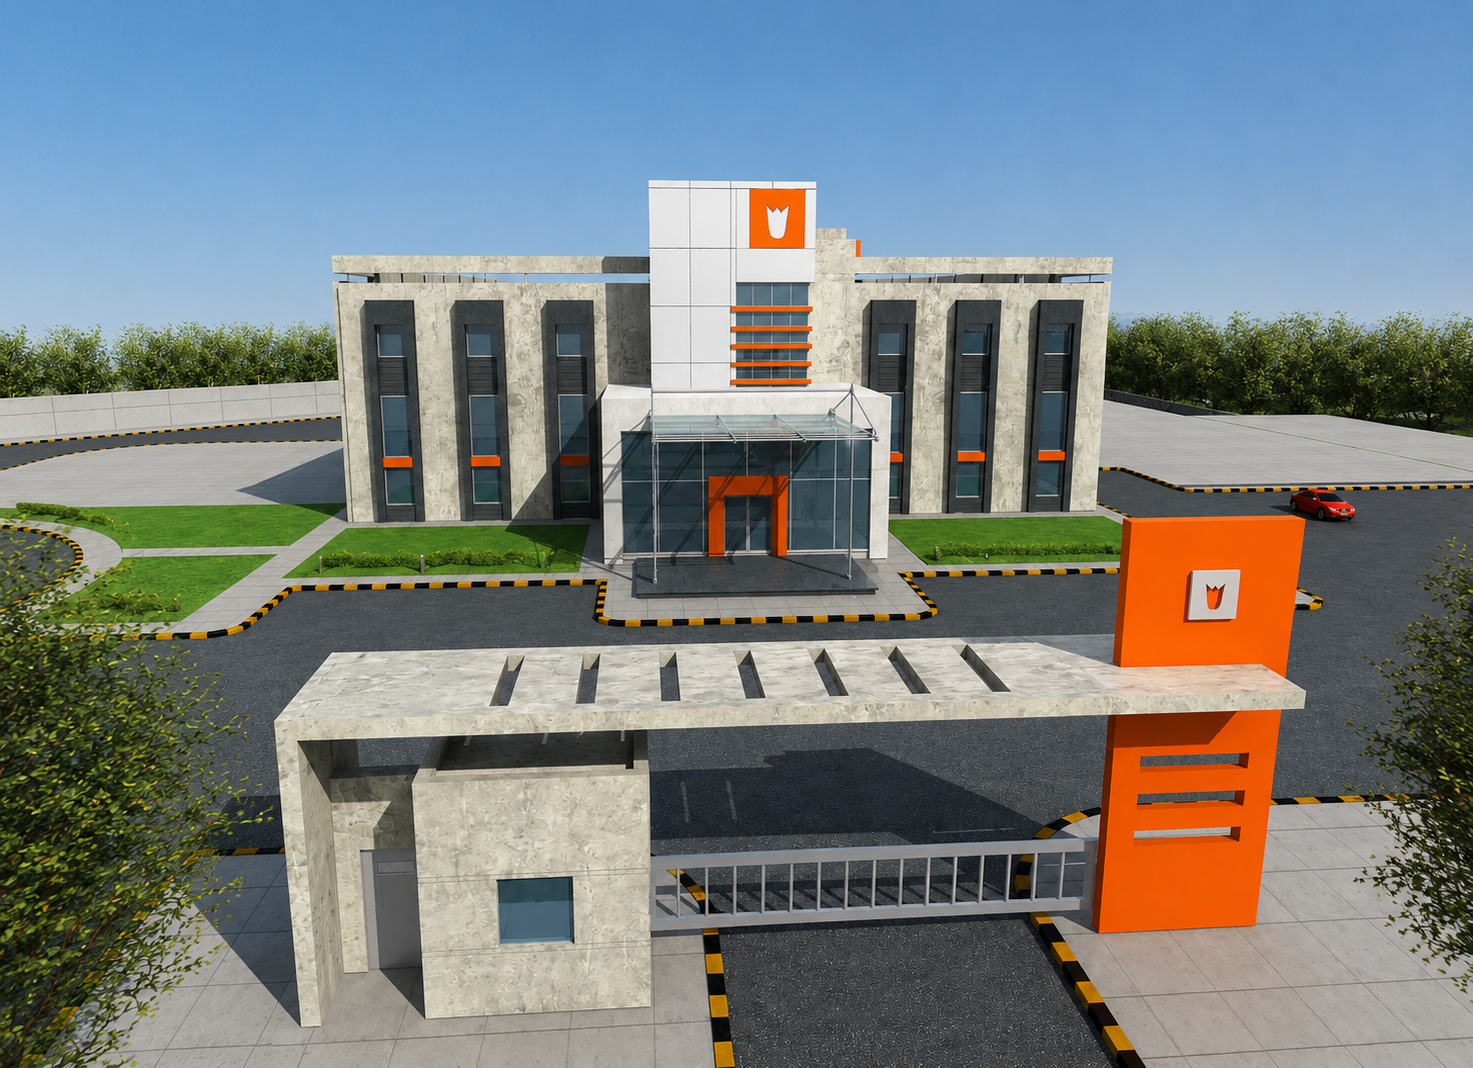
PERSPECTIVE 01 ↗
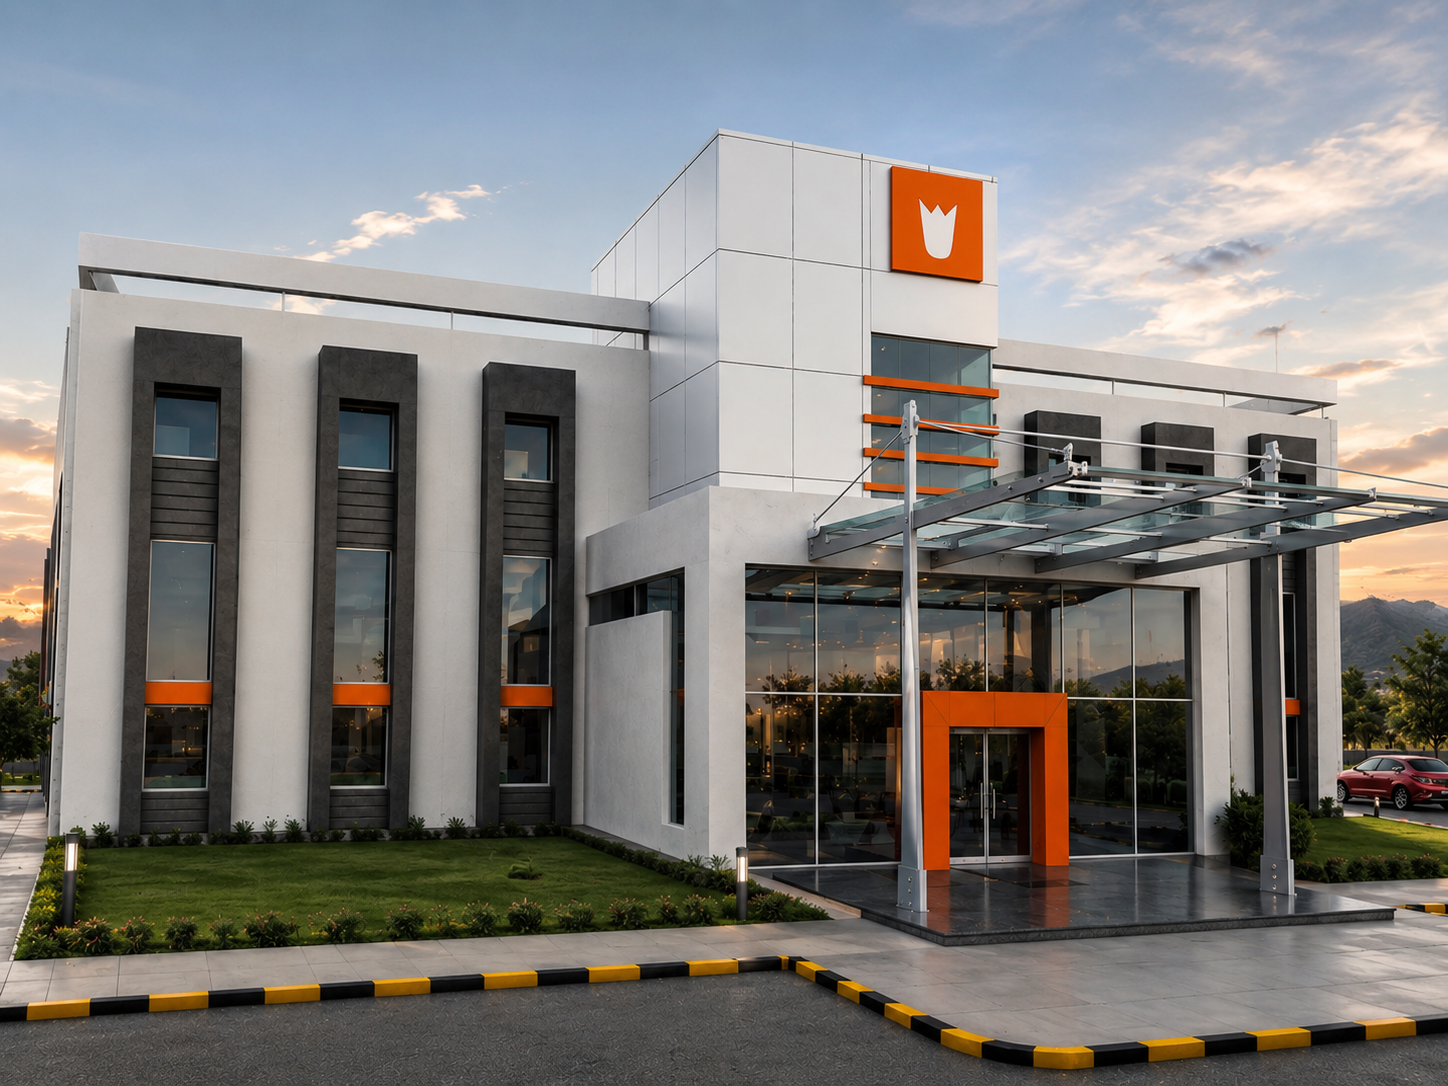
PERSPECTIVE 02 ↗
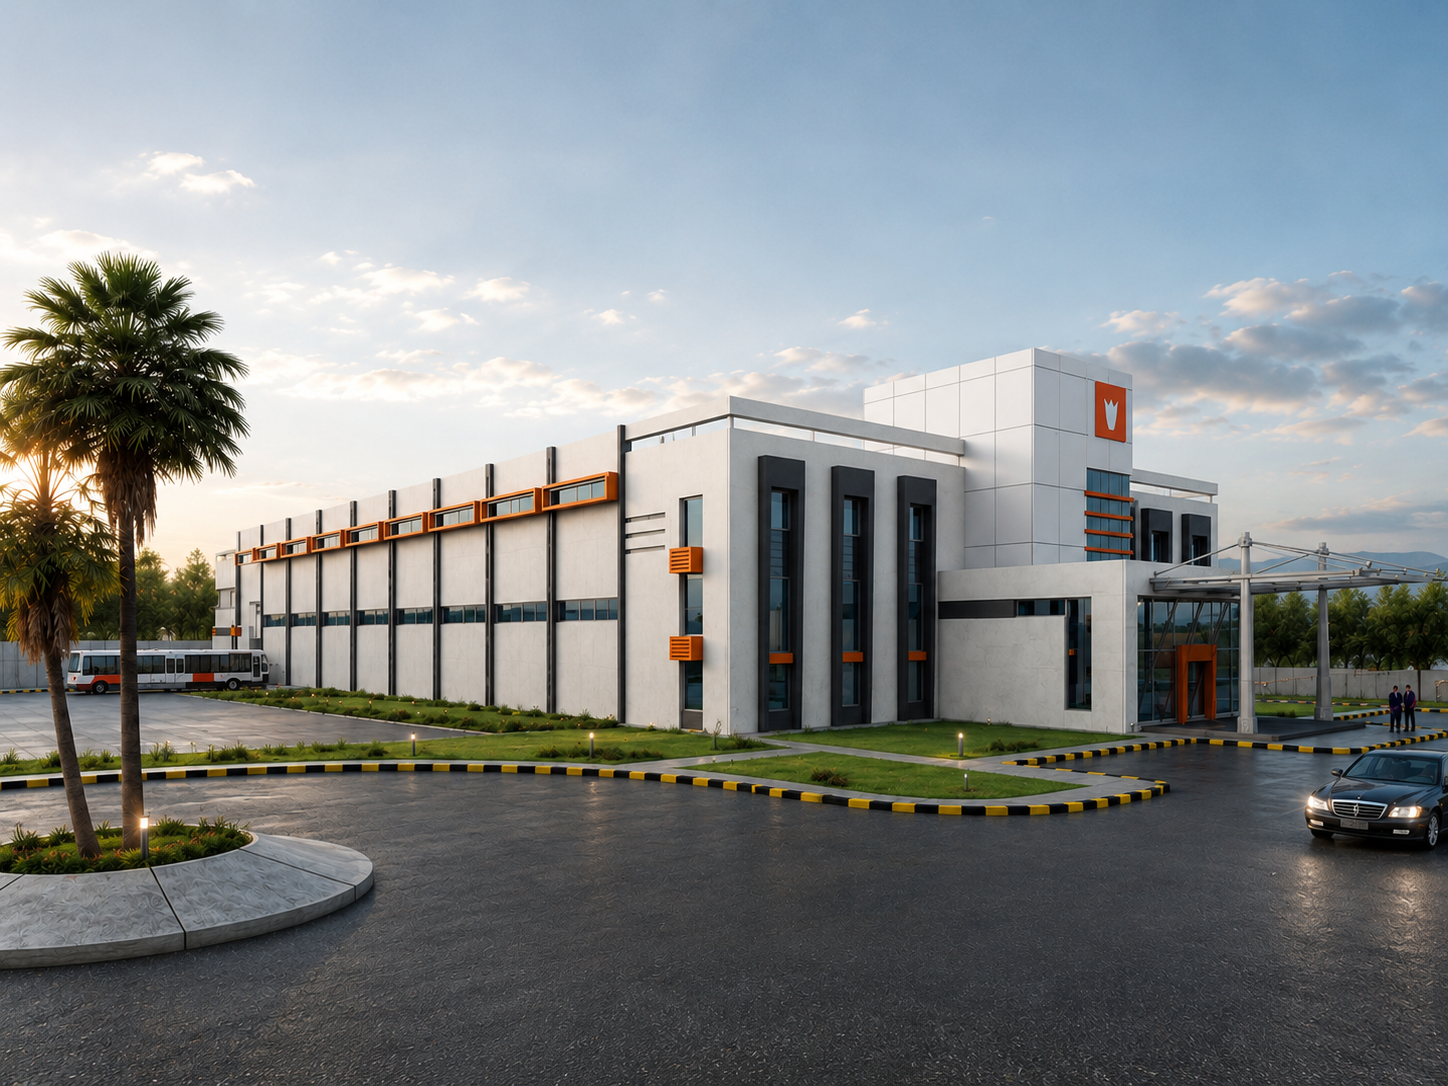
PERSPECTIVE 03 ↗
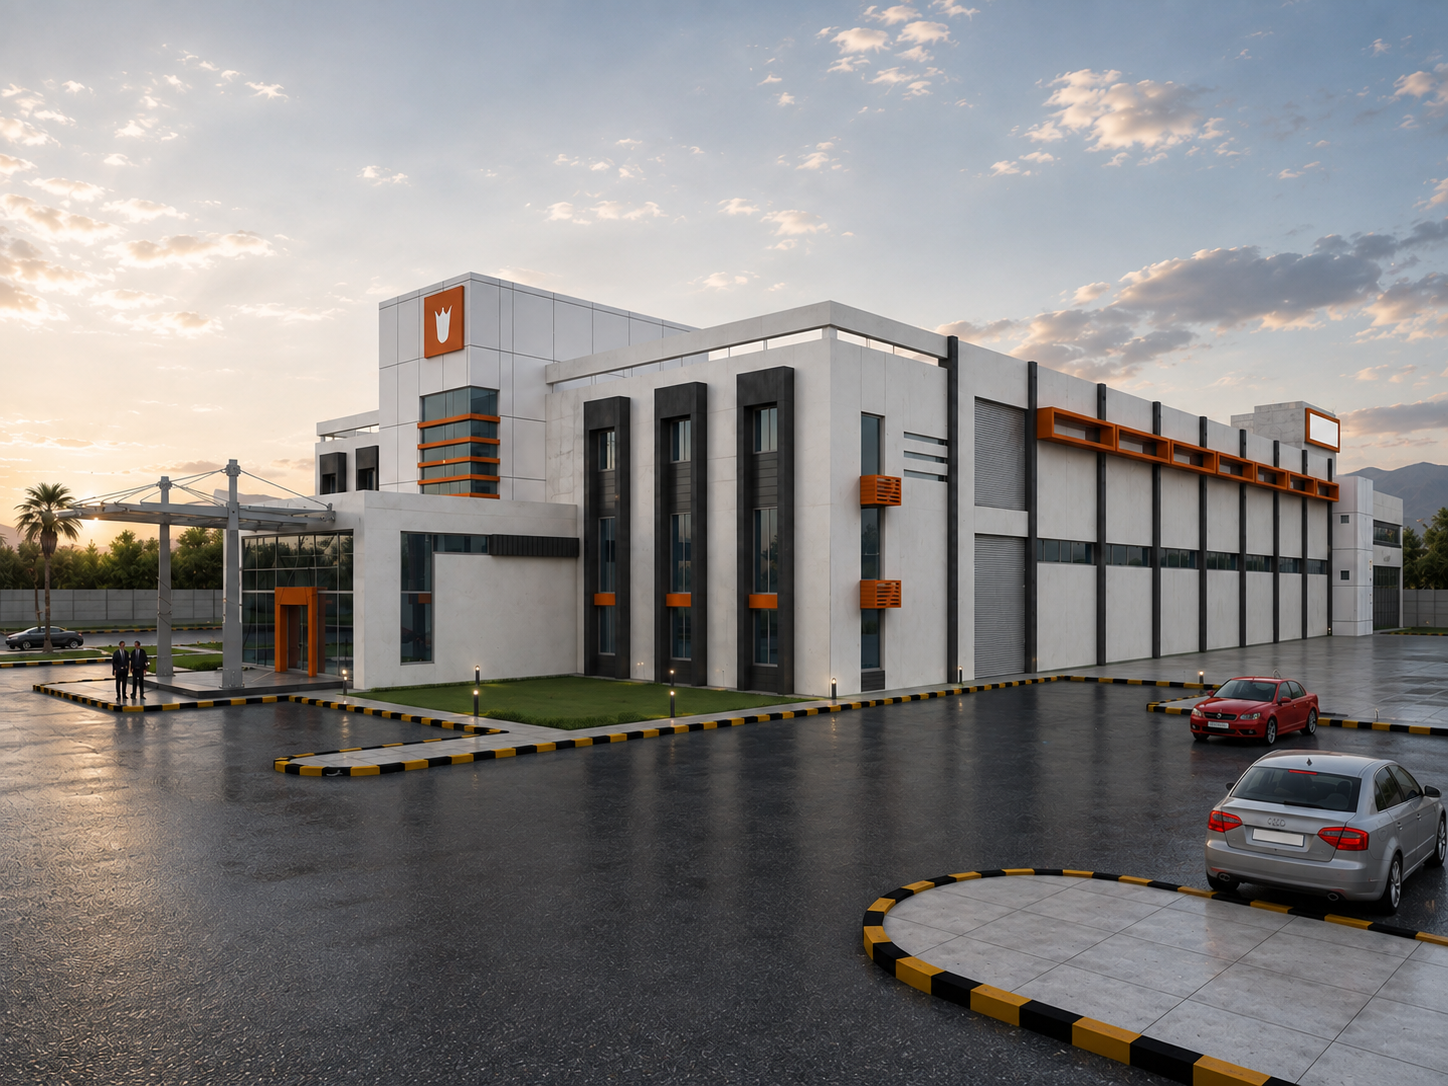
PERSPECTIVE 04 ↗
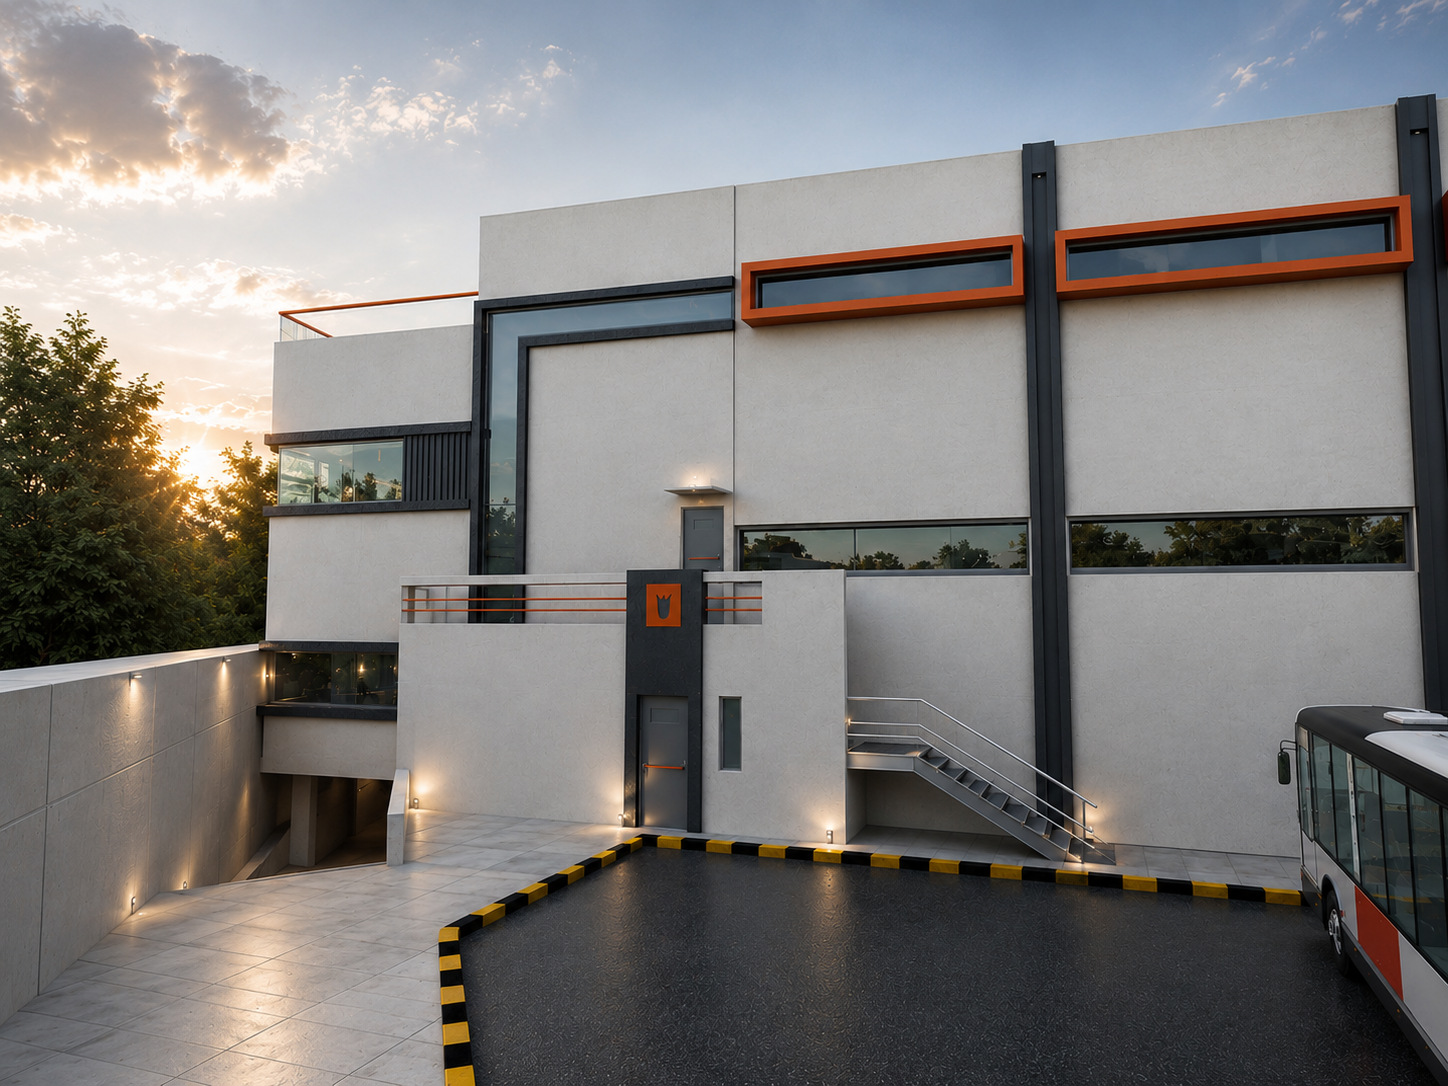
PERSPECTIVE 05 ↗
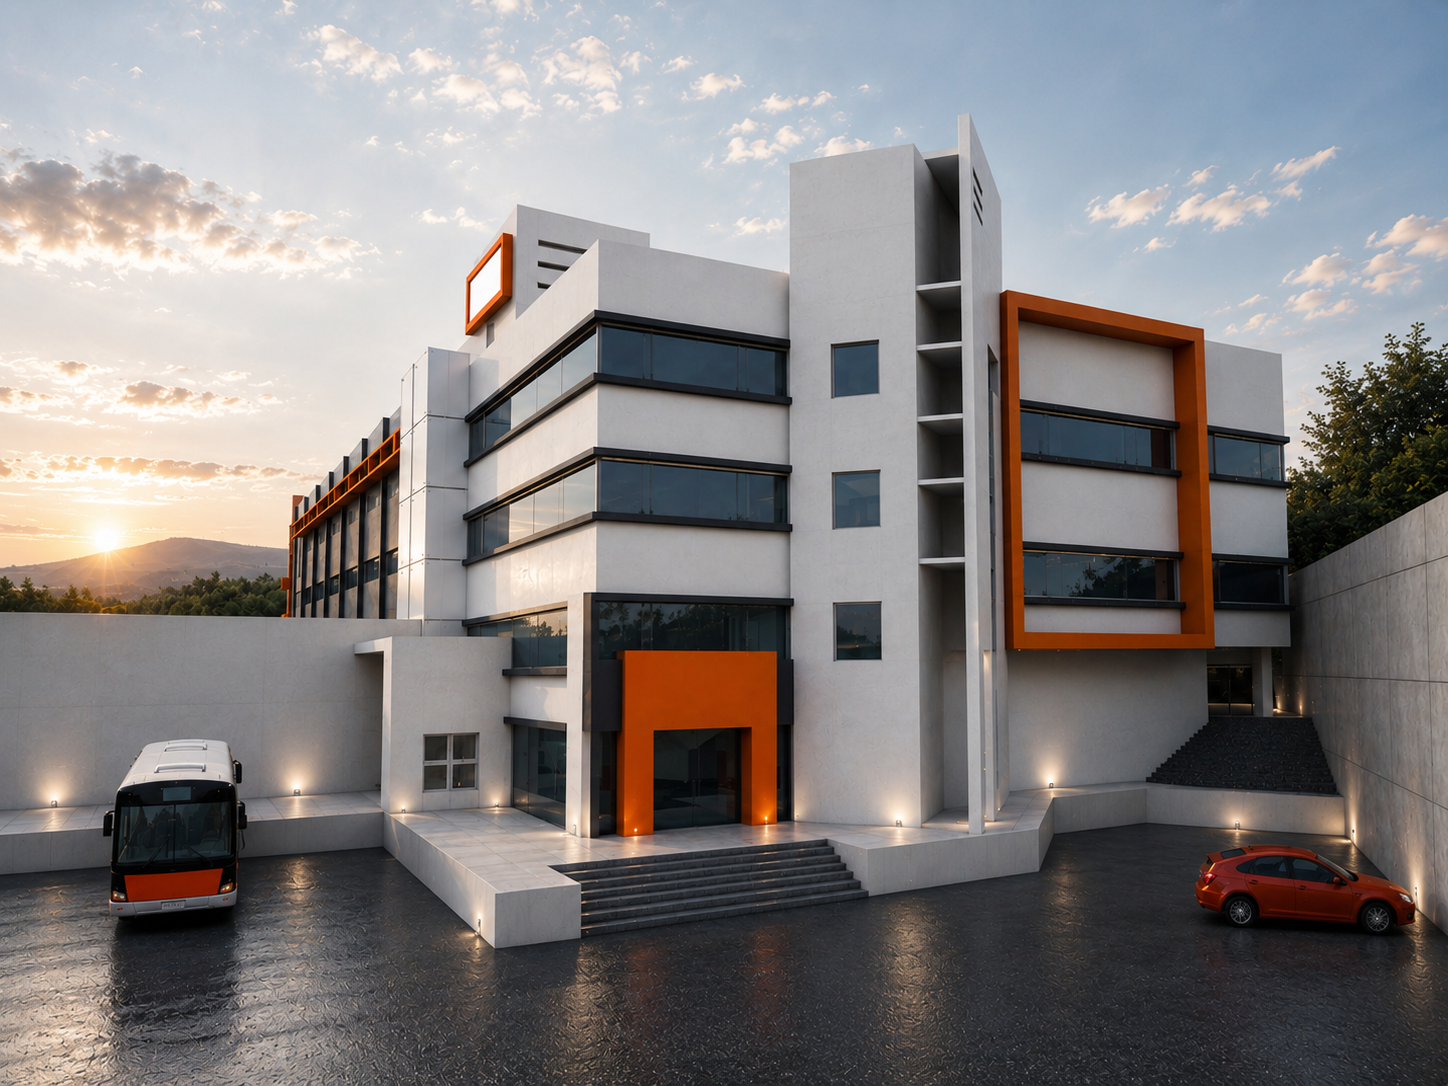
PERSPECTIVE 06 ↗
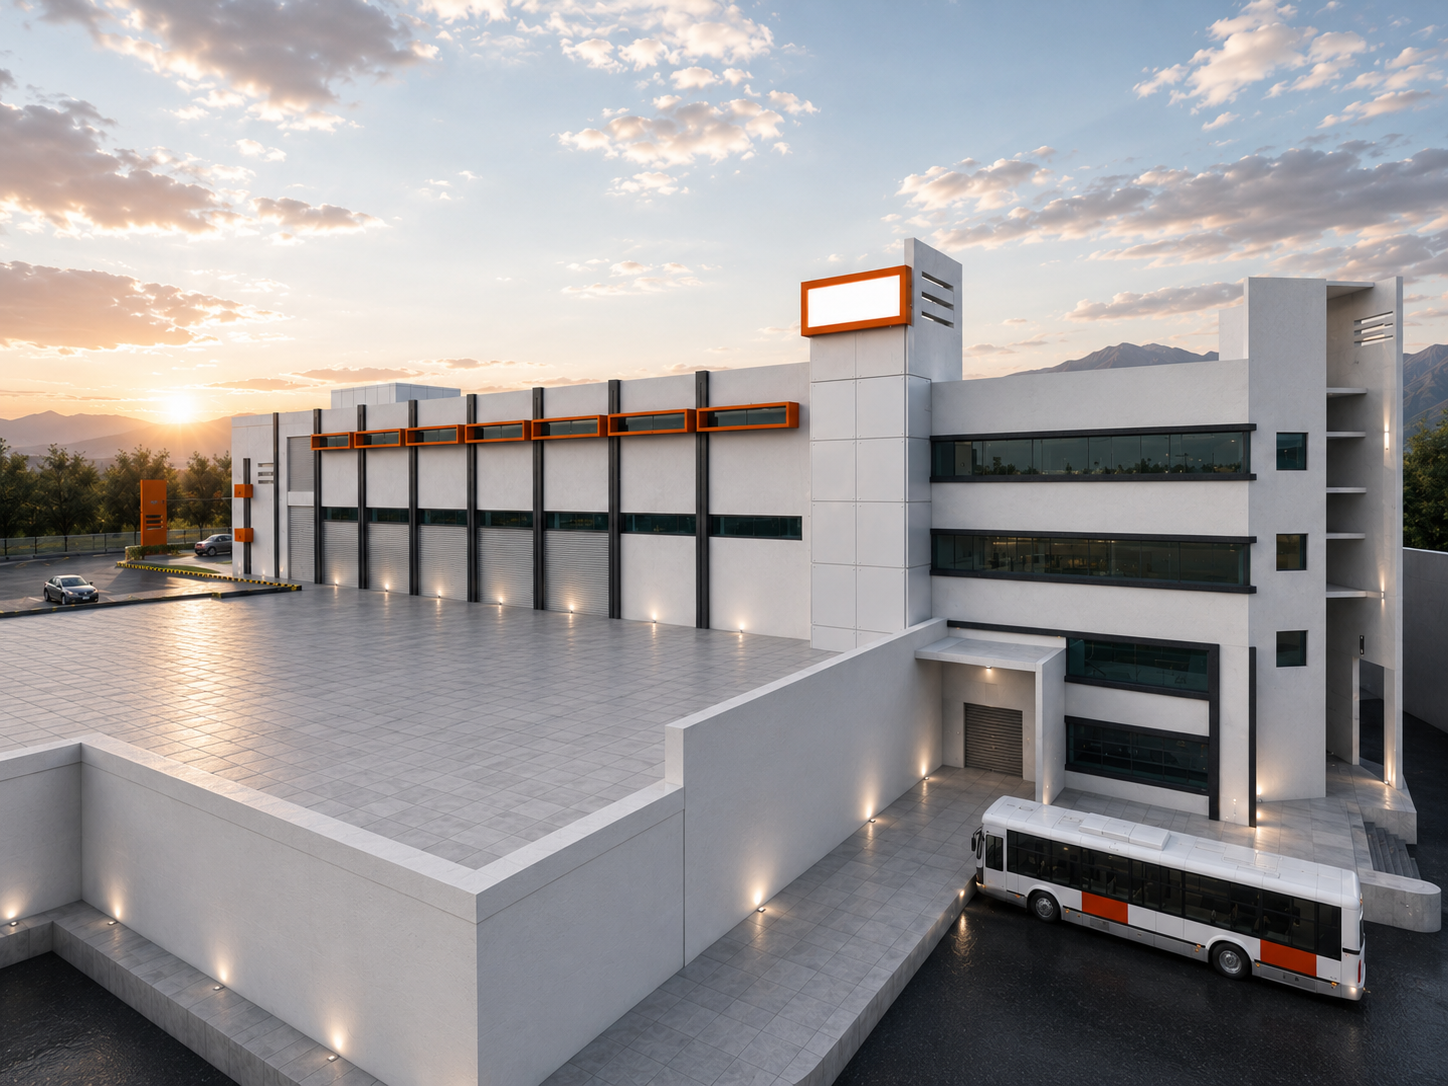
PERSPECTIVE 07 ↗
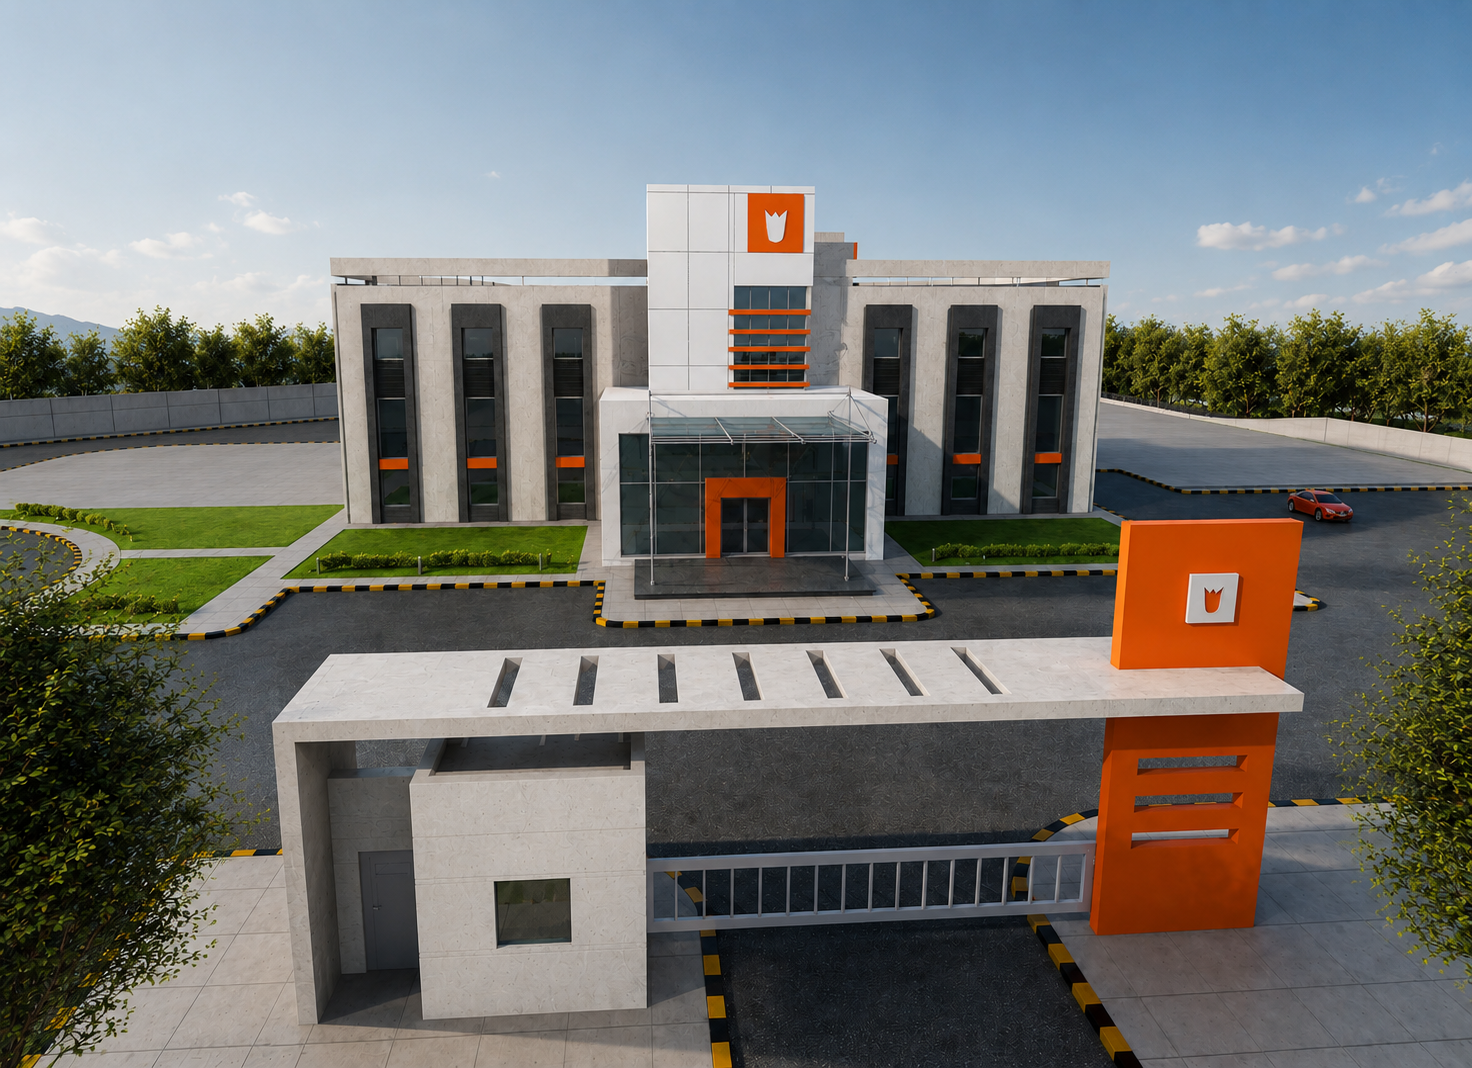
PERSPECTIVE 08 ↗
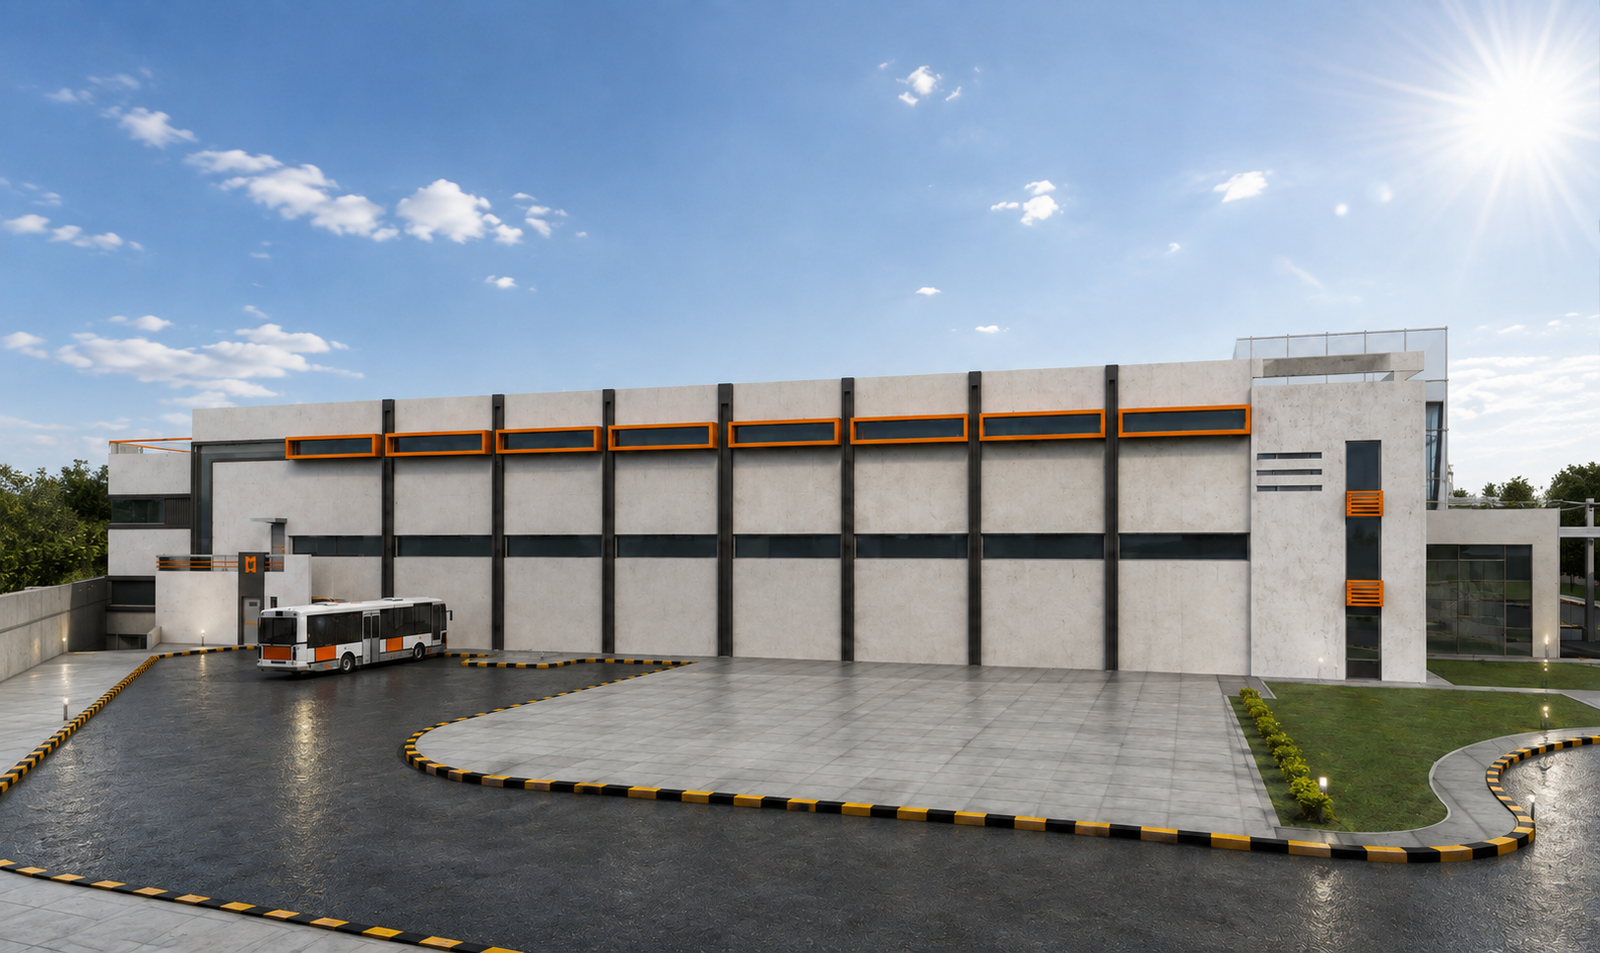
PERSPECTIVE 09 ↗
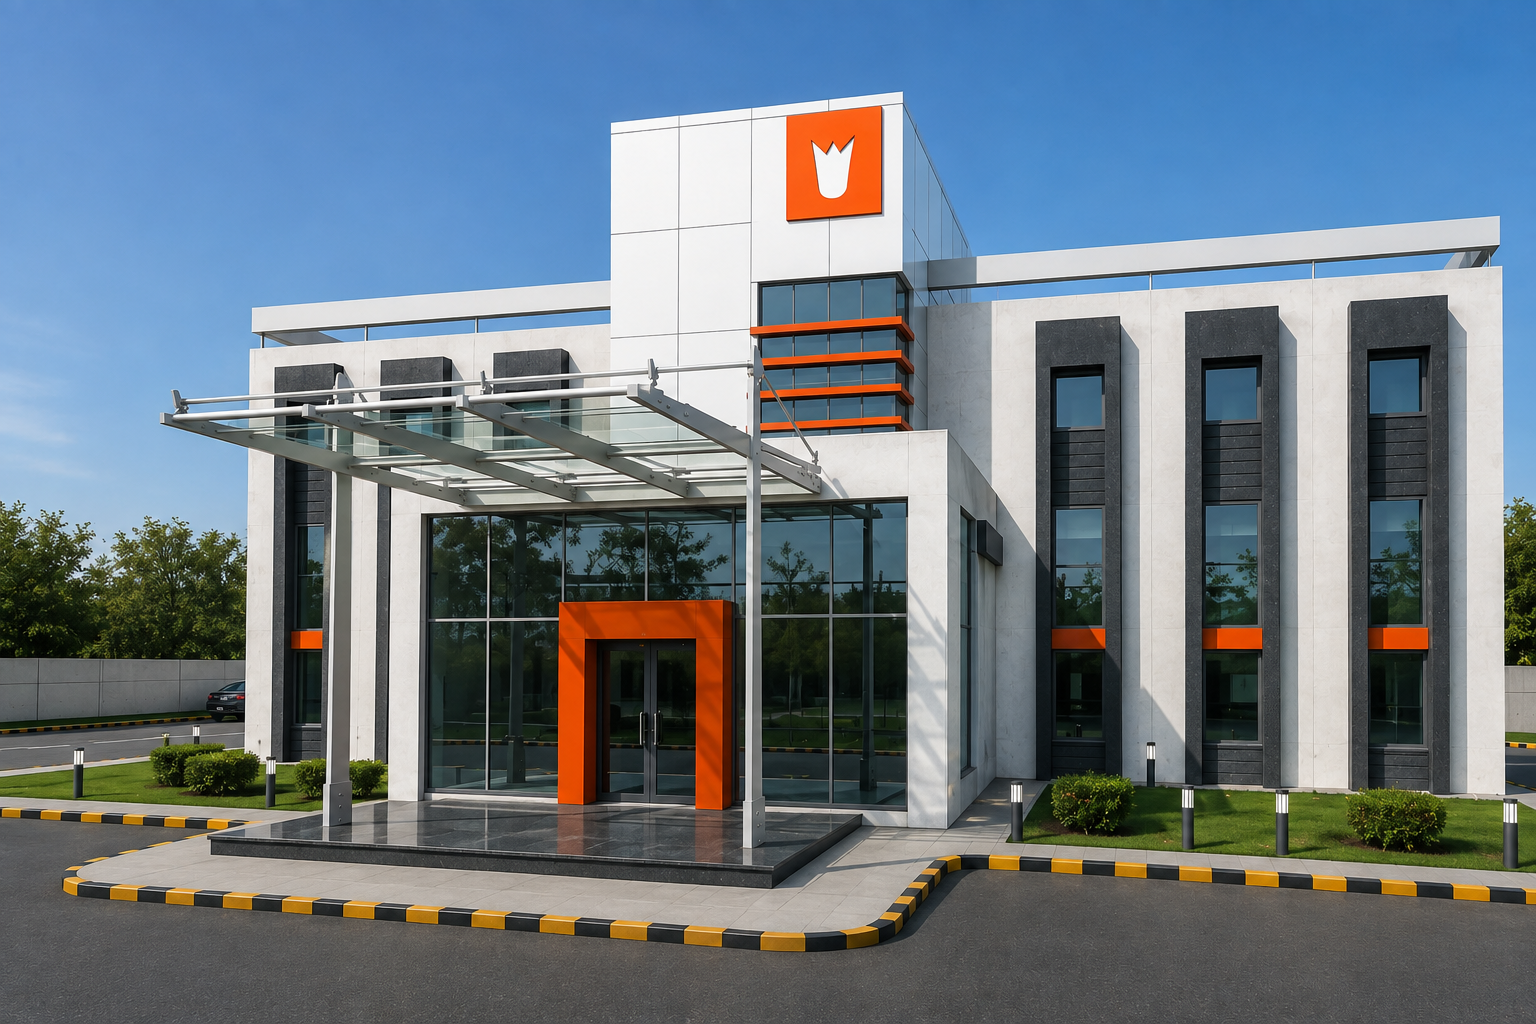
PERSPECTIVE 10 ↗