
BUILDINGS
Tayba Building
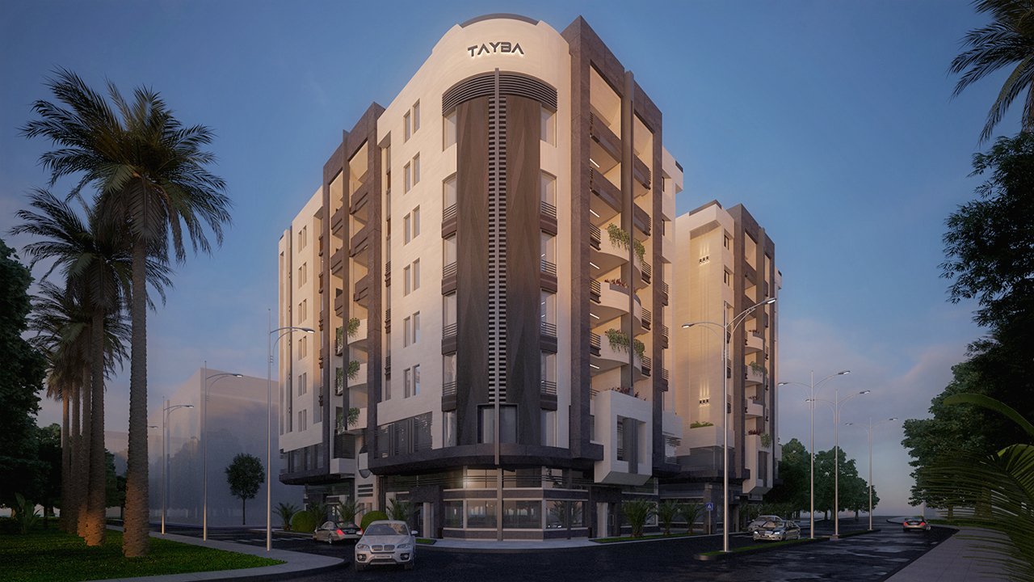
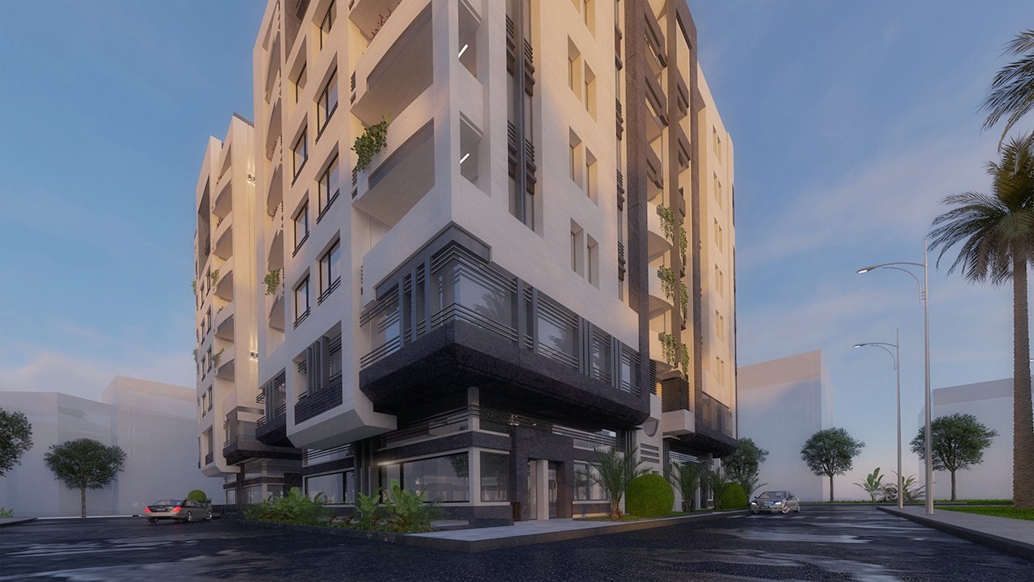
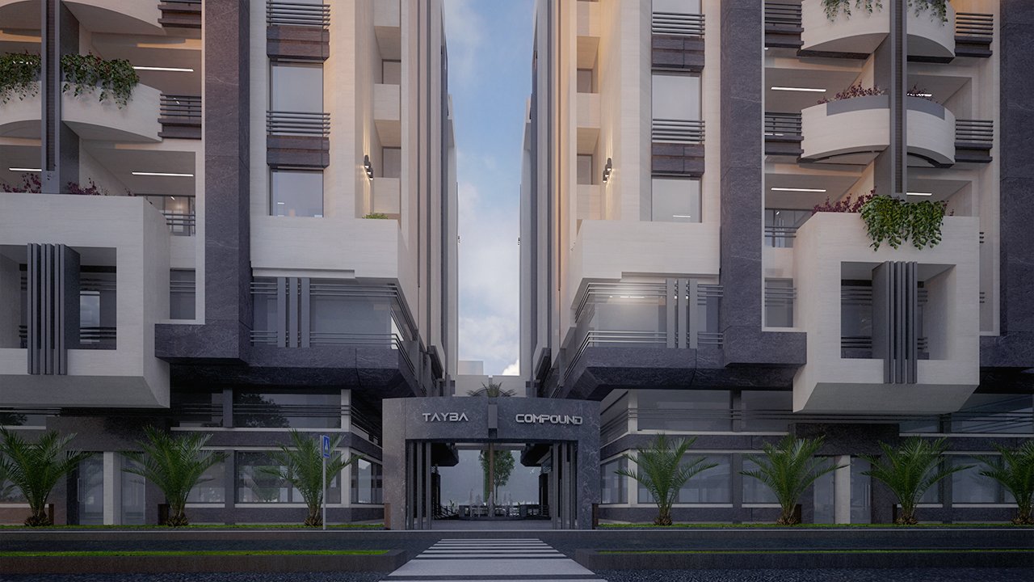
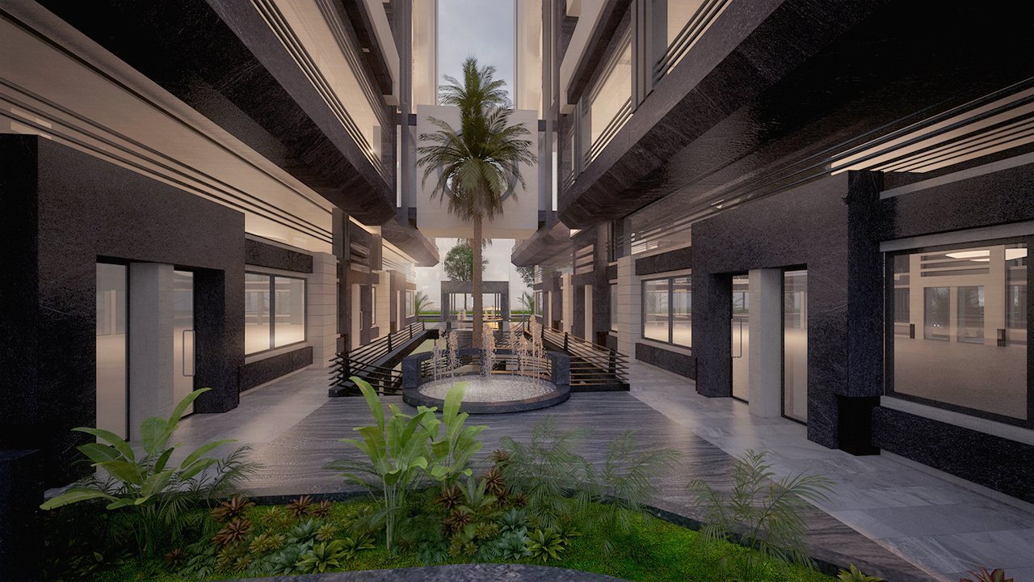
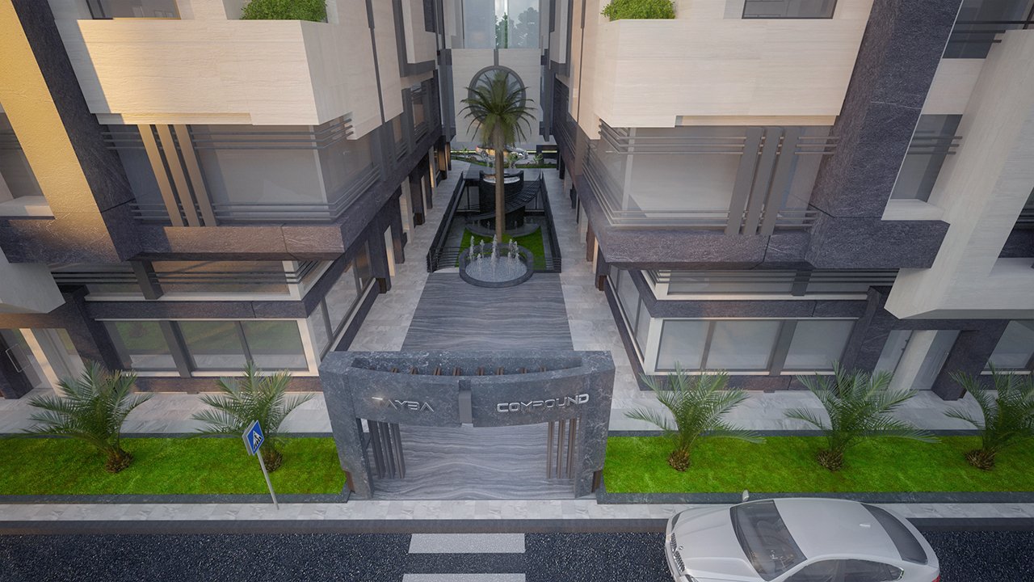
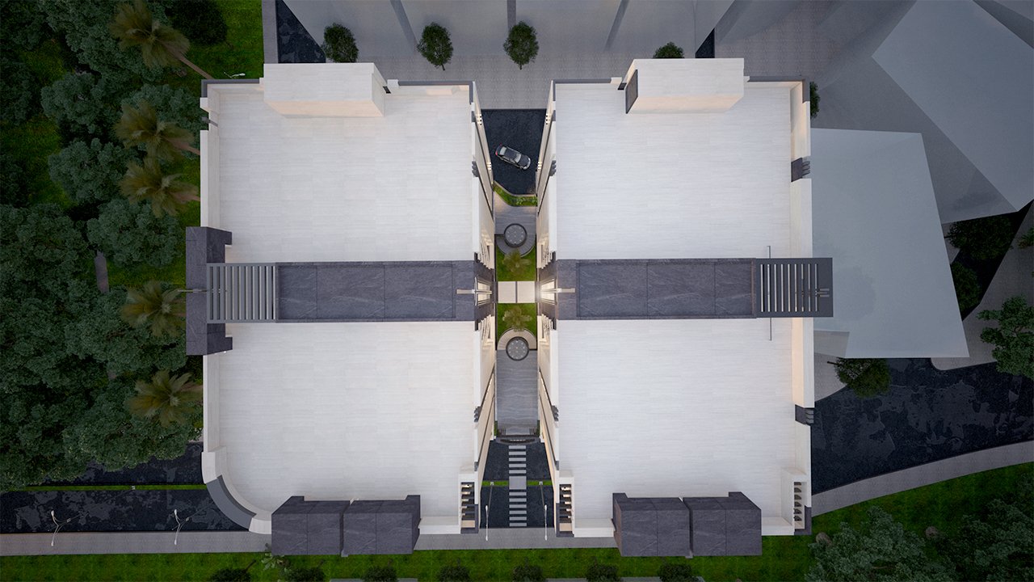
A residential building conceived through a clear relationship between mass, openings, circulation, and the surrounding urban context. The design combines contemporary architectural expression with practical residential organization.
PROJECT NARRATIVE
Architectural vision & spatial identity.
ARCHITECTURAL CONCEPT
Urban residential density articulated through deep recessed loggias and stone masonry screening.
Designed with a focus on structural clarity, environmental response, and timeless materiality. Every element reflects an architectural narrative tailored to its context.
01 / ARCHITECTURAL GALLERY
(20 IMAGES)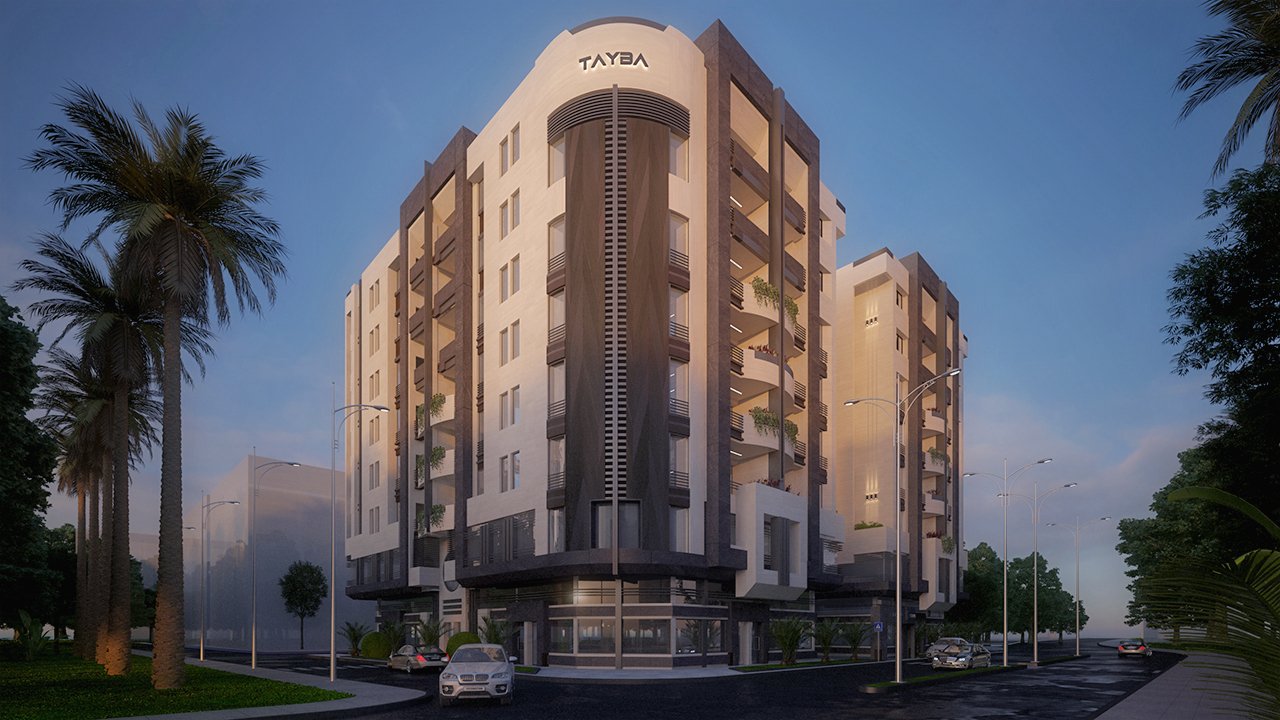
PERSPECTIVE 01 ↗
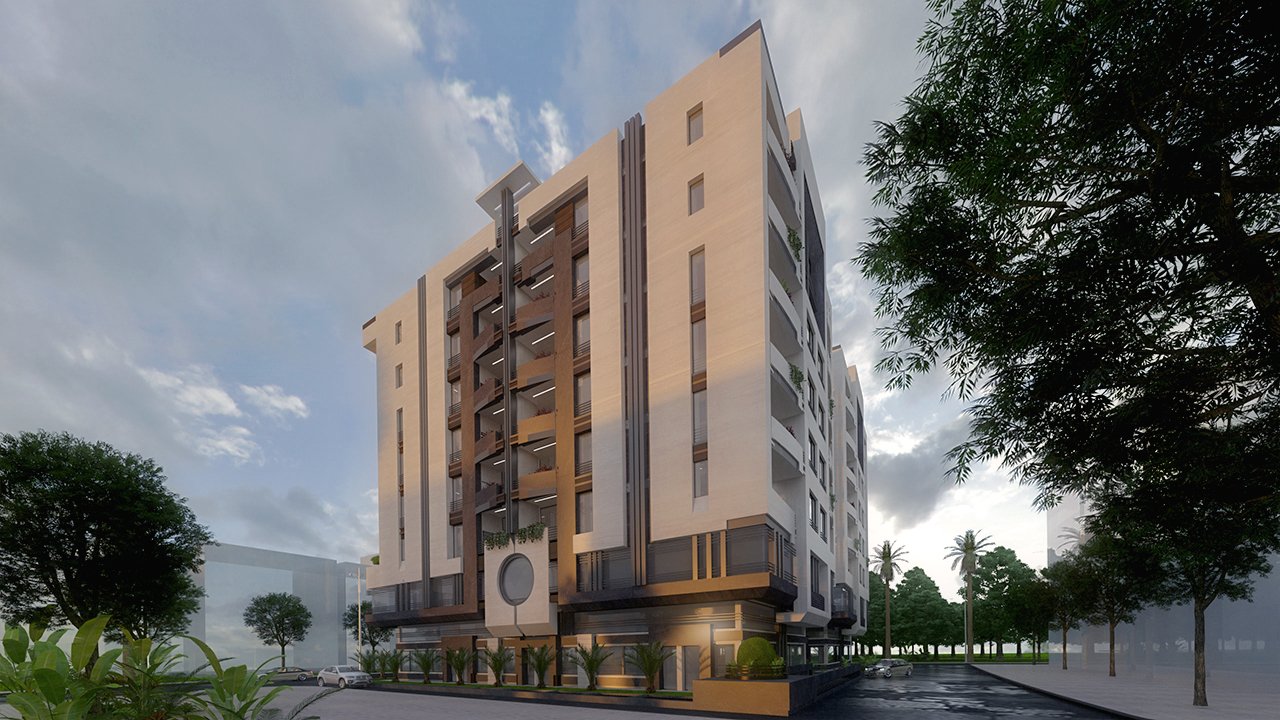
PERSPECTIVE 02 ↗
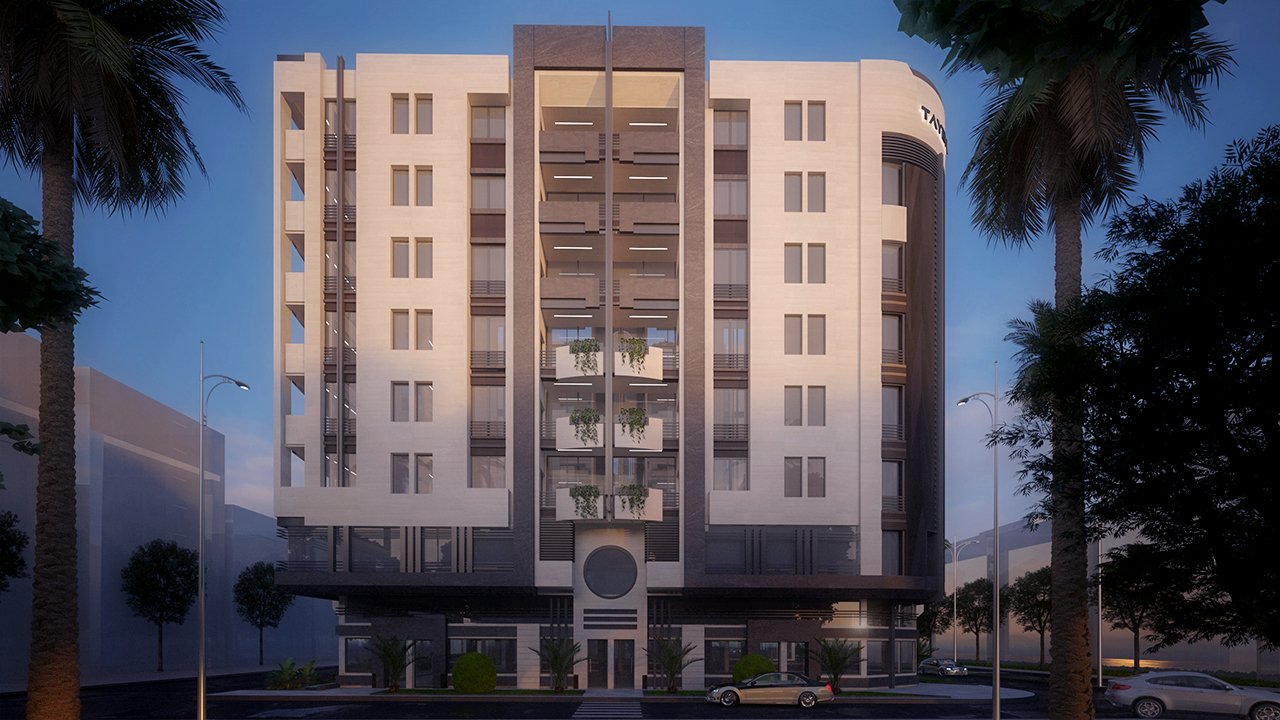
PERSPECTIVE 03 ↗
PERSPECTIVE 04 ↗
PERSPECTIVE 05 ↗
PERSPECTIVE 06 ↗
PERSPECTIVE 07 ↗
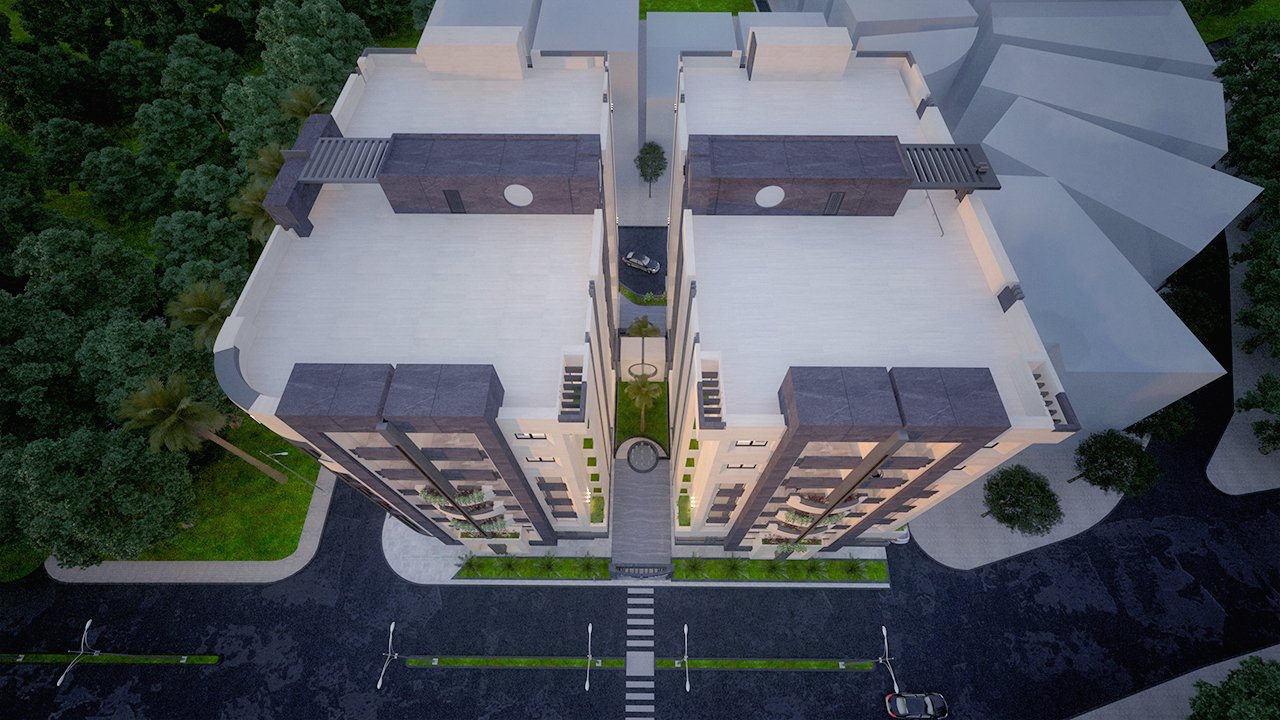
PERSPECTIVE 08 ↗
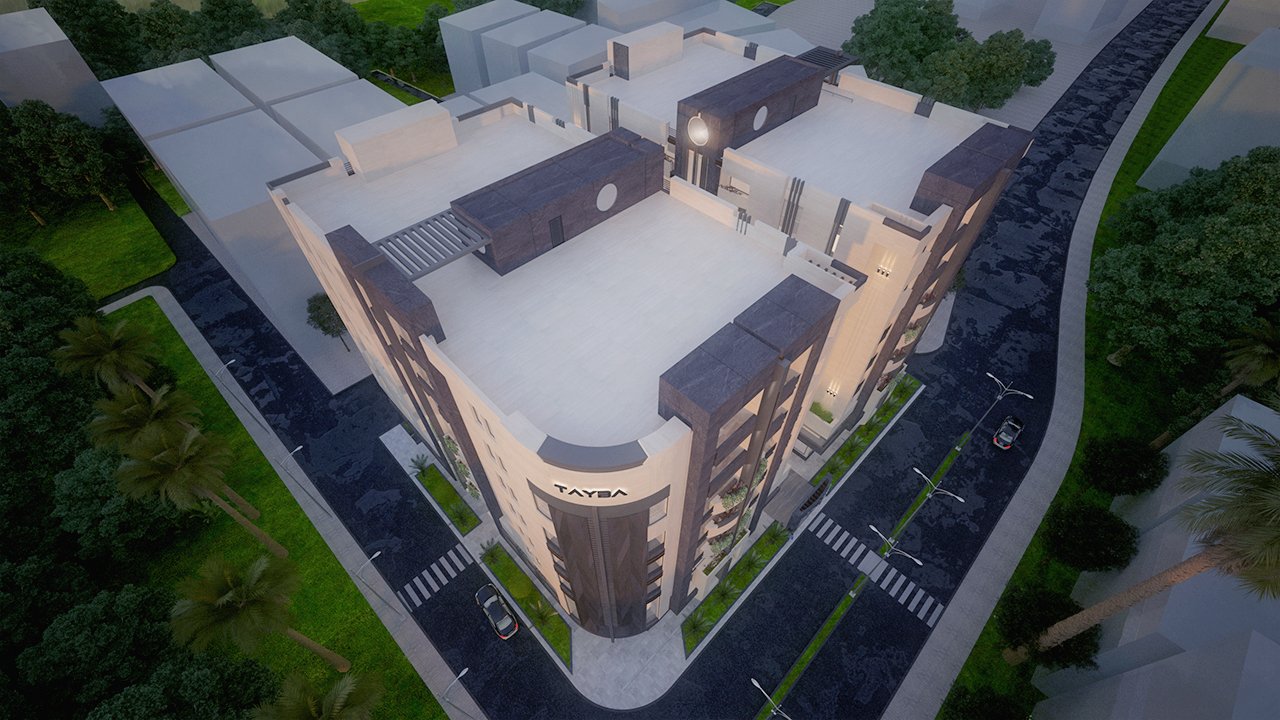
PERSPECTIVE 09 ↗
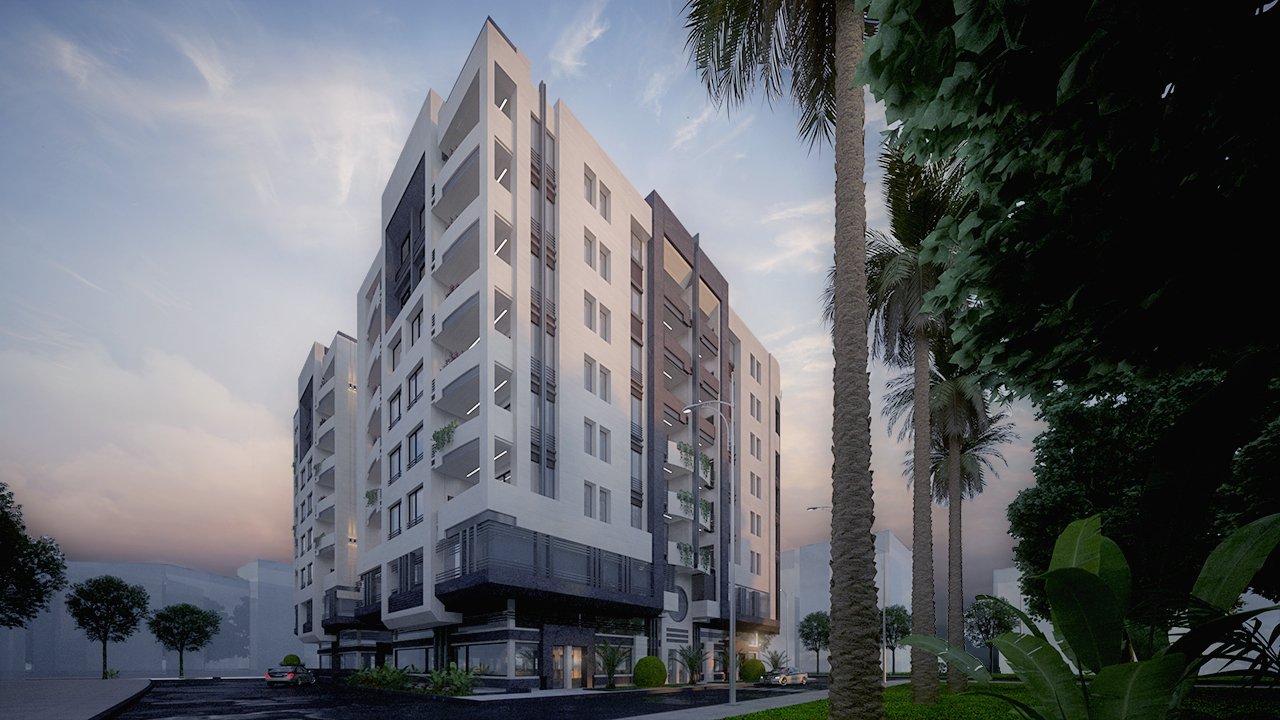
PERSPECTIVE 10 ↗
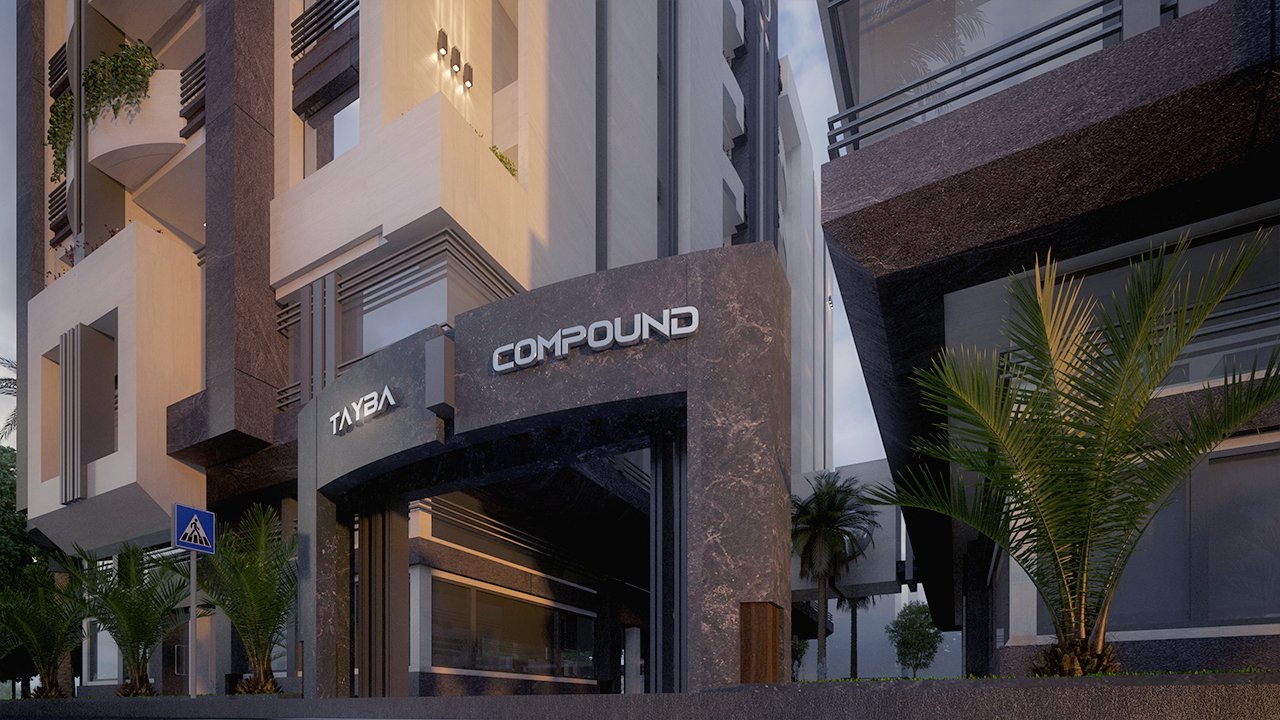
PERSPECTIVE 11 ↗
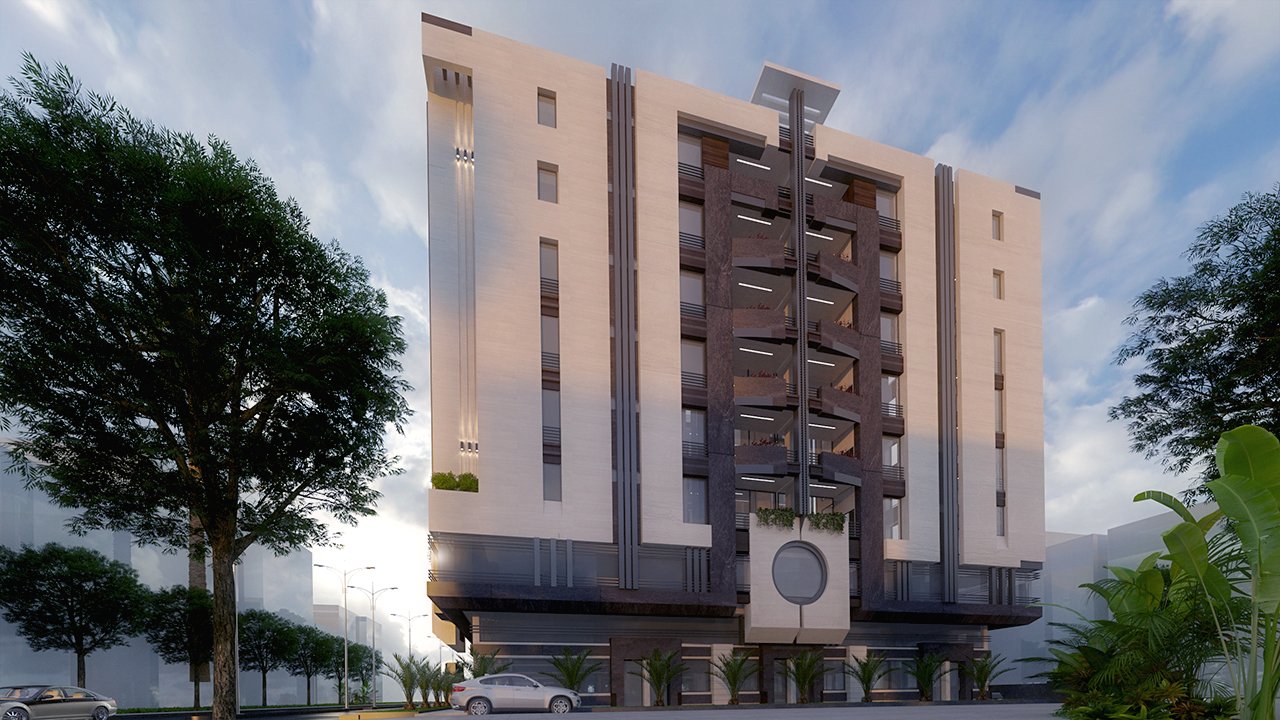
PERSPECTIVE 12 ↗
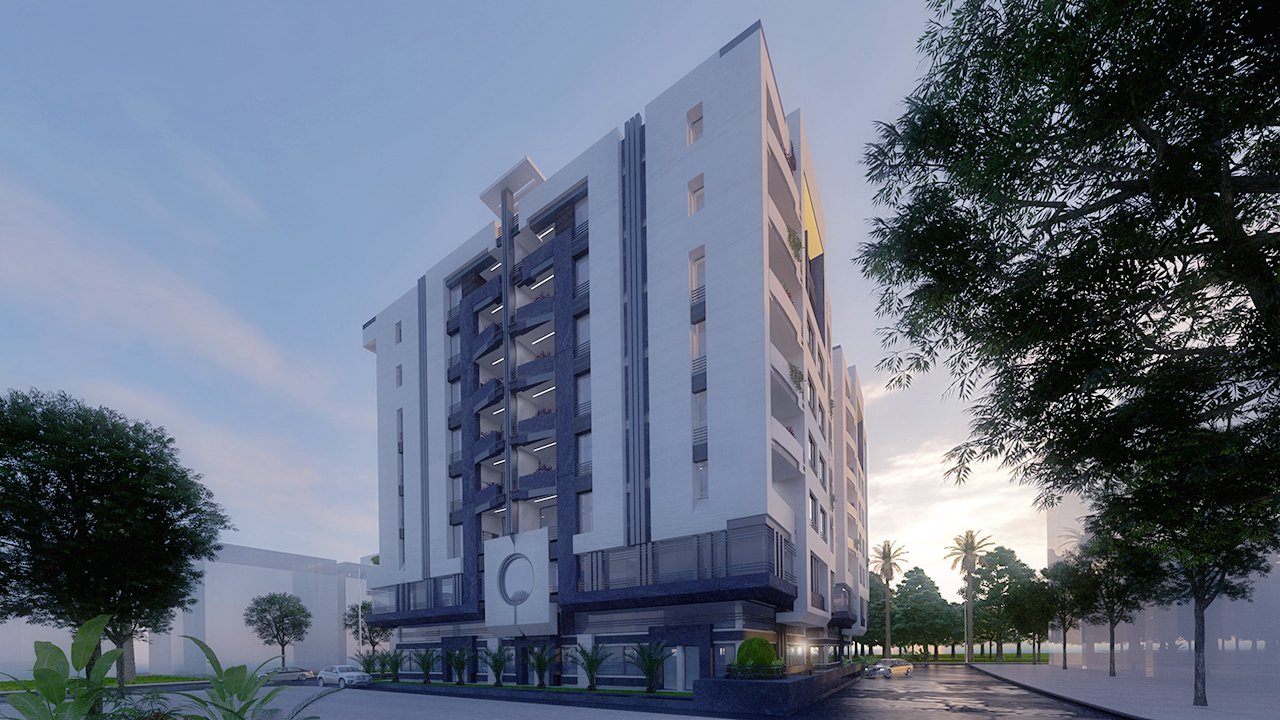
PERSPECTIVE 13 ↗
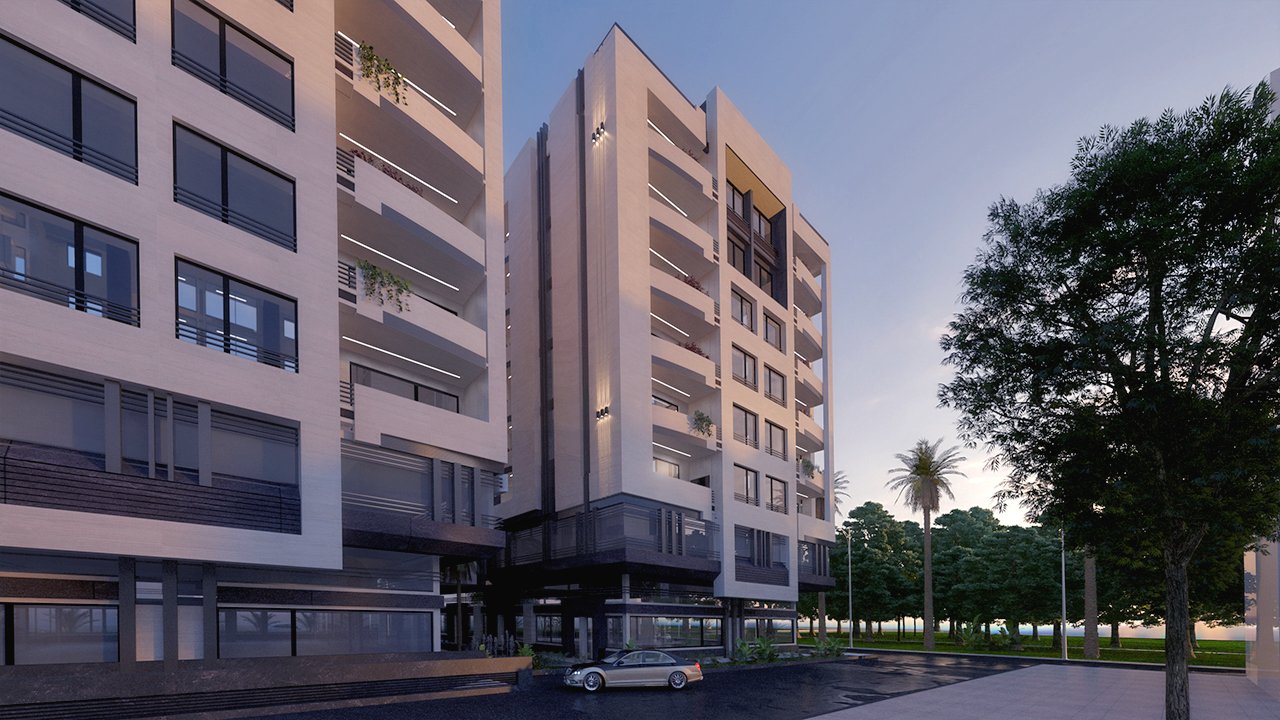
PERSPECTIVE 14 ↗
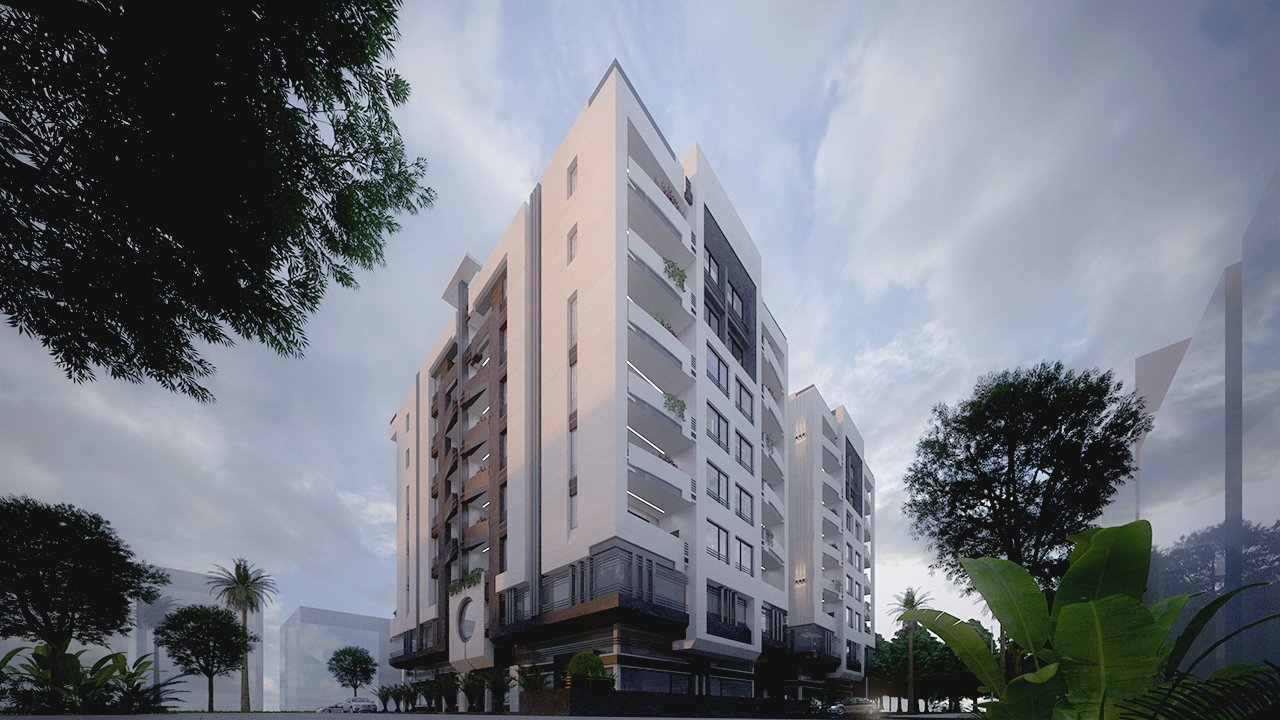
PERSPECTIVE 15 ↗
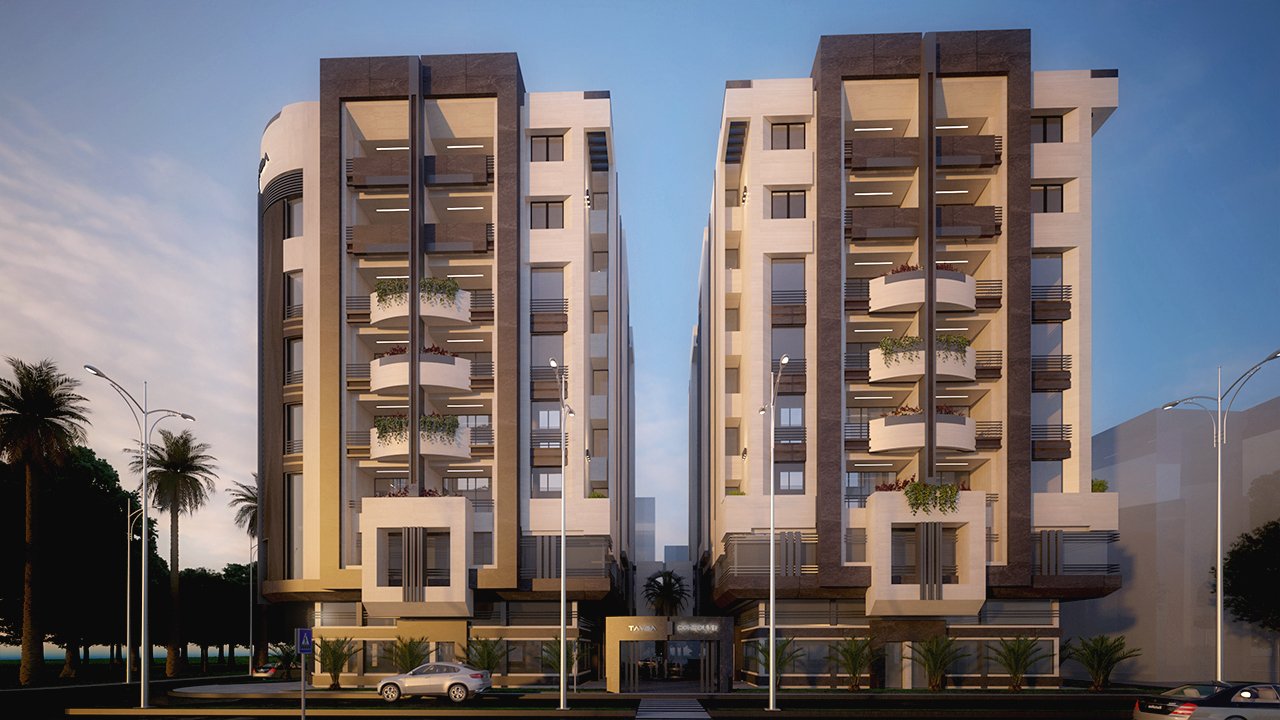
PERSPECTIVE 16 ↗
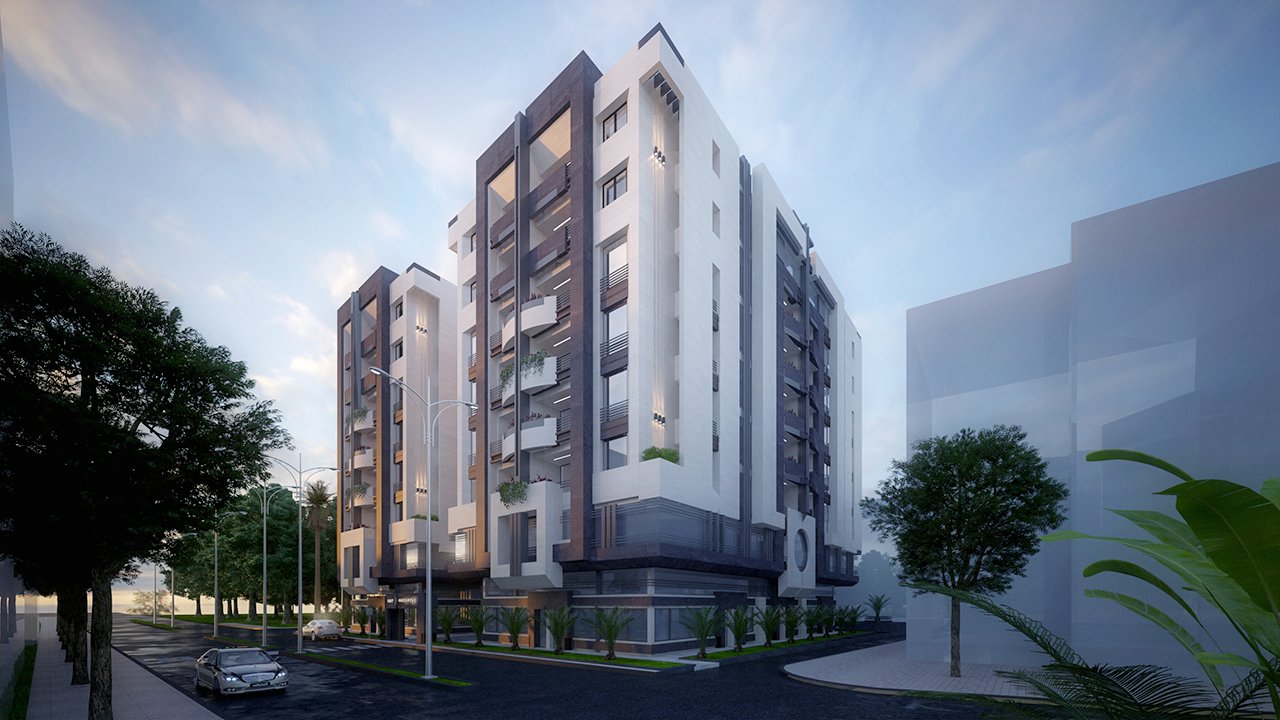
PERSPECTIVE 17 ↗
PERSPECTIVE 18 ↗
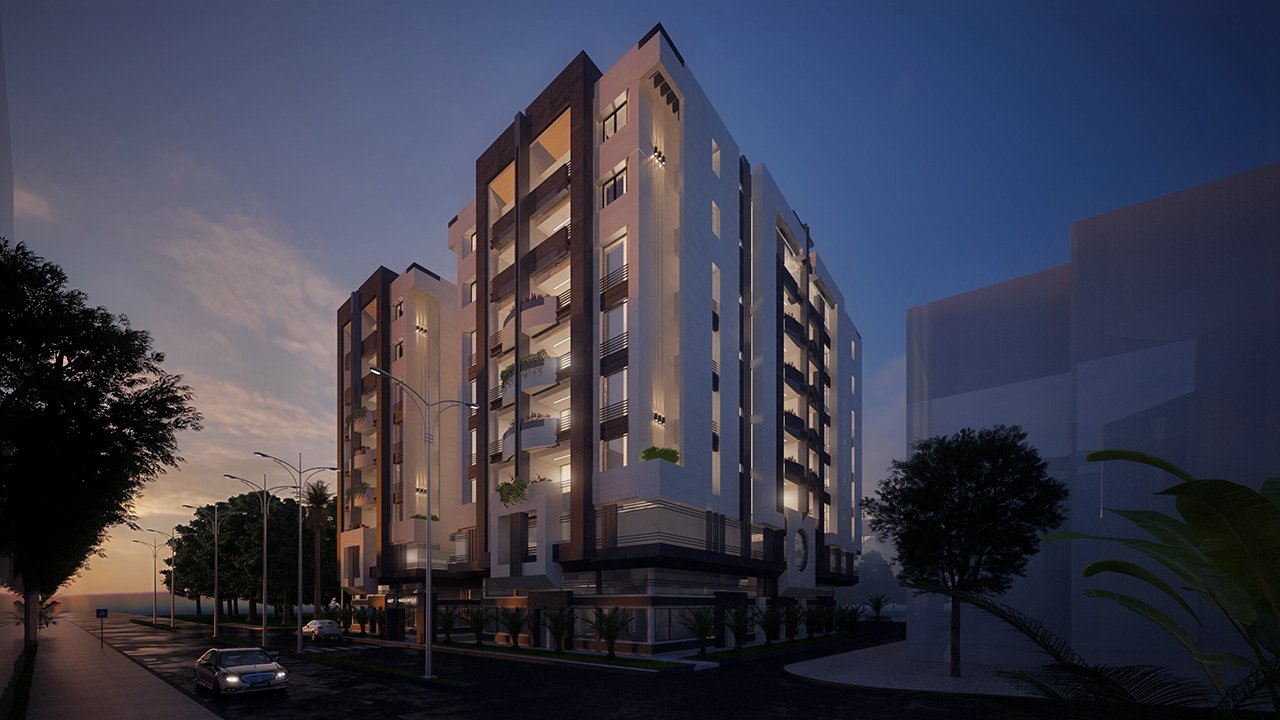
PERSPECTIVE 19 ↗
PERSPECTIVE 20 ↗