La Bella Villa
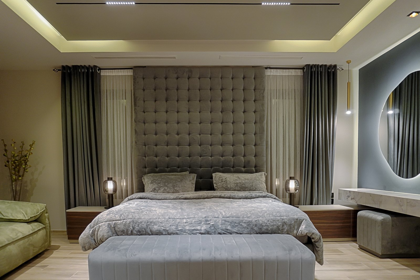
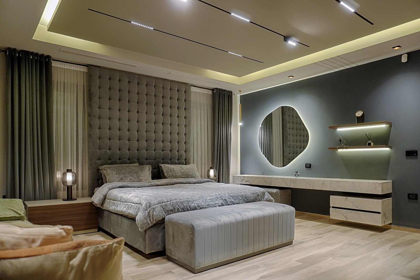
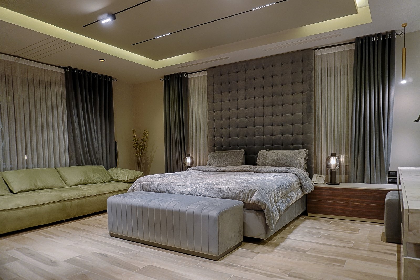
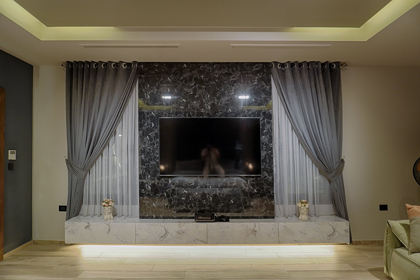
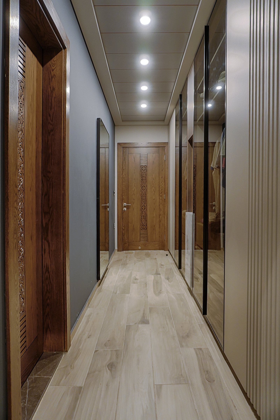
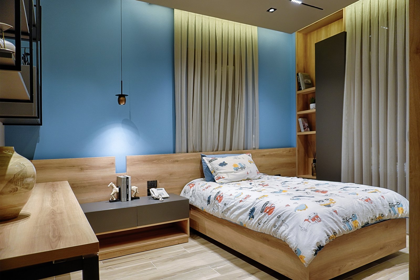
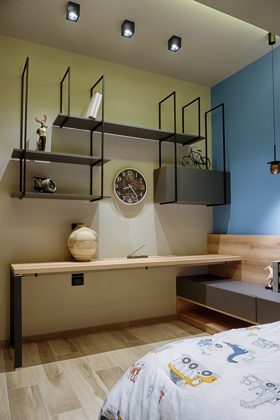
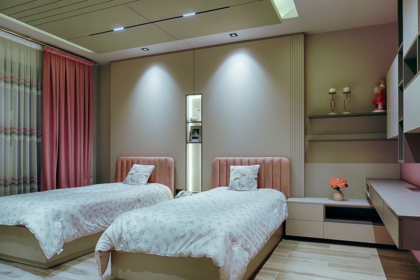
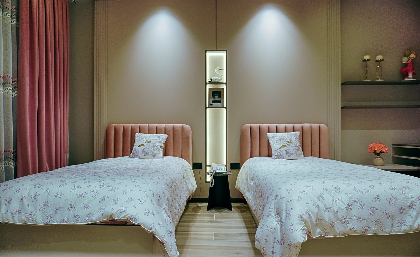
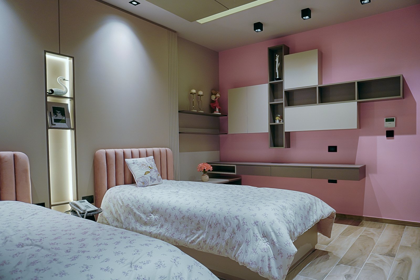
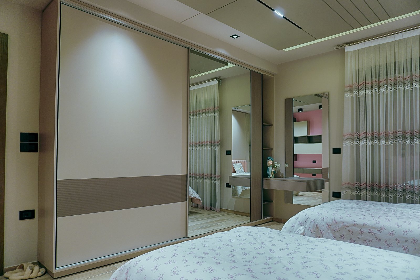
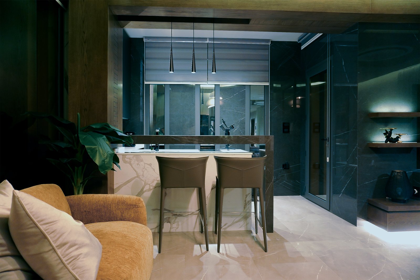
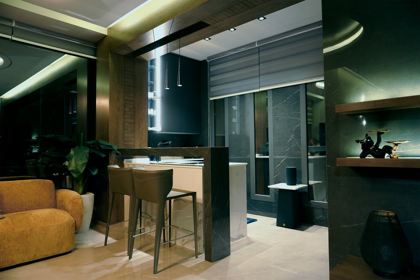
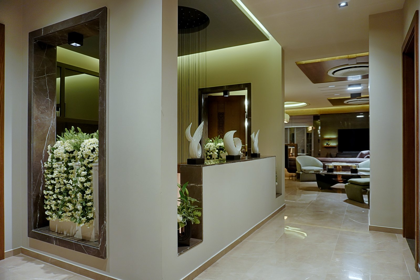
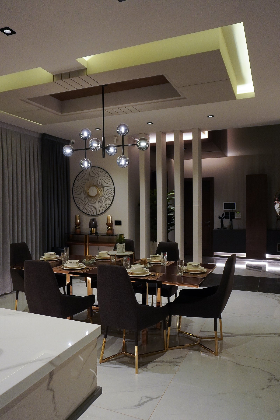
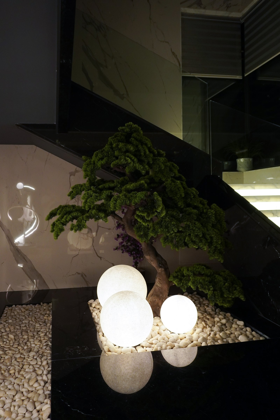
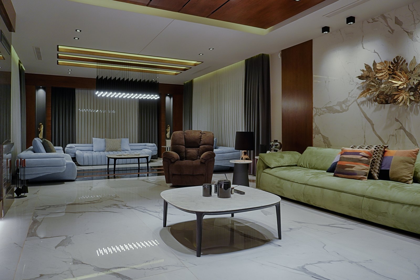
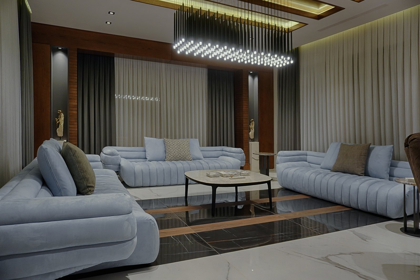
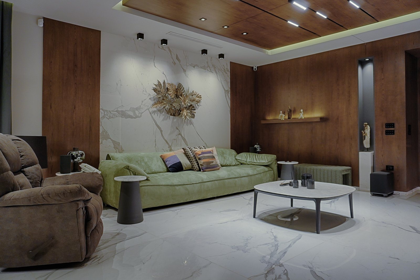
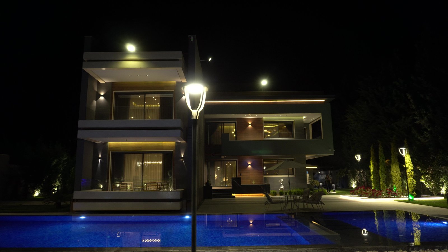
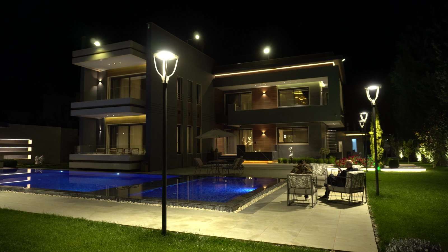
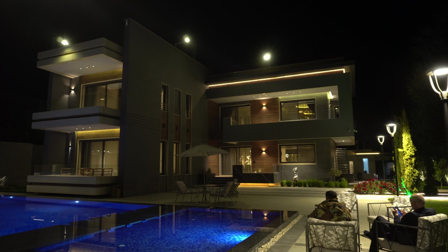
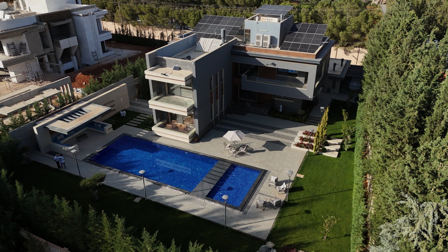
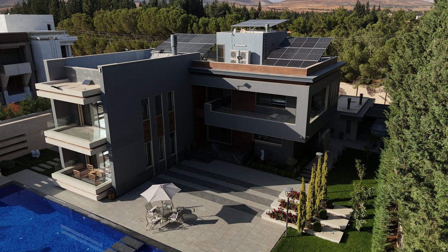
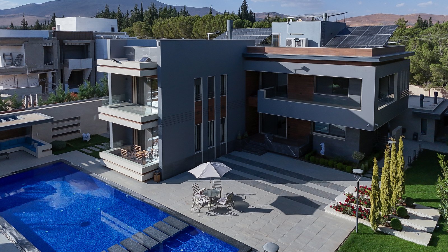
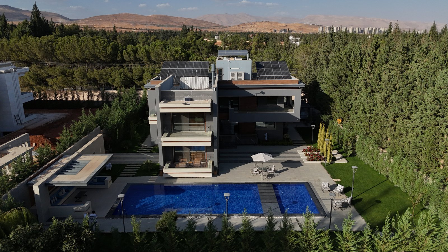
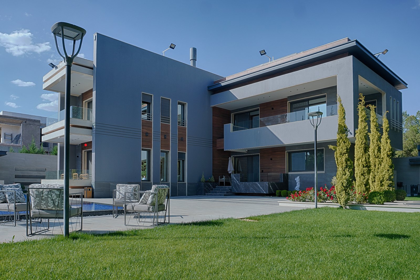
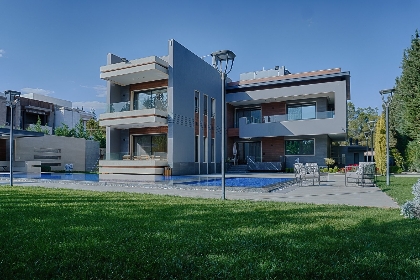
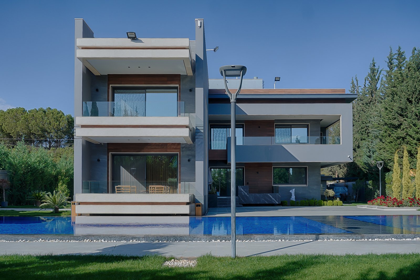
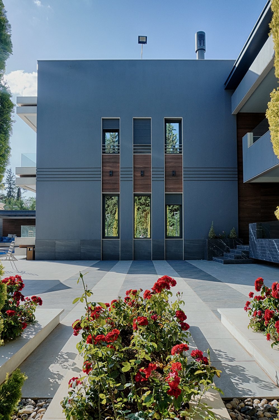
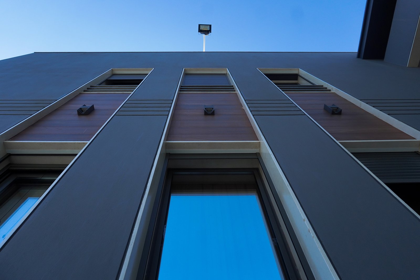
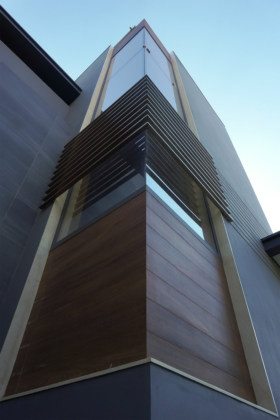
A contemporary private residence built around clean volumes, proportion, and carefully controlled connections between interior and exterior spaces. The architecture balances modern simplicity with a refined residential atmosphere.
Architectural vision & spatial identity.
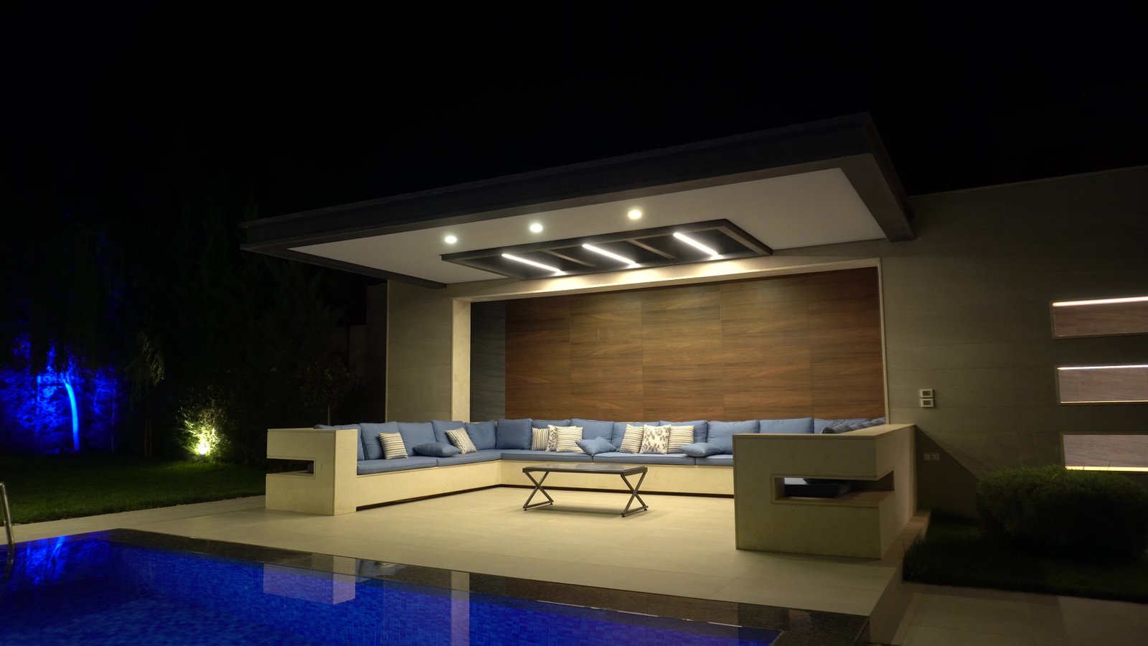
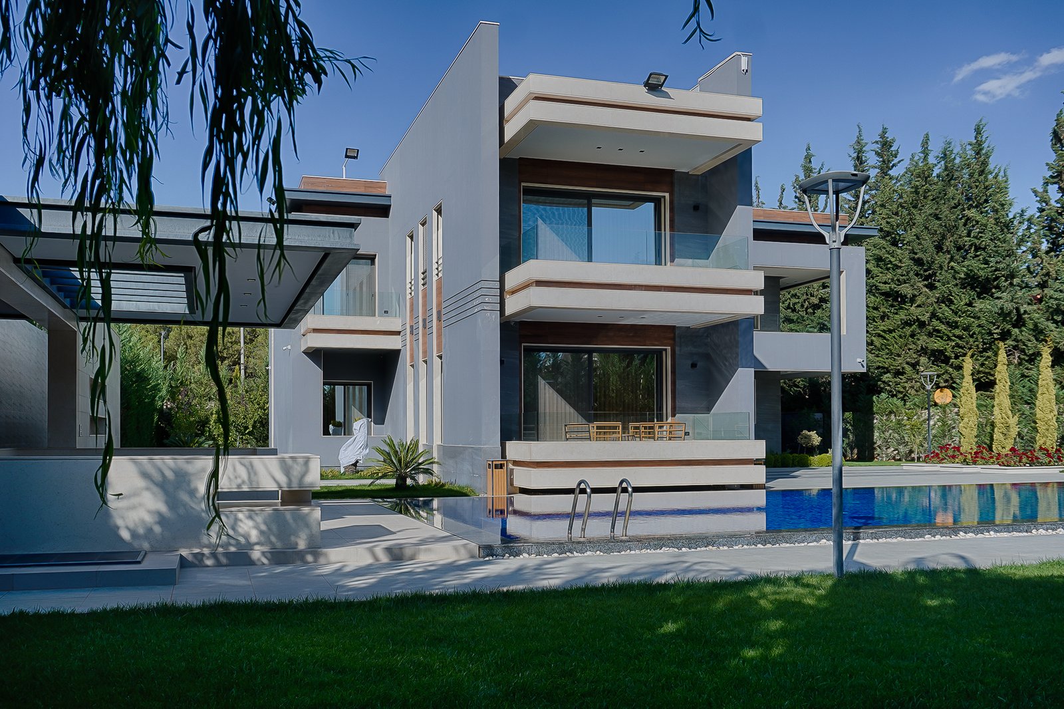
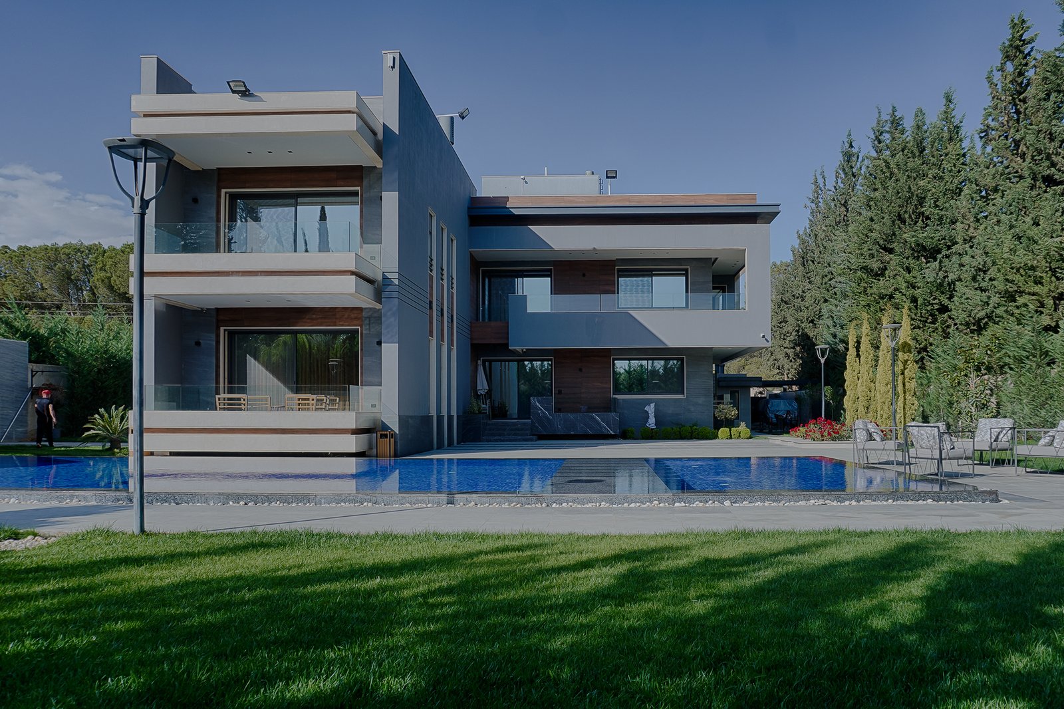
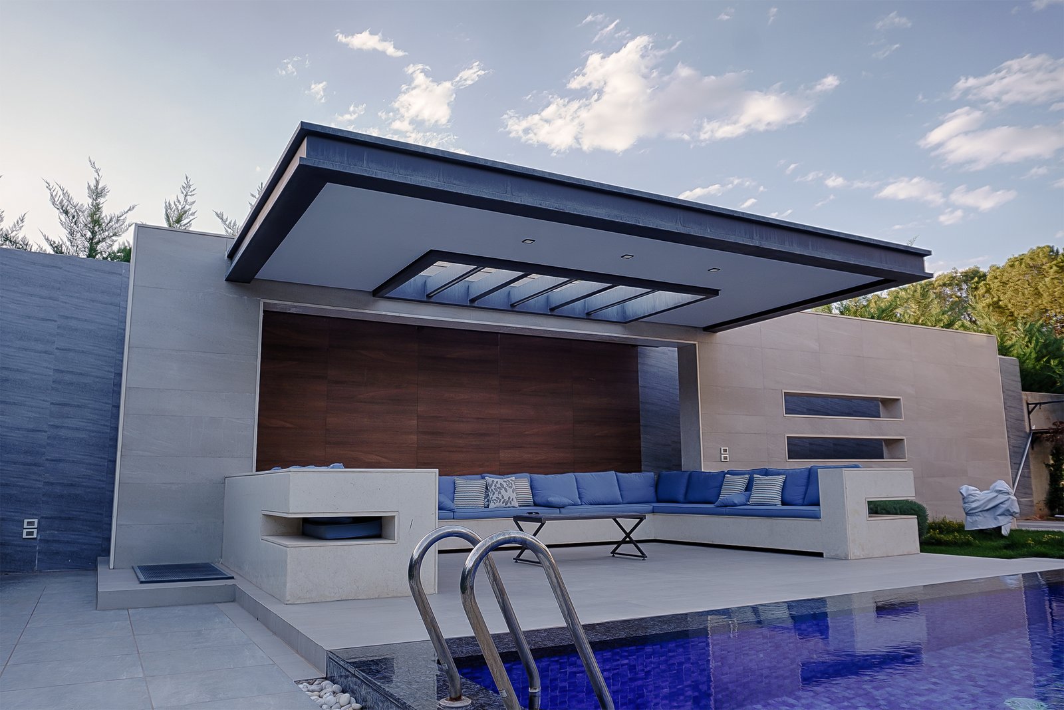
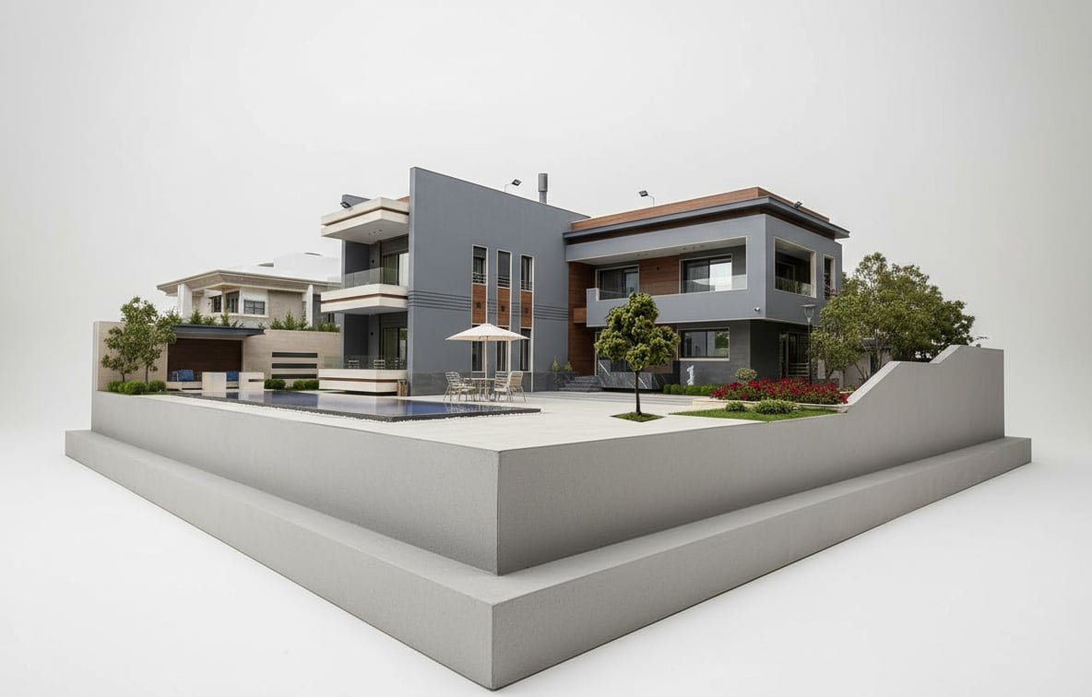
Horizontal pavilion composition integrating open poolside living with framed landscape vistas.
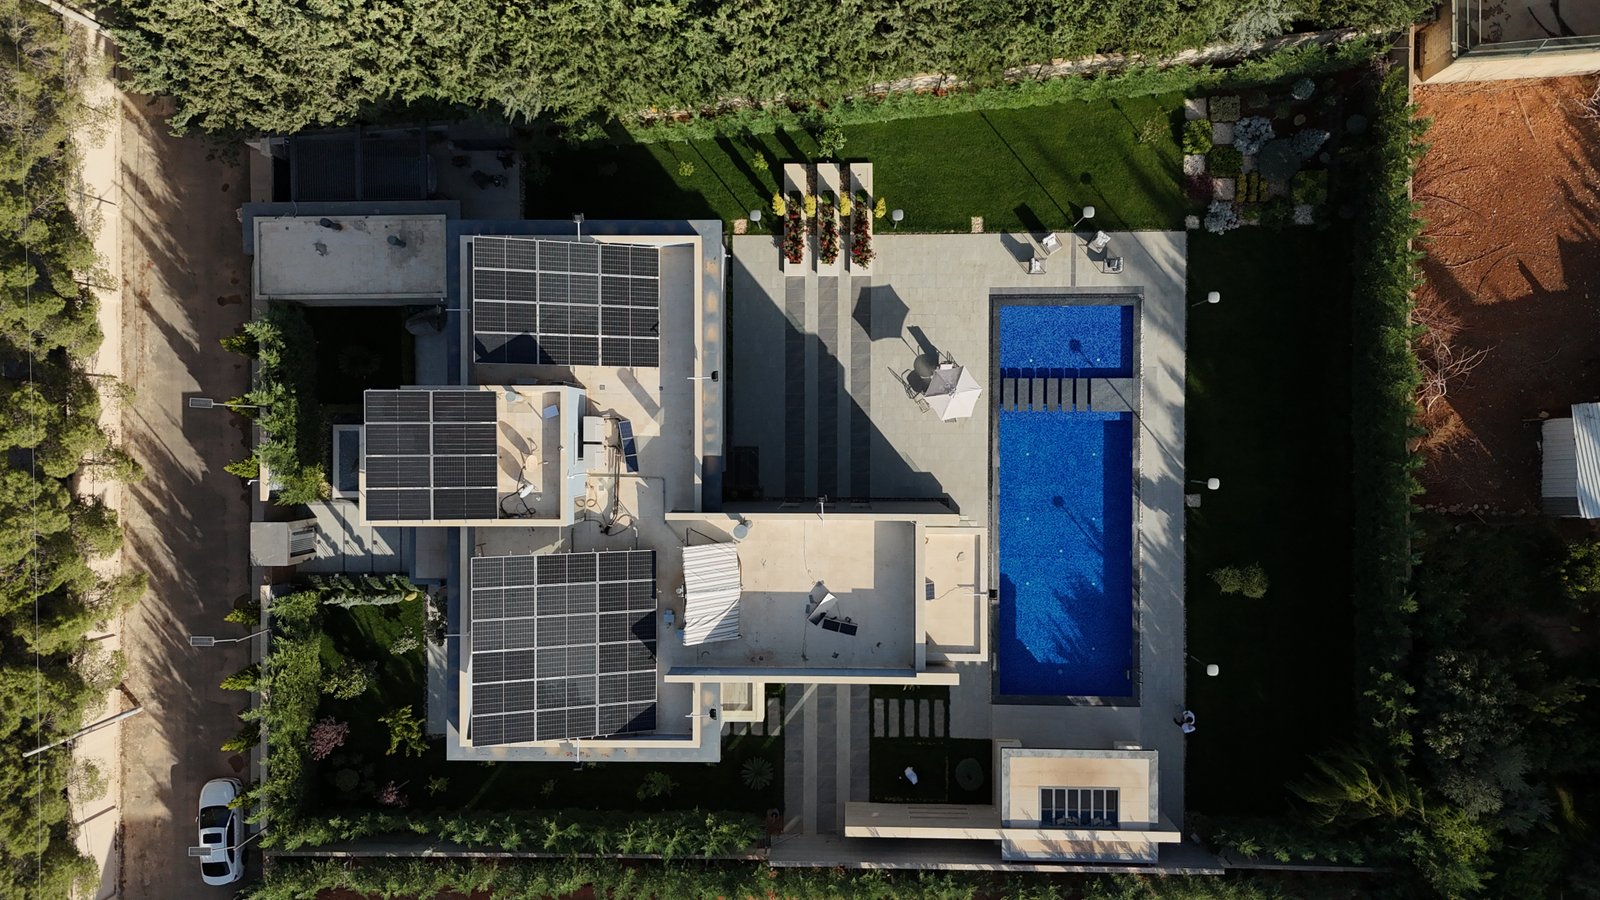
La Bella Villa is composed as a series of interlocking architectural pavilions that organize domestic living spaces around an outdoor terrace and private swimming pool. The building massing extends horizontally with deep roof overhangs, naturally shading the glazed living areas and outdoor entertaining deck.
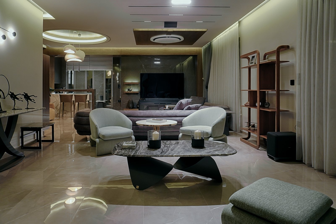
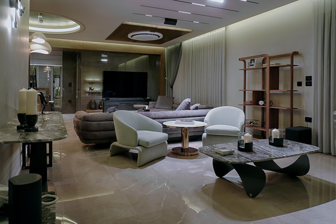
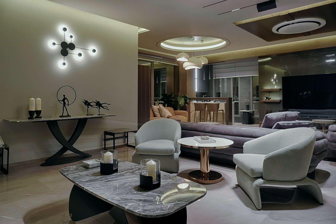
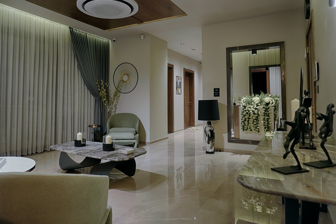
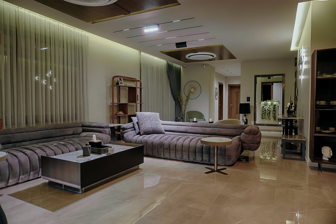
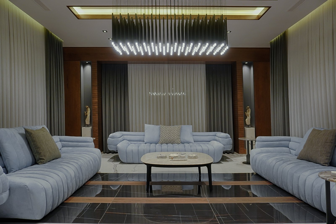
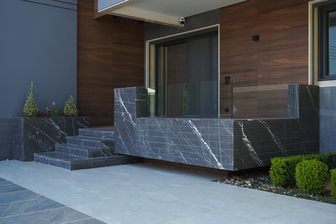
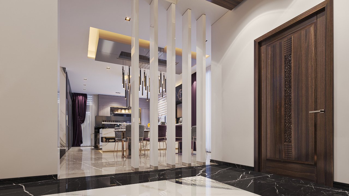
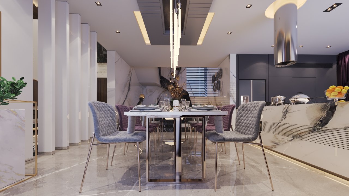
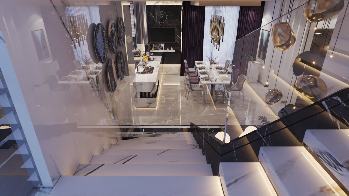
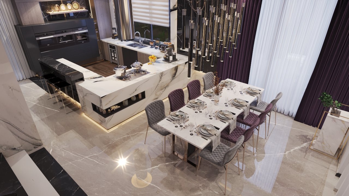
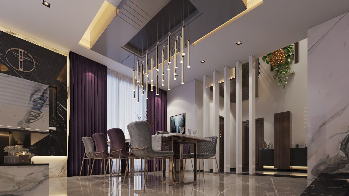
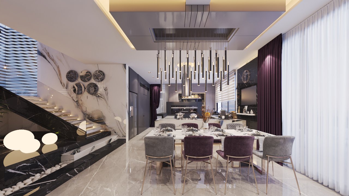
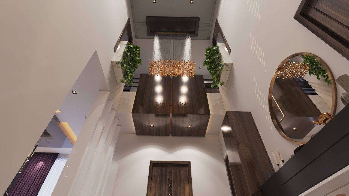
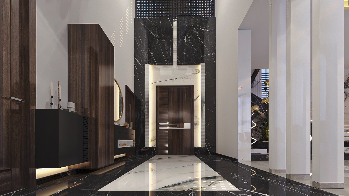
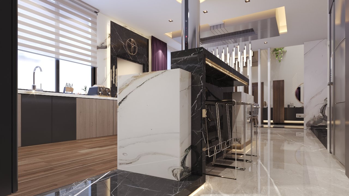
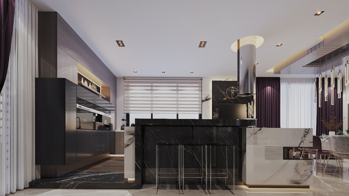
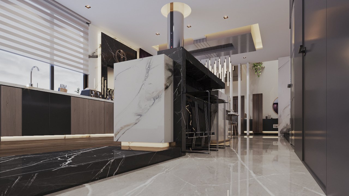
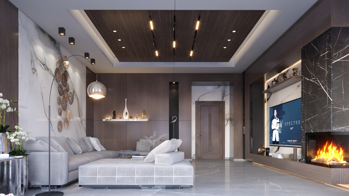
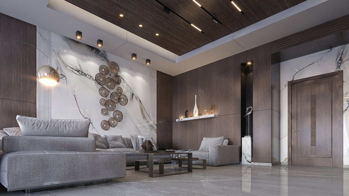
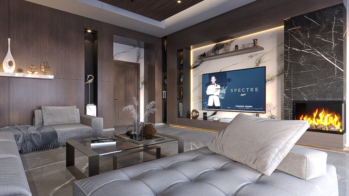
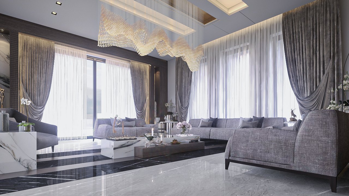
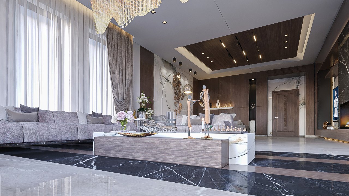
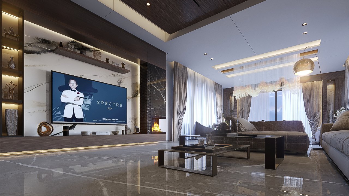
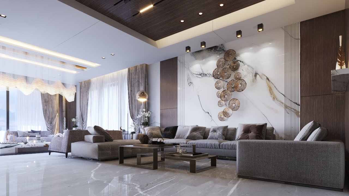
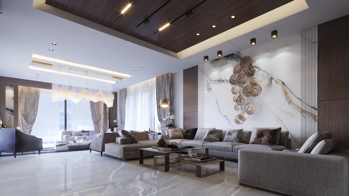
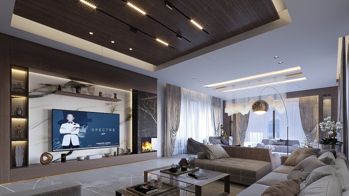
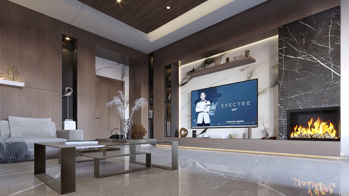
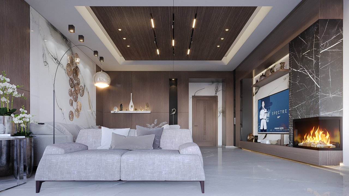
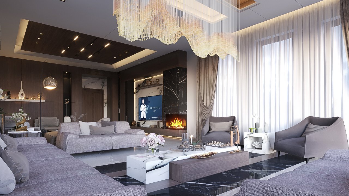
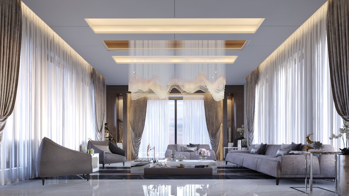
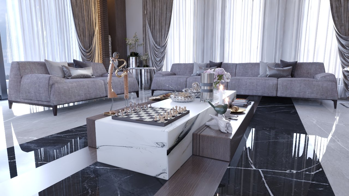
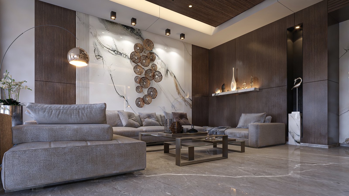
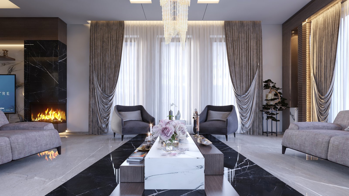
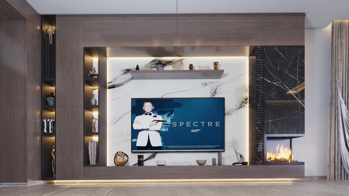
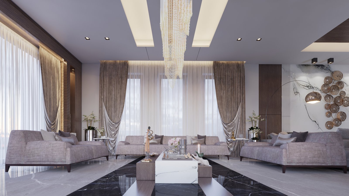
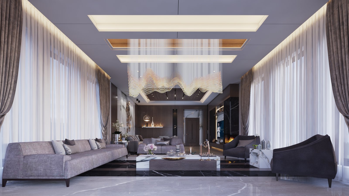
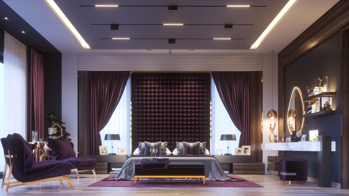
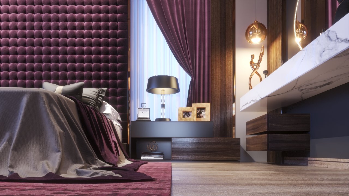
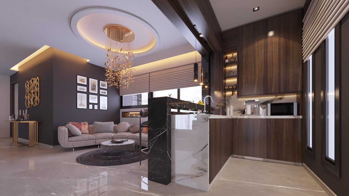
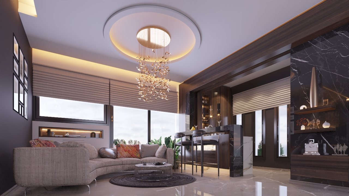
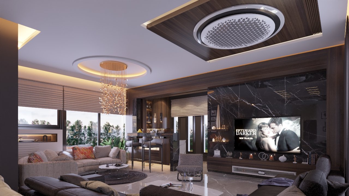
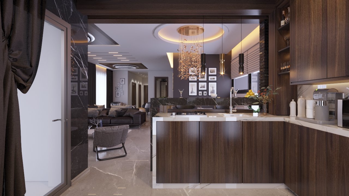
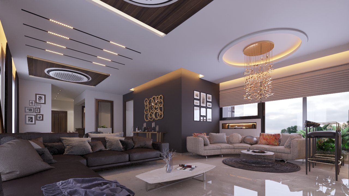
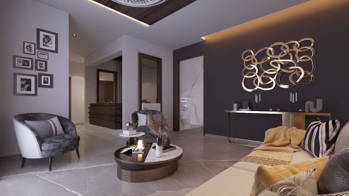
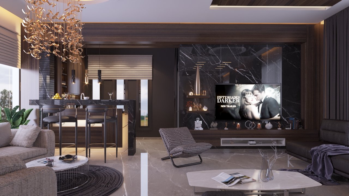
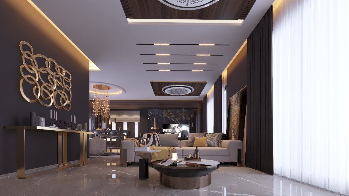
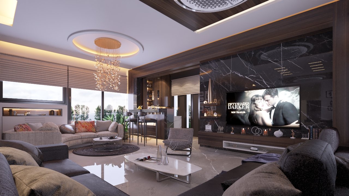
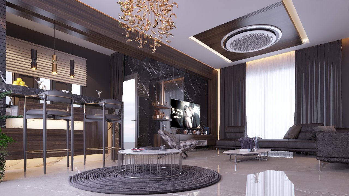
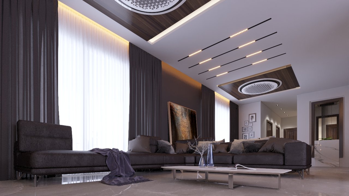
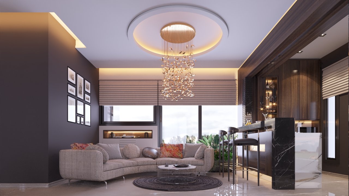
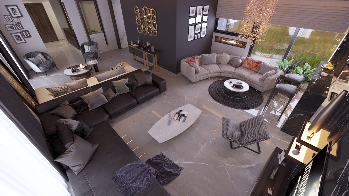
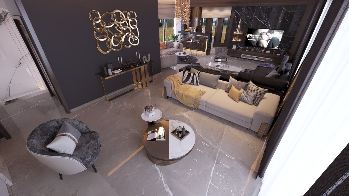
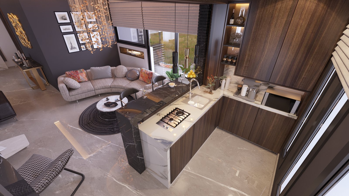
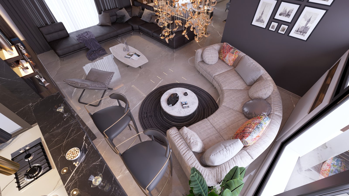
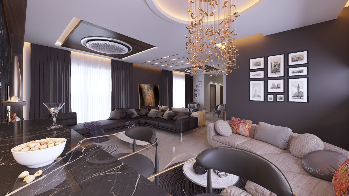
Inside, the spatial sequence transitions smoothly from a high-ceiling formal reception area to open garden-facing lounges. A refined material palette combining warm travertine, bronze architectural accents, and full-height sliding glass doors creates a continuous visual and physical connection between interior spaces and the surrounding garden grounds.
01 / ARCHITECTURAL GALLERY
(139 IMAGES)