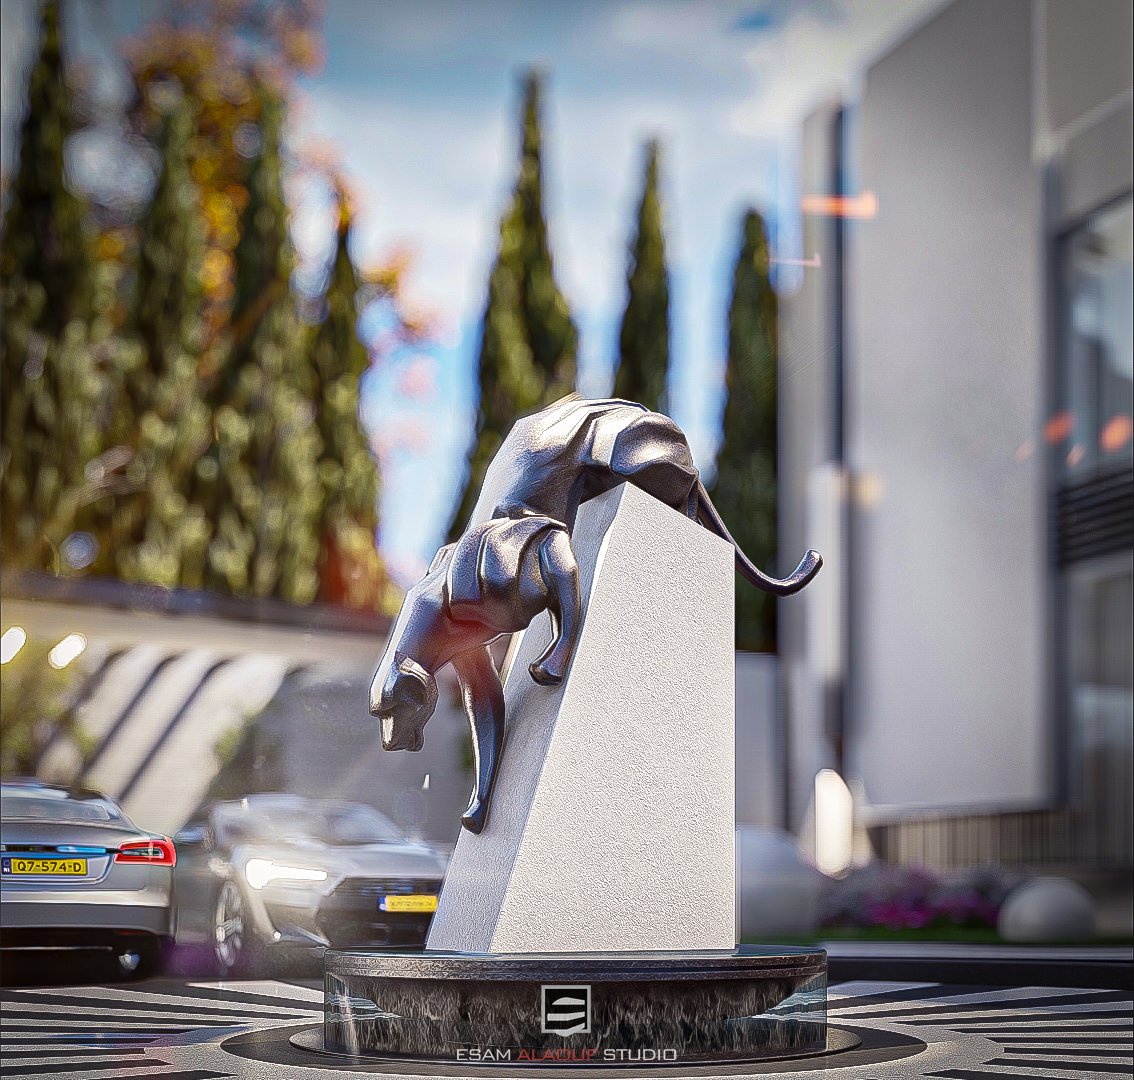
Jaguar Villa
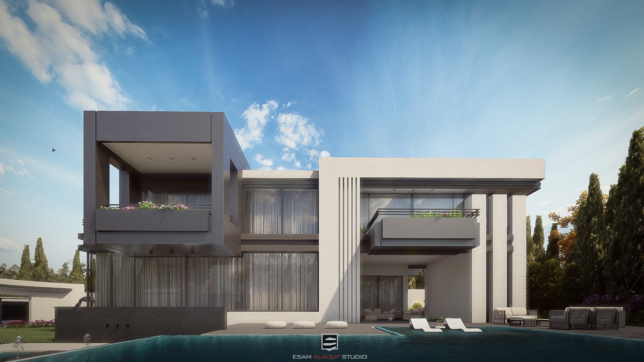
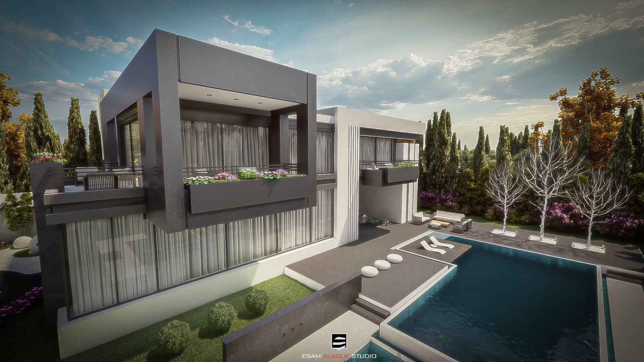
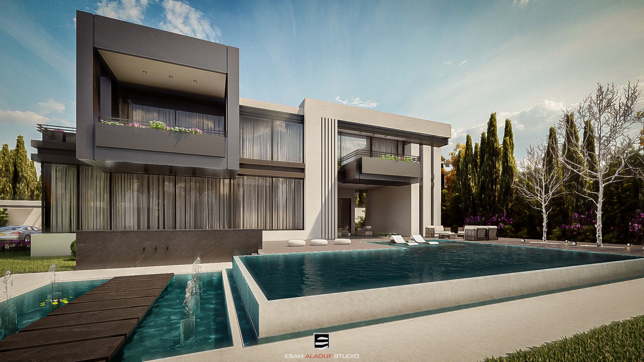
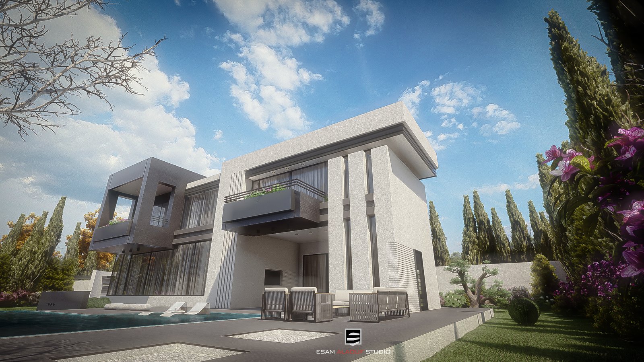
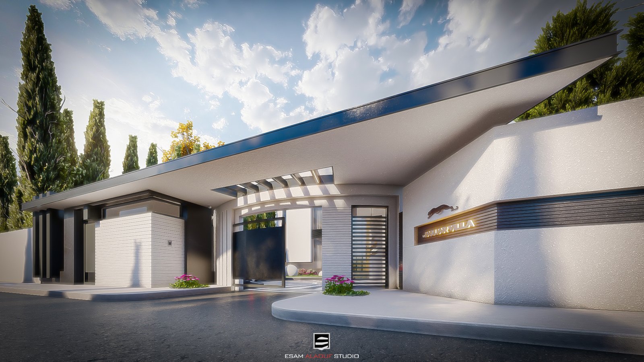
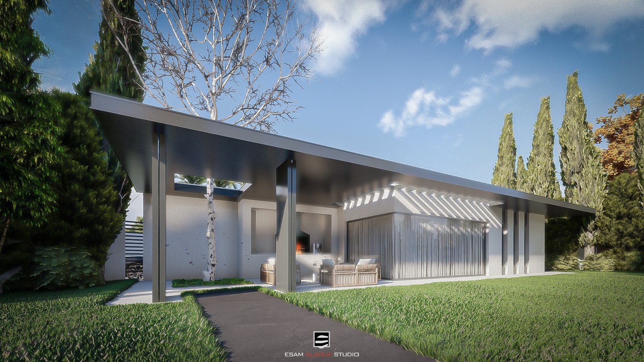
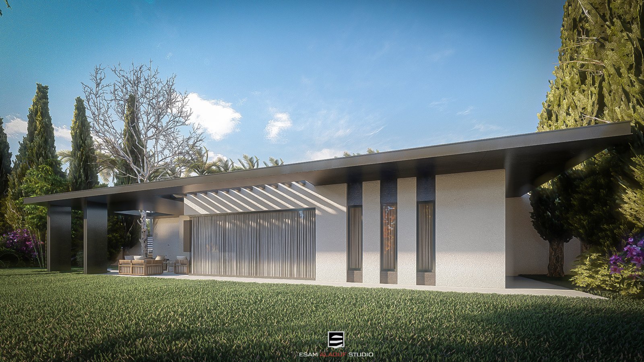
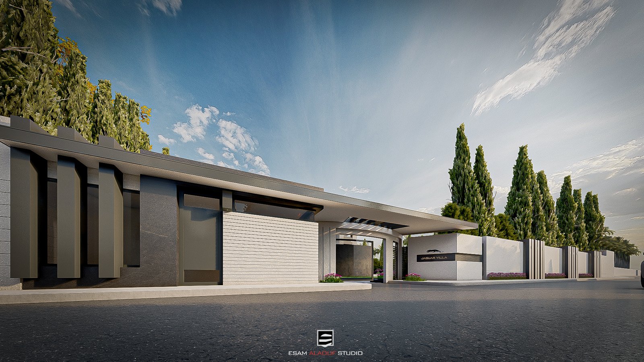
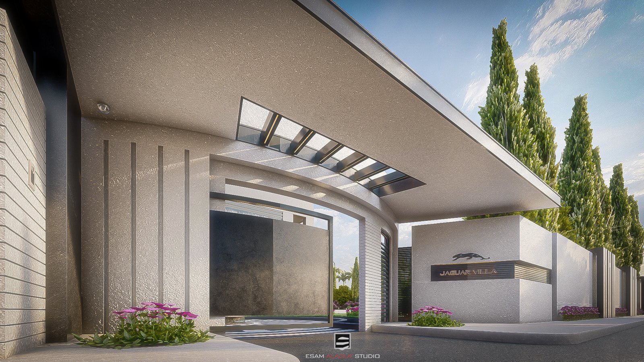
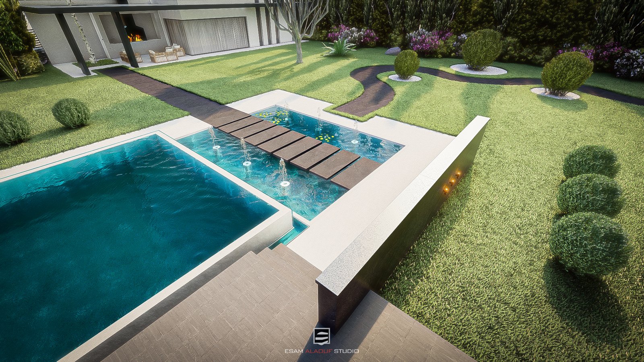
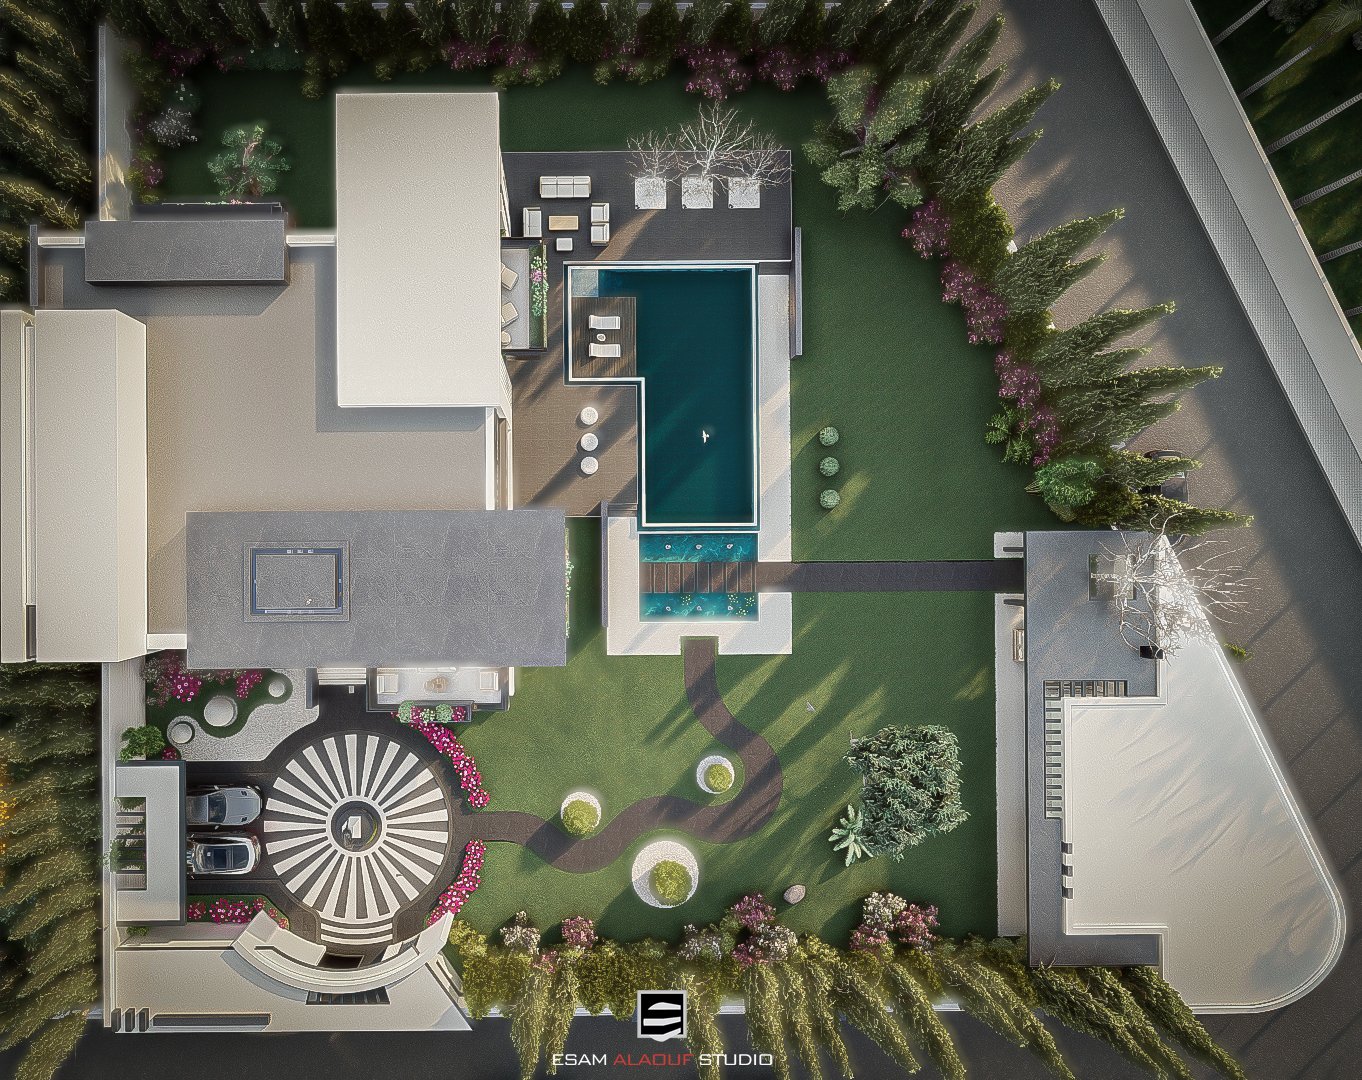
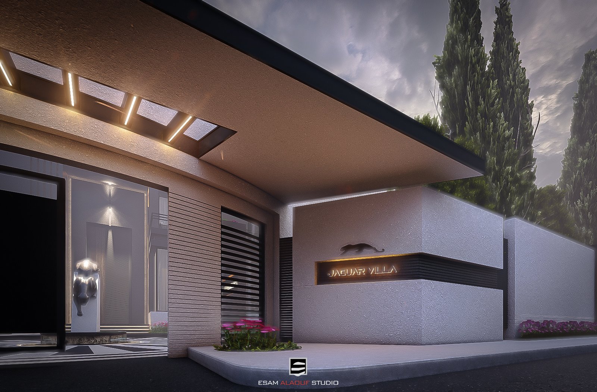
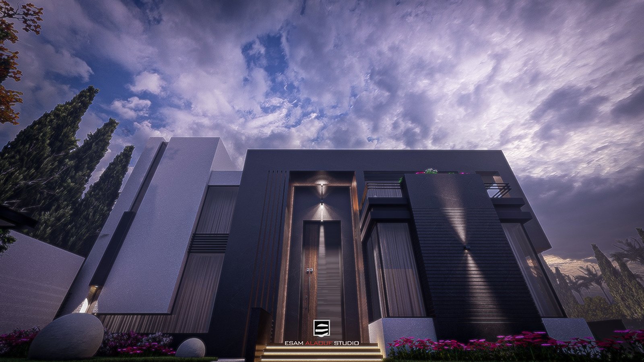
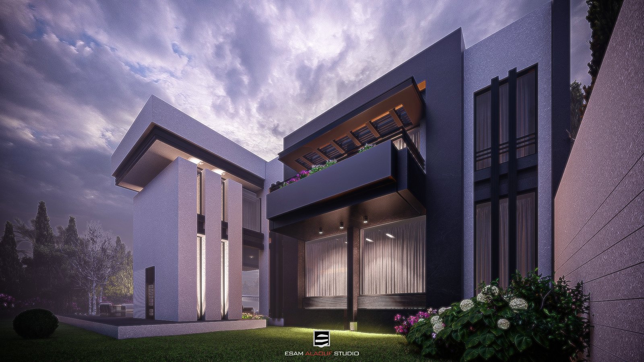
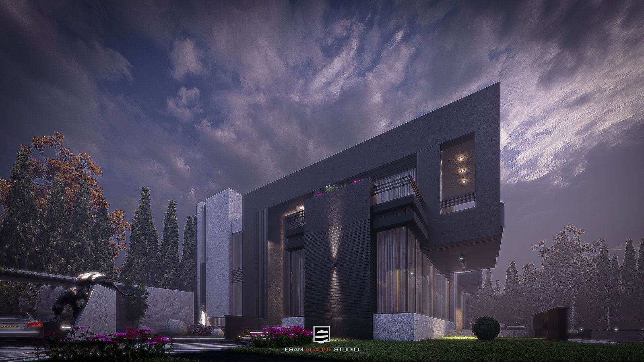
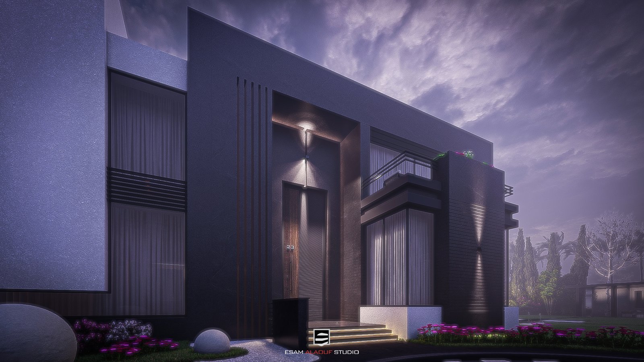
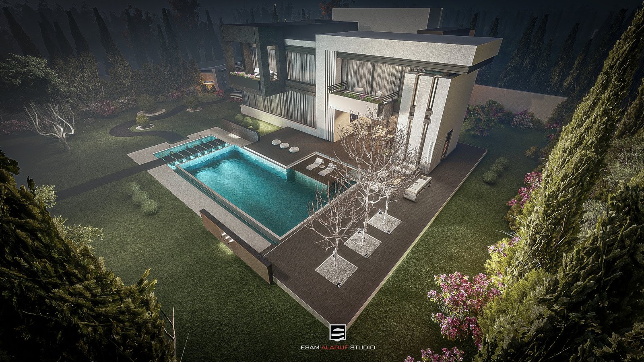
A distinctive private villa developed around a strong architectural identity and expressive sculptural elements. The project explores the relationship between contemporary residential architecture, landscape, and carefully framed exterior spaces.
Architectural vision & spatial identity.
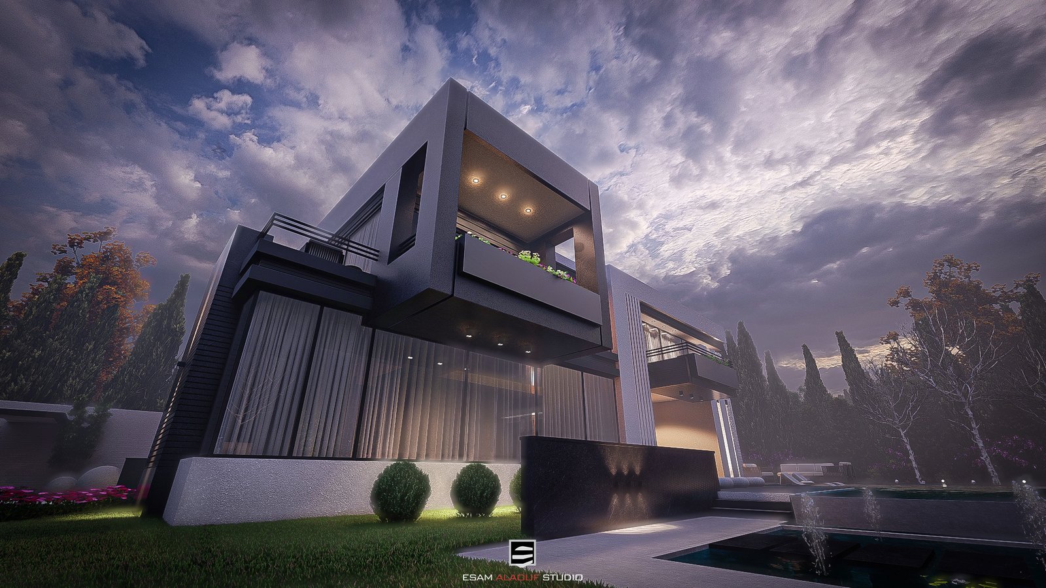
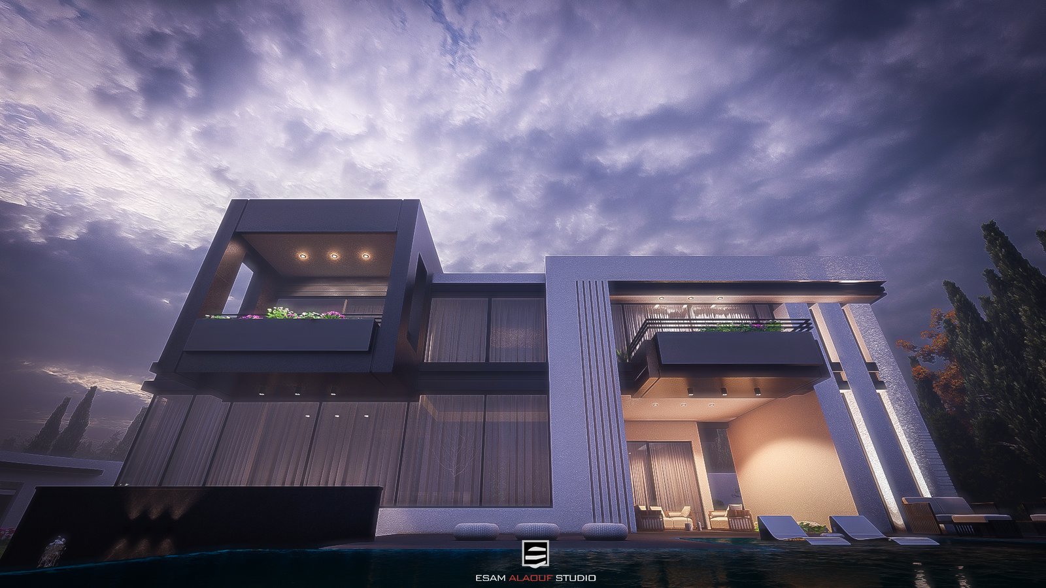
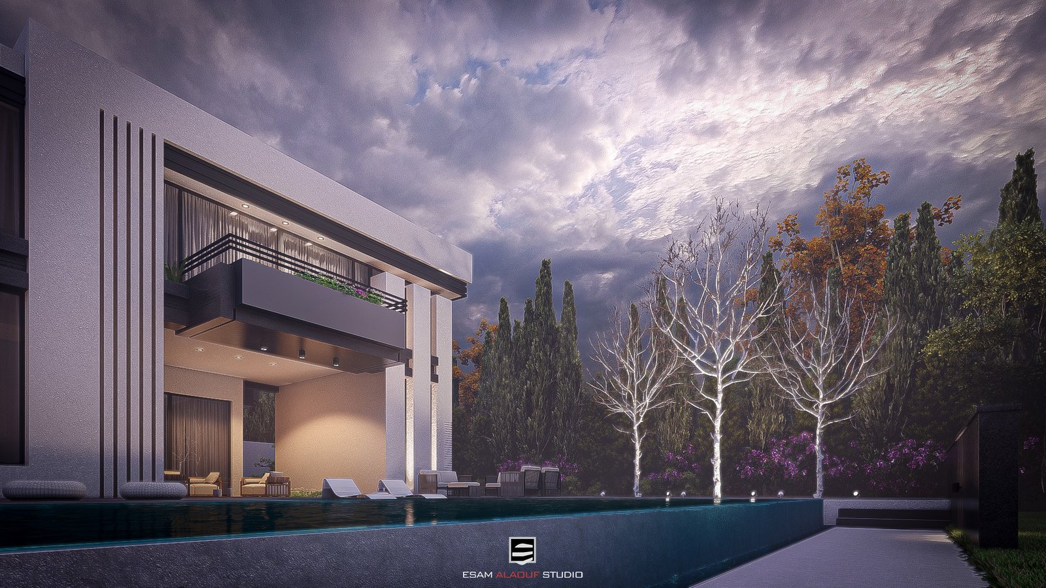
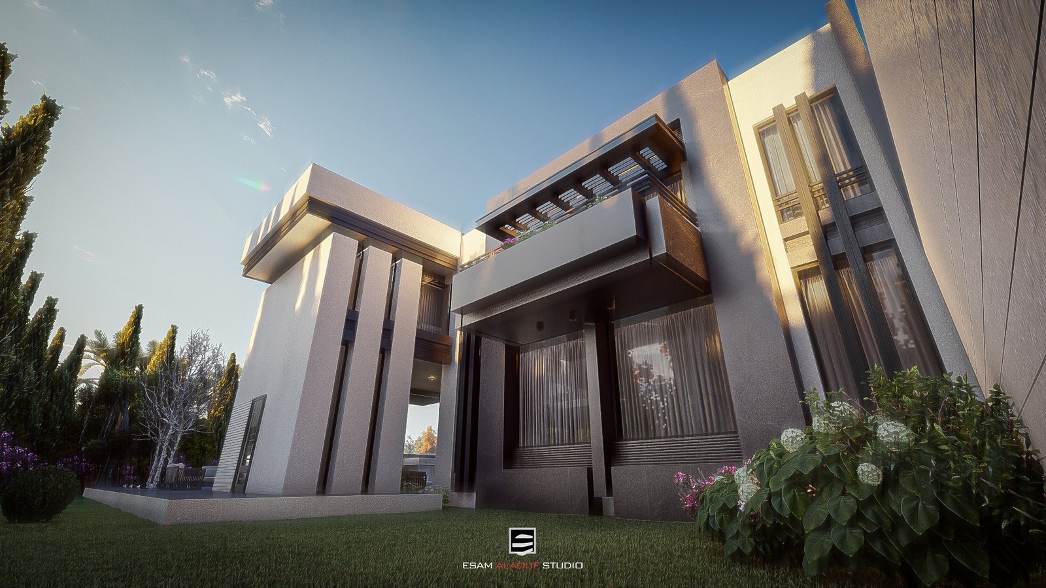
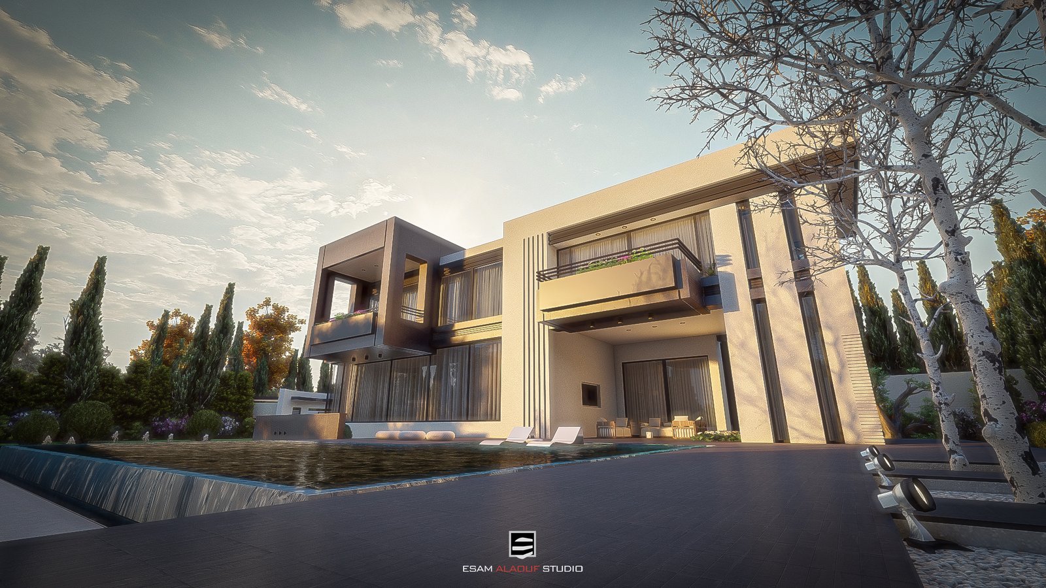
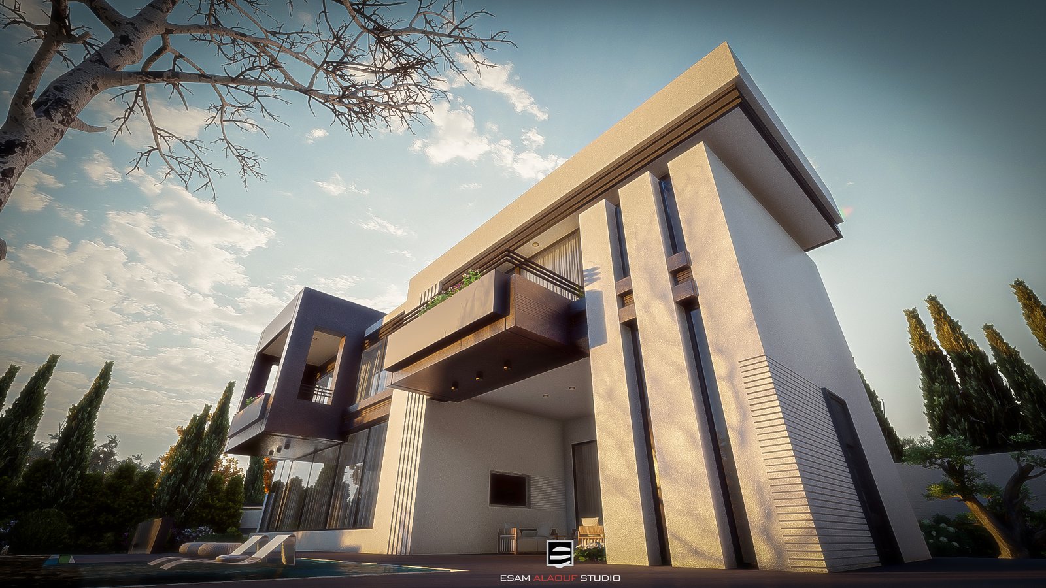
Sculptural cantilevers and bold stone volumes commanding expansive private landscaped grounds.
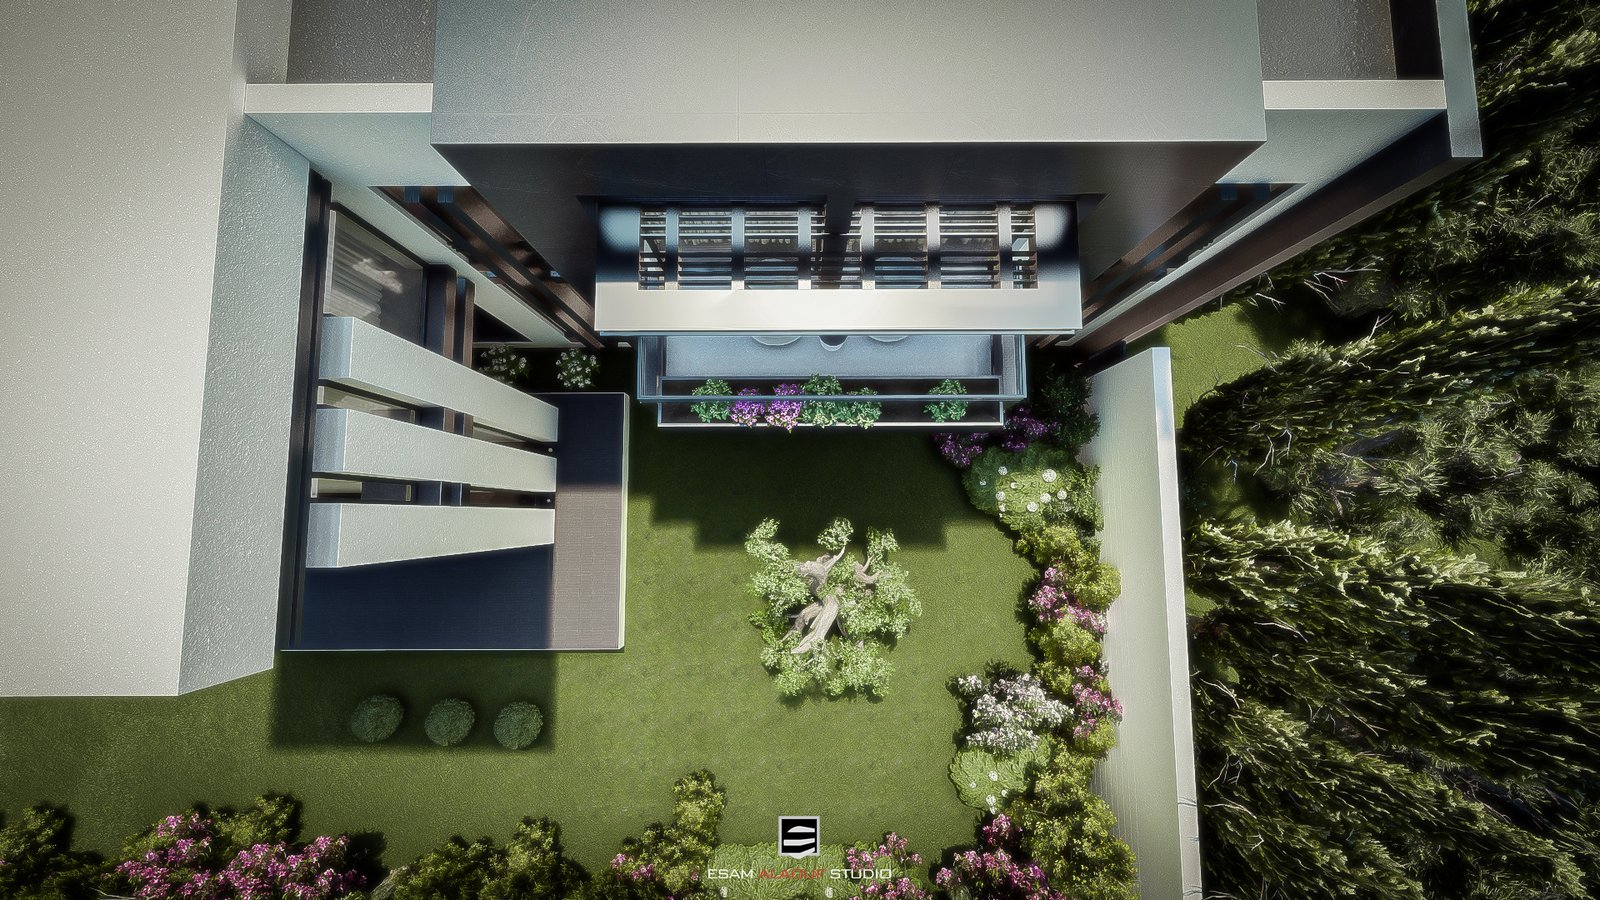
A refined contemporary villa defined by clarity in form and intelligence in spatial organization. The architectural composition is thoughtfully arranged to enhance natural light while maintaining comfort and privacy, with projecting volumes providing gentle shading to outdoor living areas and the pool.
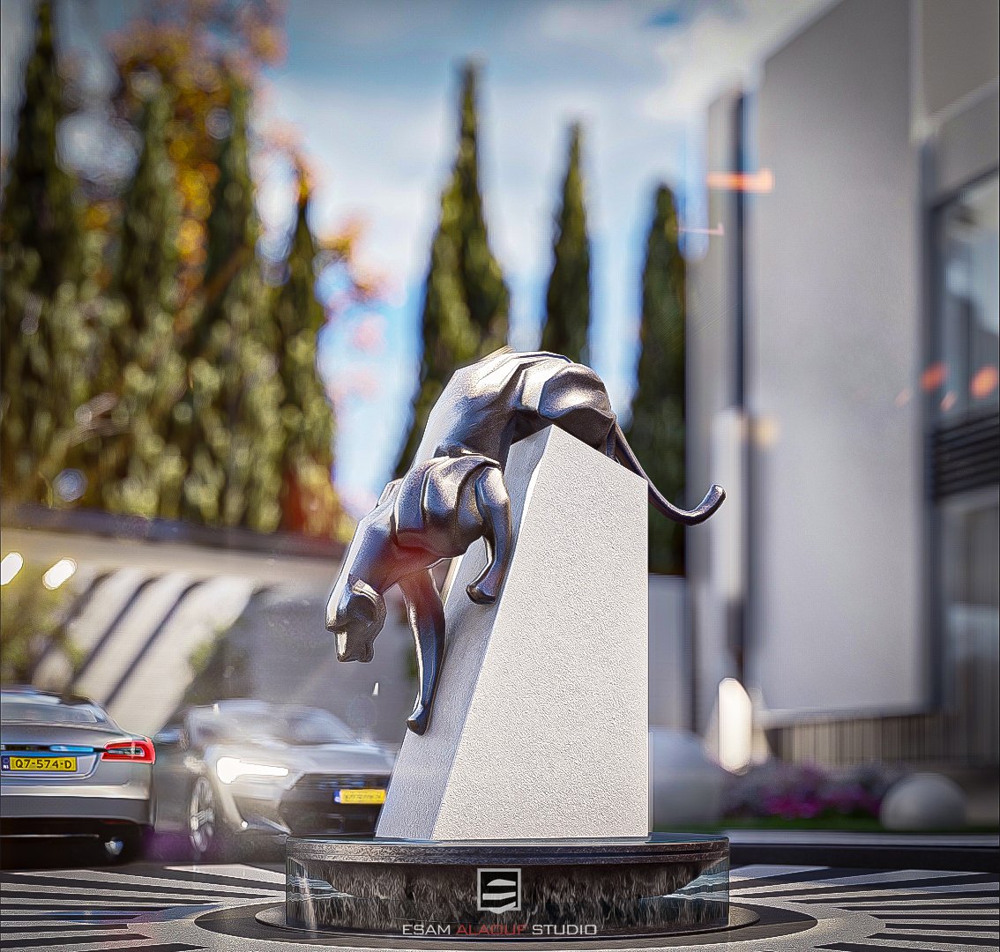
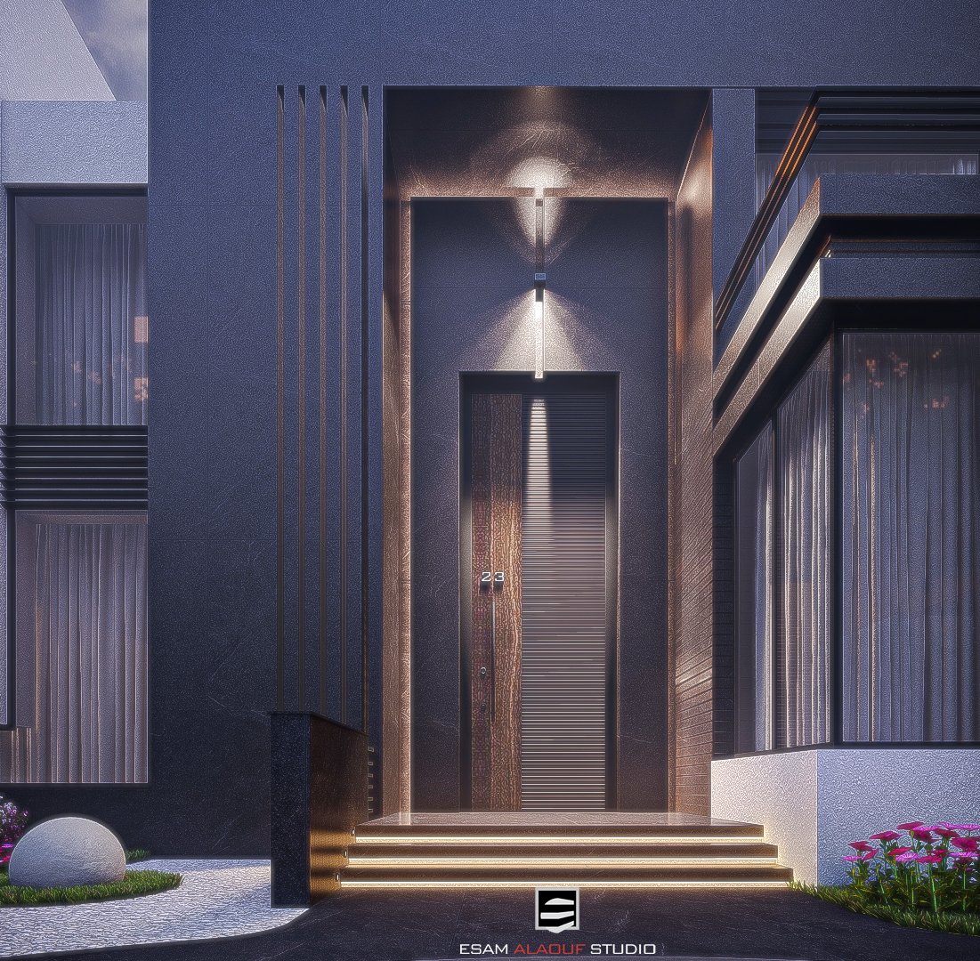
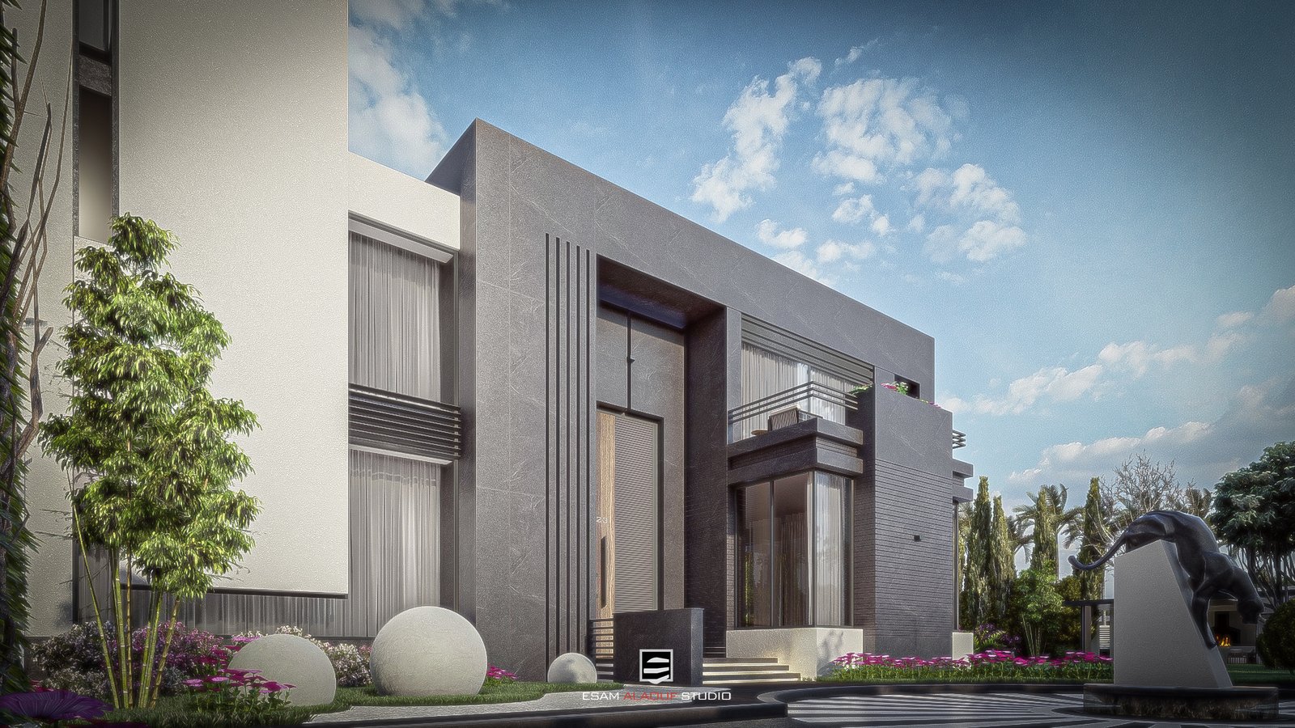
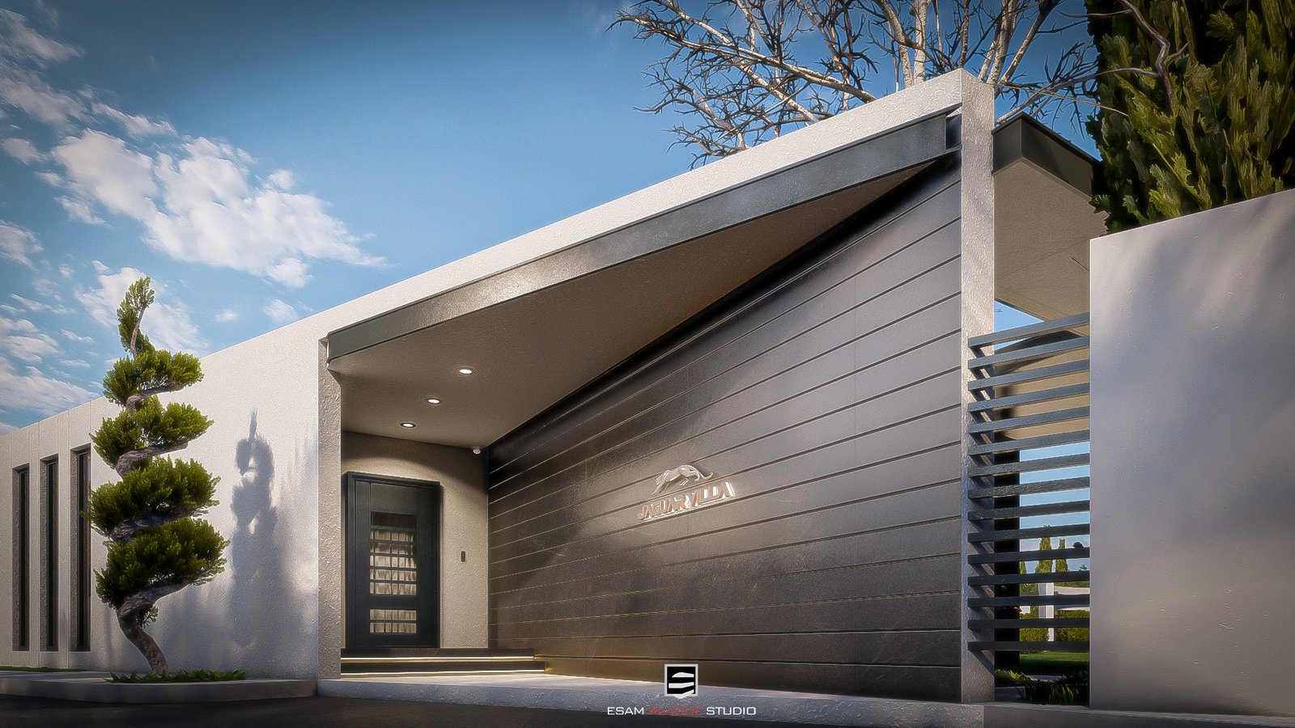
The design emphasizes linear geometry and open, flowing spaces, fostering a sense of harmony and visual balance throughout. Upon arrival, a distinctive artistic element marks the entrance, expressing motion and equilibrium, and seamlessly integrates with a restrained palette of neutral stone, soft gray surfaces, and warm natural wood. Altogether, the villa stands as a calm yet confident architectural expression, where modern elegance meets purposeful design.
01 / ARCHITECTURAL GALLERY
(28 IMAGES)