
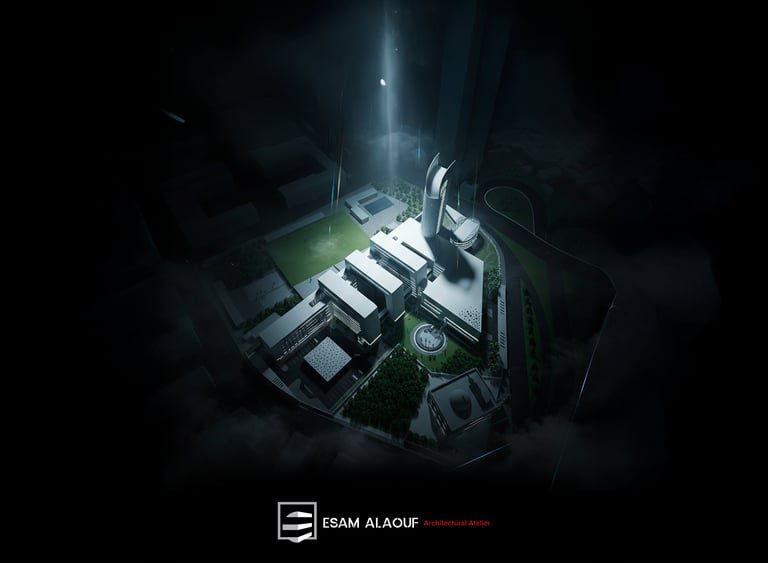
The Trap of Surface Visuals
Contemporary architectural culture faces an unprecedented crisis of superficiality. Social media platforms reward dramatic sunset renderings, neon twilight perspectives, and gravity-defying forms designed to capture a two-second glance. Yet a render cannot tell you whether a building leaks during winter rains, whether offices overheat under afternoon sun, or whether an ambulance can navigate the basement turning radius.
For discerning clients, serious students, and institutional bodies, finished perspective imagery is merely the beginning of the inquiry. The real substance of architectural value resides in the decisions, constraints, trade-offs, and technical drawings that brought the scheme into being. This is why our atelier created a dedicated Case Studies section on this platform.
Reading the Section: Where Architecture Truly Lives
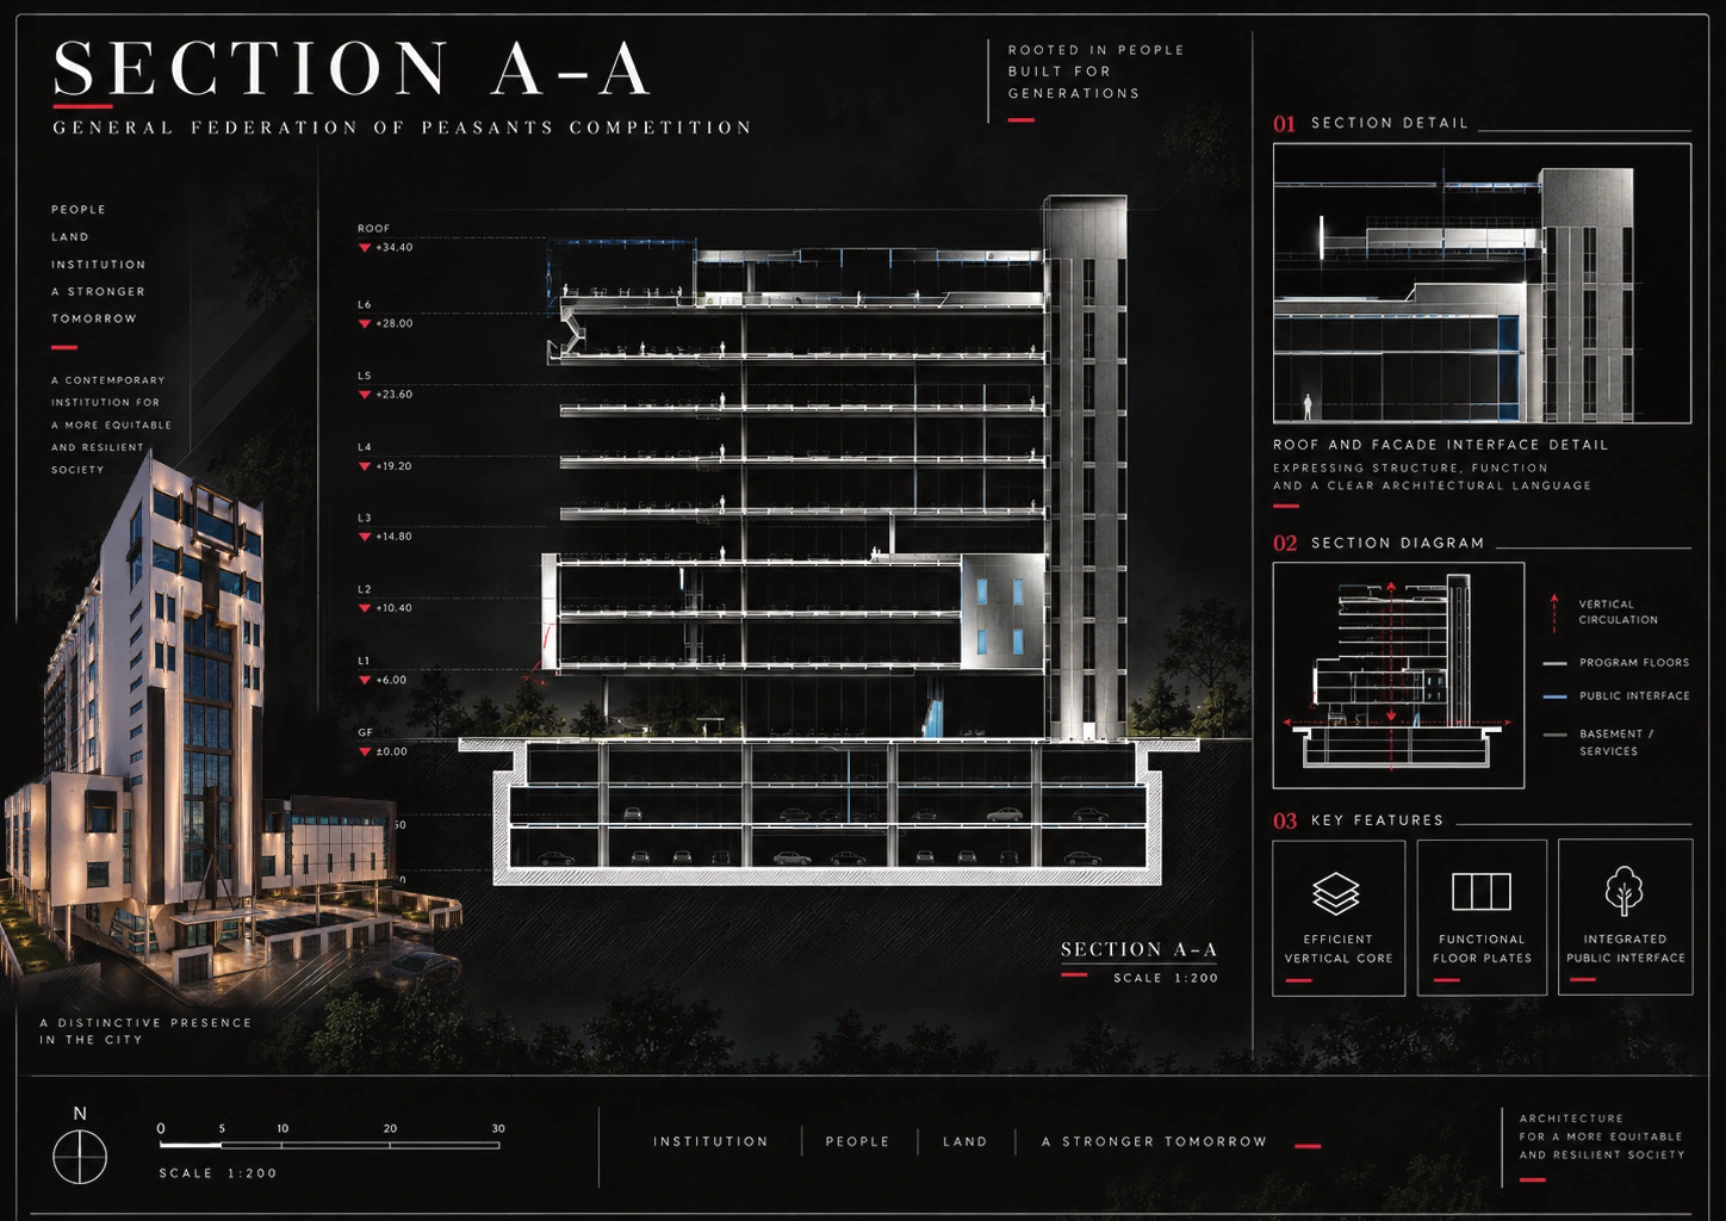
Architects know an axiom that clients quickly discover: the section is the supreme test of spatial intelligence. In our published case study for the General Federation of Peasants Competition, the building section exposes the programmatic interplay between the underground auditorium, the public mezzanine, and the stacked office floorplates.
The section reveals ceiling heights, structural slab thicknesses, daylight penetration depths, and MEP air-duct routes. A stunning facade that conceals cramped 2.4-meter ceilings and dark interior corridors is a failure of architecture. A rigorous case study renders these relationships fully transparent.
The Ground Floor Plan: The Social Contract
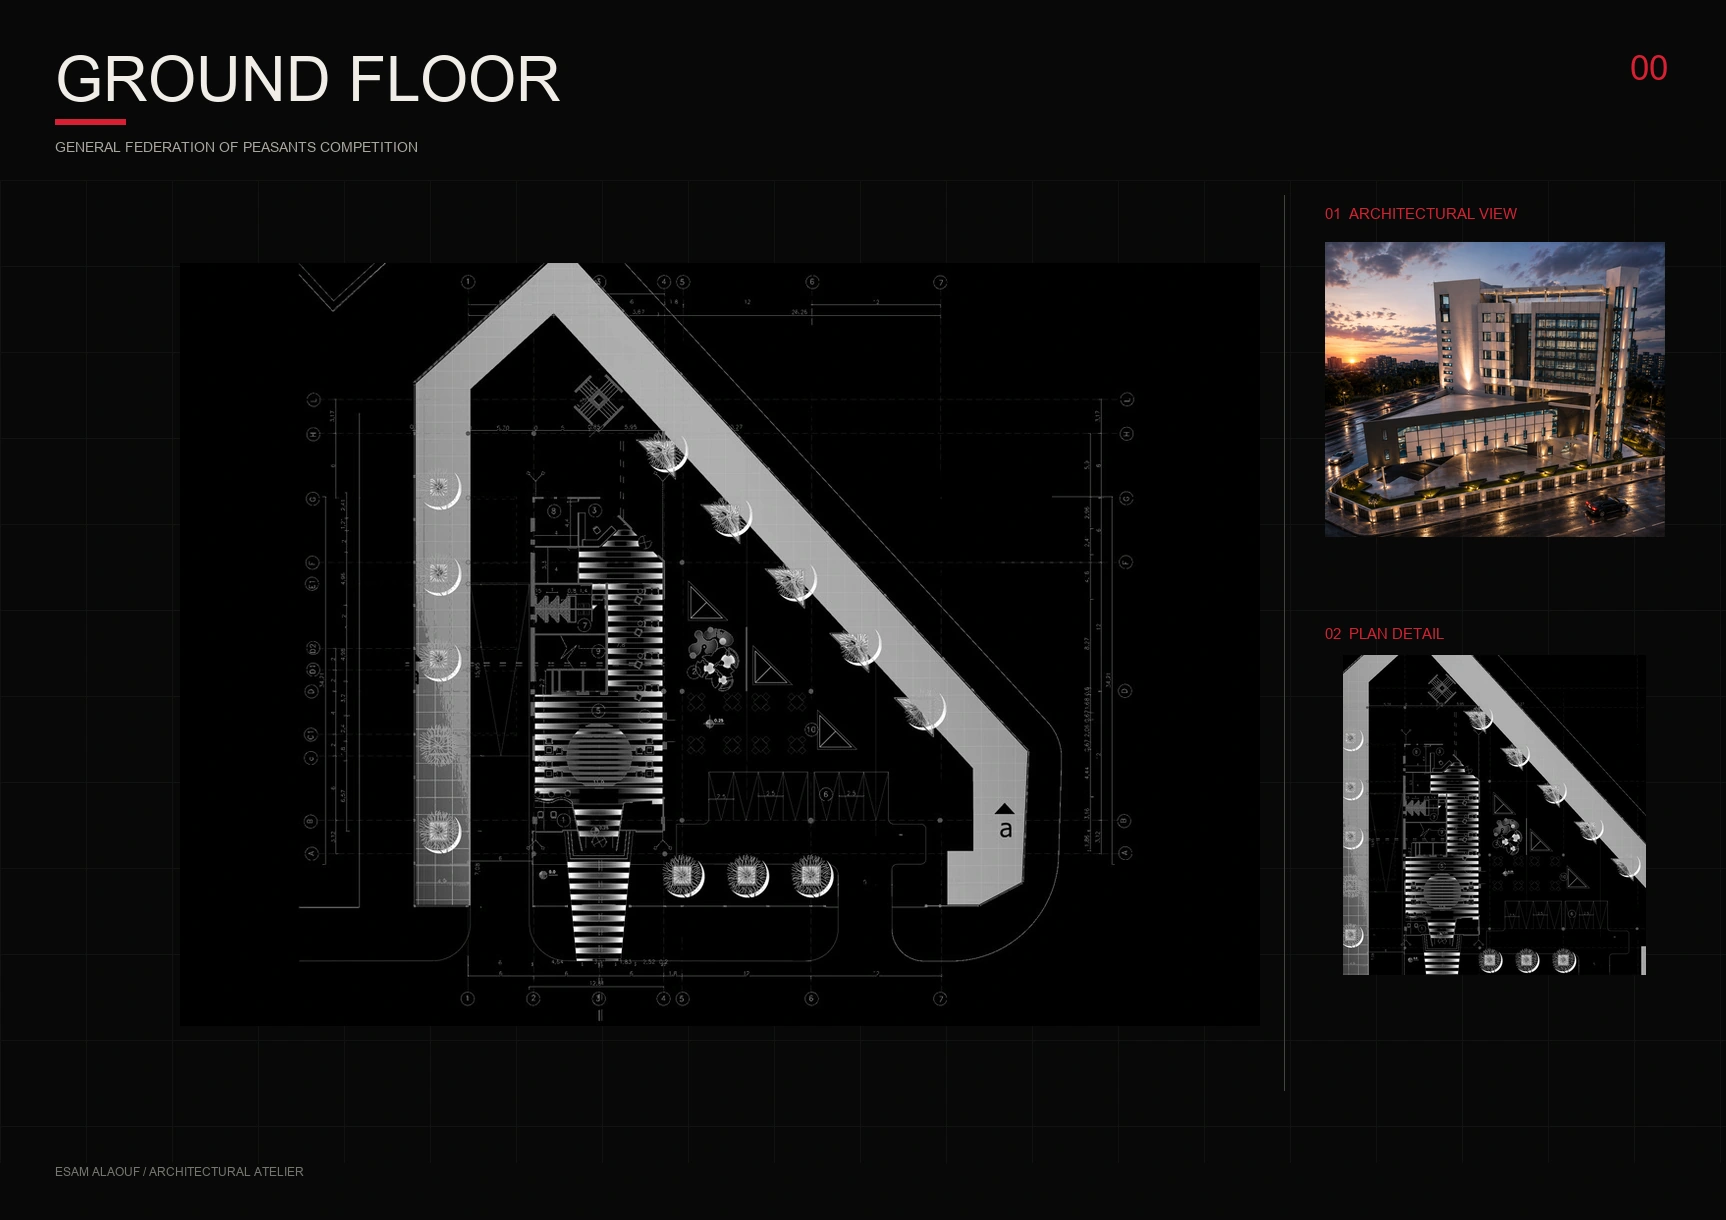
Similarly, the ground floor plan is the social contract between the building and the city. In the Ministry of Agriculture Building case study, the ground plan articulates clear public pathways, acoustic buffers around conference halls, and dedicated administrative vehicular entrances.
Looking at the plan allows clients to assess operational flow before committing millions in capital expenditure. It reveals circulation bottlenecks and guarantees accessibility compliance long before concrete is poured. Read about the stages preceding this documentation in From Architectural Concept to Building: A Design Process Built on Decisions.
.png)
Authenticity: First-Place Awards and Provenance
A genuine architectural case study does not hide behind ambiguous claims. In our documented study for the Directorate of Agriculture of Rural Damascus, we publish the verified competition certificates, official jury citations, and original submission boards. Provenance matters: it demonstrates that the scheme withstood competitive technical scrutiny by leading academic and professional juries.
We invite architects, institutional patrons, and design enthusiasts to explore our six curated Case Studies—including competition landmarks and pioneering towers.