
The Myth of Instant Inspiration
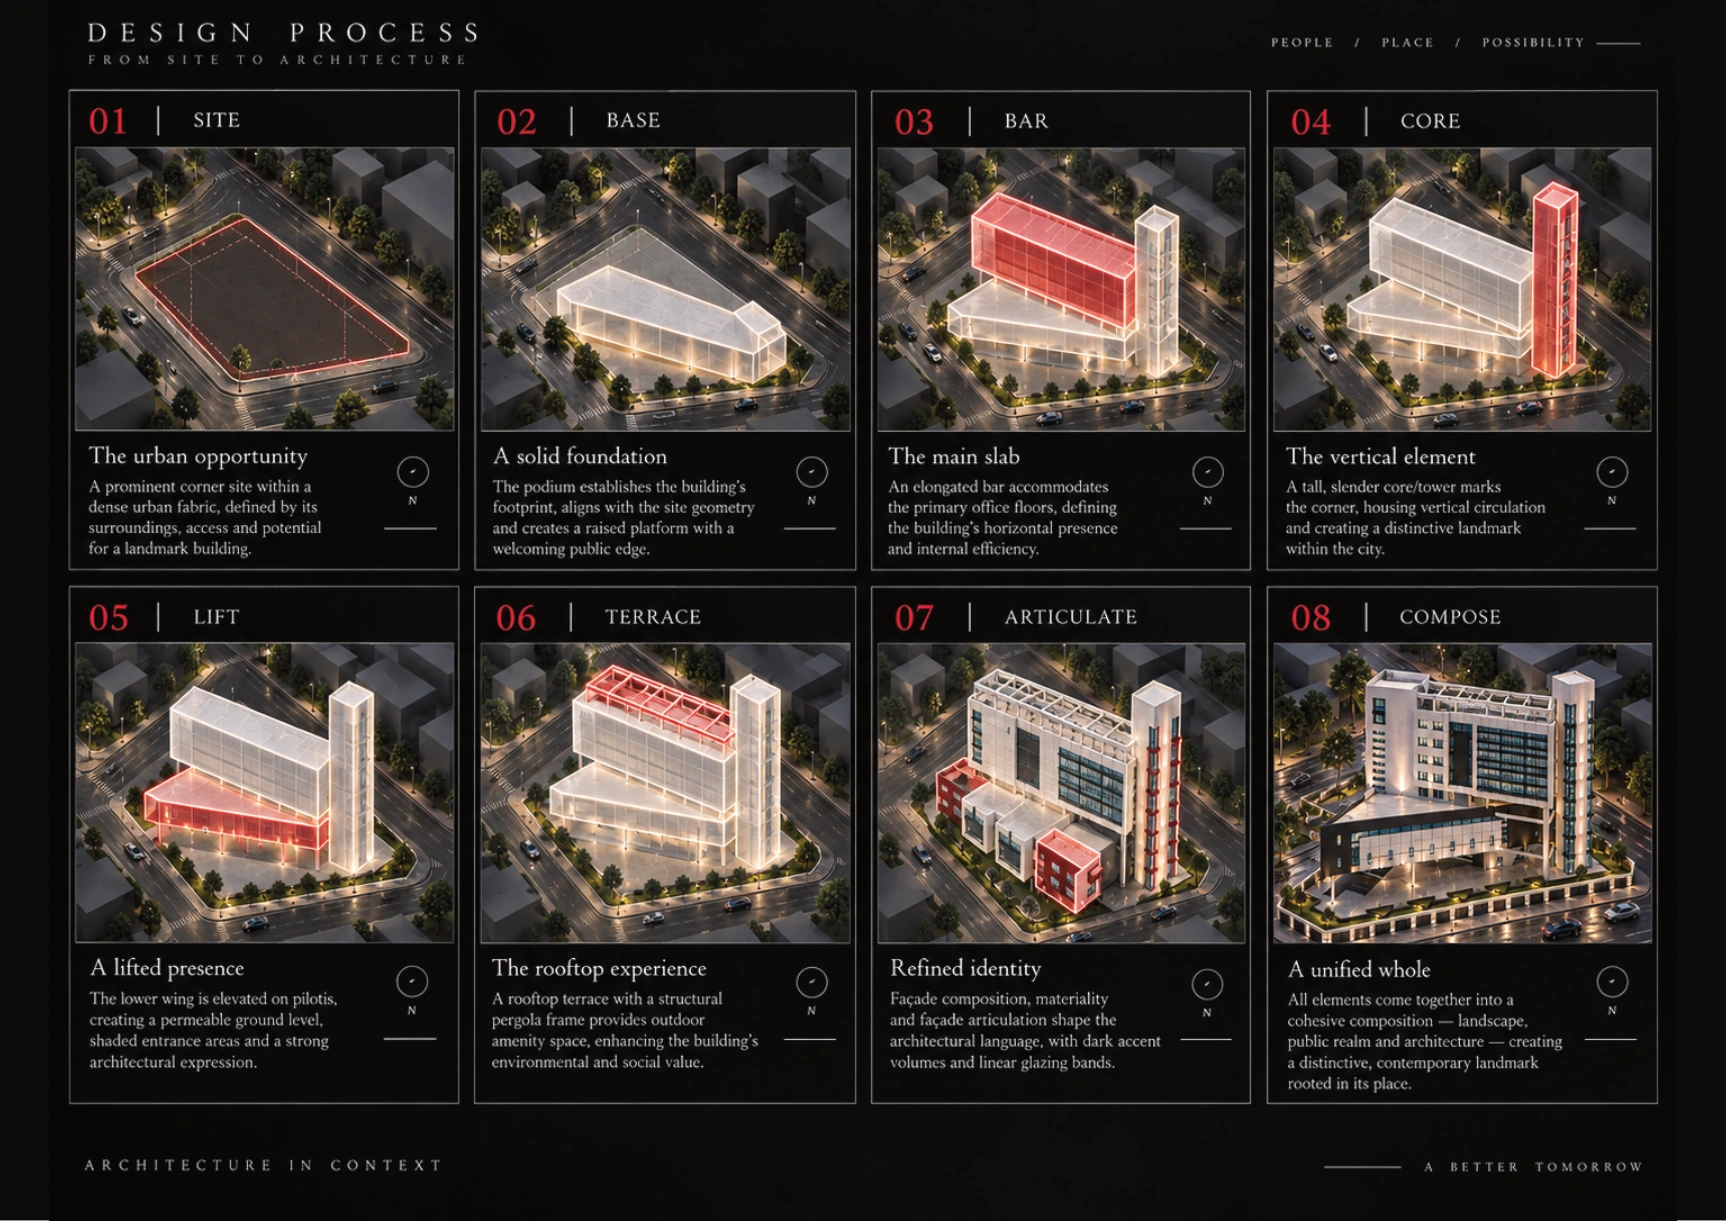
Popular culture often depicts architects producing a revolutionary building concept on a coffee napkin in a single stroke of genius. In professional practice, this romantic myth does a disservice to the discipline. Architectural design is an iterative, rigorous problem-solving process that synthesizes complex programmatic briefs, structural physics, budget realities, municipal codes, and environmental parameters.
At our atelier, every project begins with unsparing analytical research. Before drawing a single facade line, we interrogate the brief: What are the primary, secondary, and tertiary circulation routes? What are the prevailing winds and solar azimuths? What are the structural span limits dictated by local material availability?
Phase 1: Programmatic Dissection and Site Logic
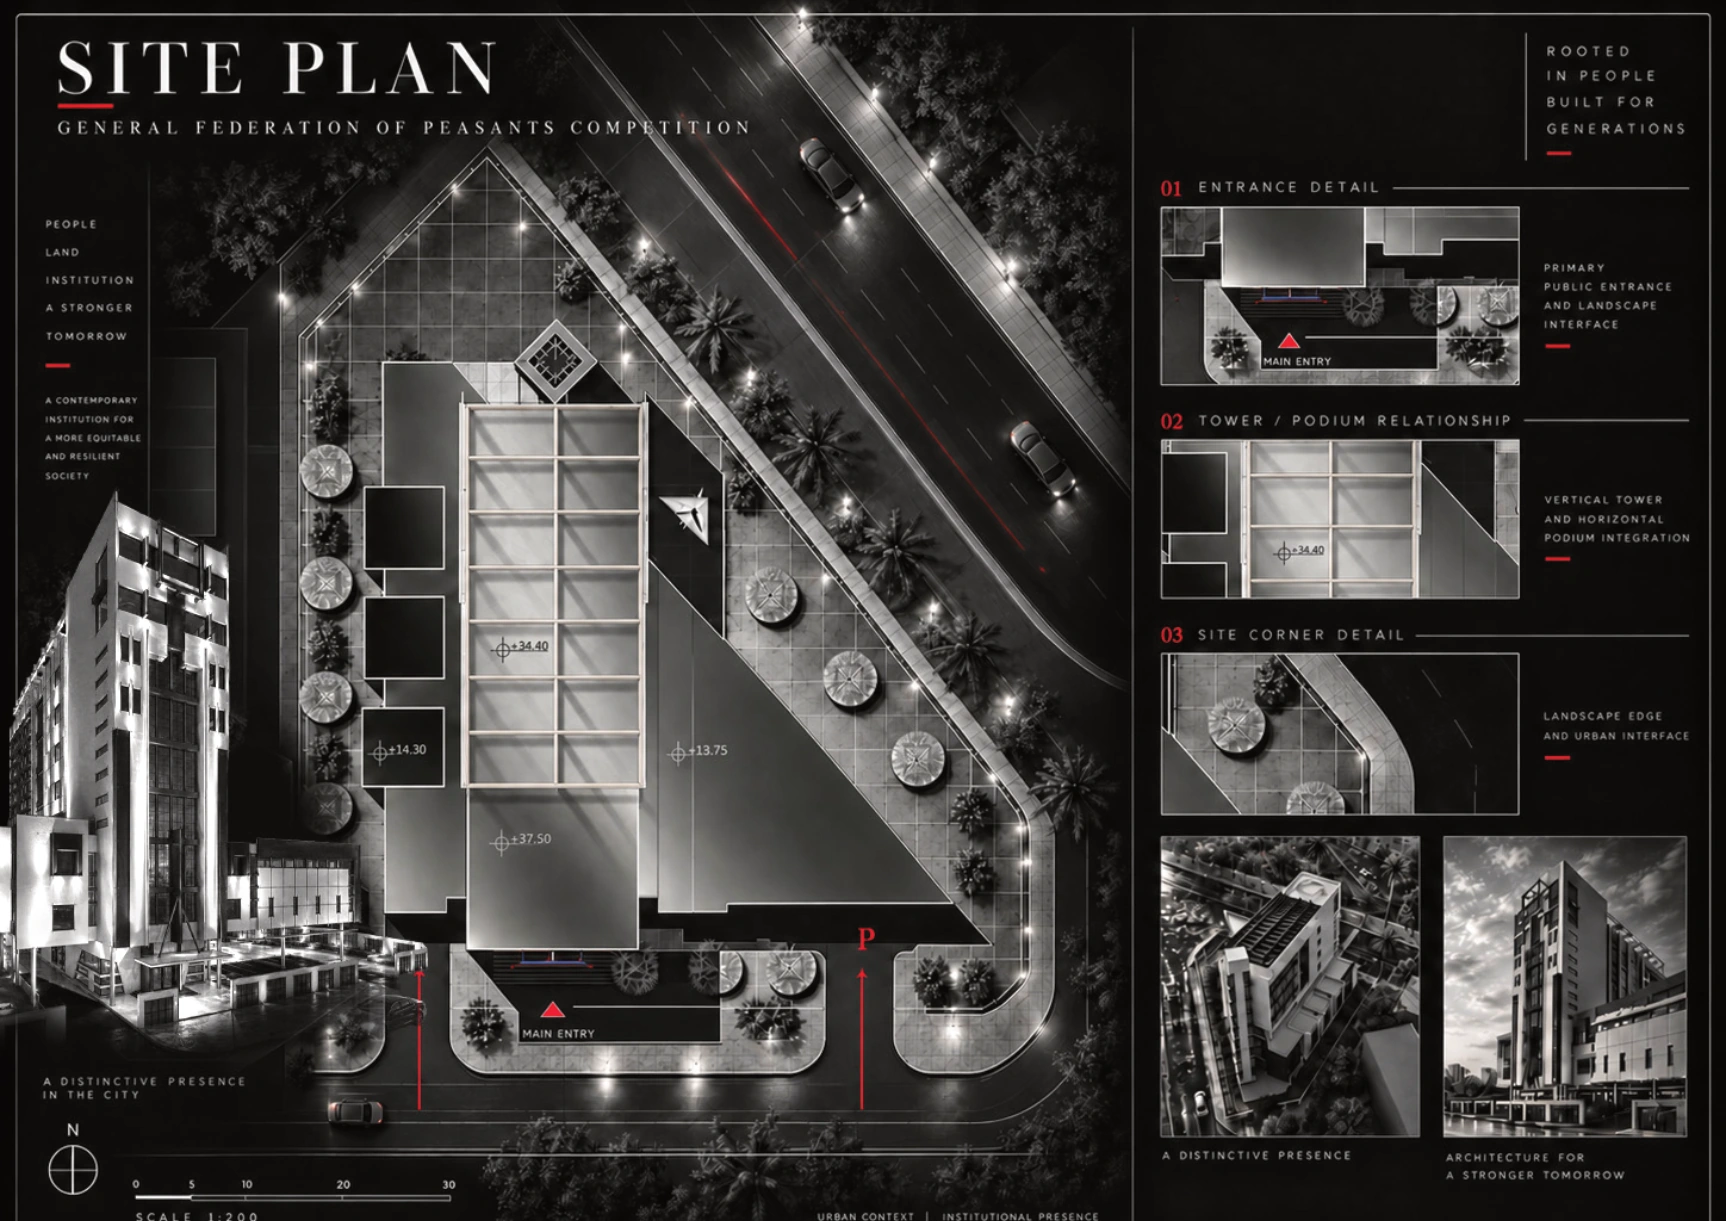
The first phase decomposes the client's brief into clear functional volumes. In institutional competition work, such as the General Federation of Peasants Competition, the brief required administrative offices, public service halls, press conference auditoriums, and underground parking.
We chart spatial adjacency matrices to prevent functional conflicts—ensuring that high-volume public visitors never disrupt executive deliberations. This programmatic clarity becomes the invisible framework supporting every subsequent aesthetic decision. Explore our conceptual explorations under Concepts.
.png)
Phase 2: Massing Iteration and Structural Coordination
Once functional zones are established, the massing begins. We test dozens of volumetric configurations in physical and digital models, evaluating solar shadows, wind resistance, and structural column alignments. An architect who designs forms without understanding where columns and shear walls land is merely illustrating an illusion.
Structural and MEP coordination occurs simultaneously. In our tower projects, such as Delta Tower, structural engineers, elevator consultants, and facade specialists are engaged early to ensure that cantilevered sky terraces and expressive rooflines are structurally feasible and cost-effective.
Phase 3: The Tectonic Reality of Execution Drawings
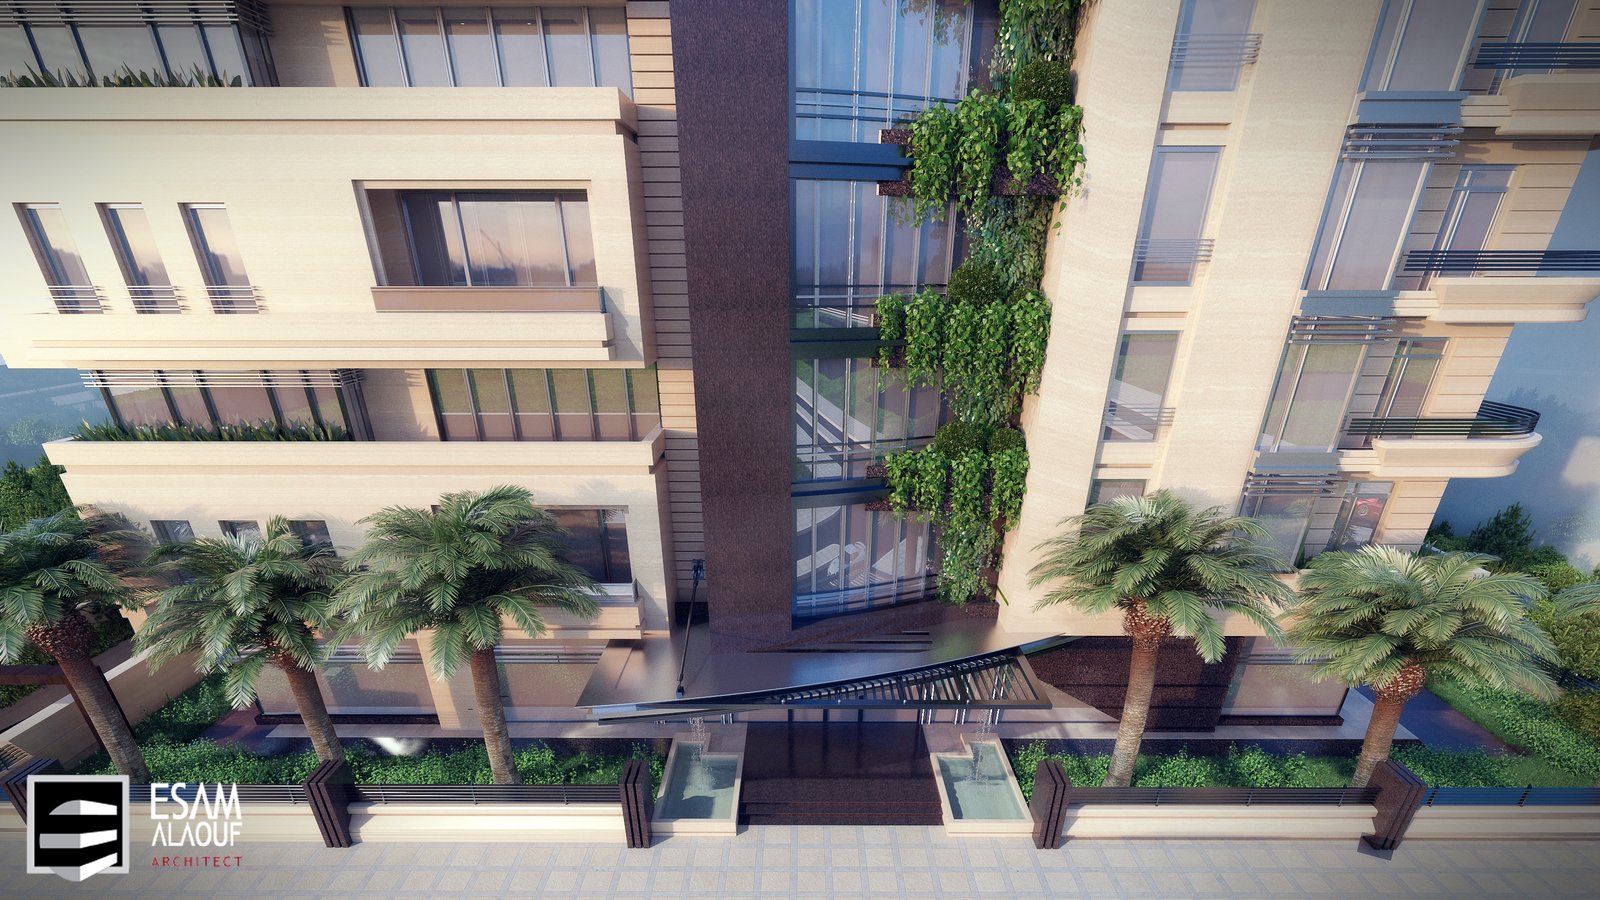
The transition from concept to construction document is where design integrity is truly tested. Execution drawings specify every waterproofing membrane, thermal break, flashing detail, and stone anchor. If this documentation is incomplete or ambiguous, contractors on site are forced to improvise, and the architectural concept inevitably degrades.
By maintaining rigorous drafting standards and active site supervision, our atelier ensures that what was promised in the competition boards is faithfully realized in stone, steel, and glass. For a complete understanding of how our design decisions are documented, read Why Architectural Case Studies Matter More Than Finished Images or examine our verified Case Studies.