
ESAM ALAOUF
ARCHITECTURAL ATELIER
Directorate of Agriculture of Rural Damascus
01 / 10FIRST PLACE — ARCHITECTURAL COMPETITION / 2004

Directorate of Agriculture of Rural Damascus

Rural Damascus, Syria · 2004 · First Prize — National Architectural Competition

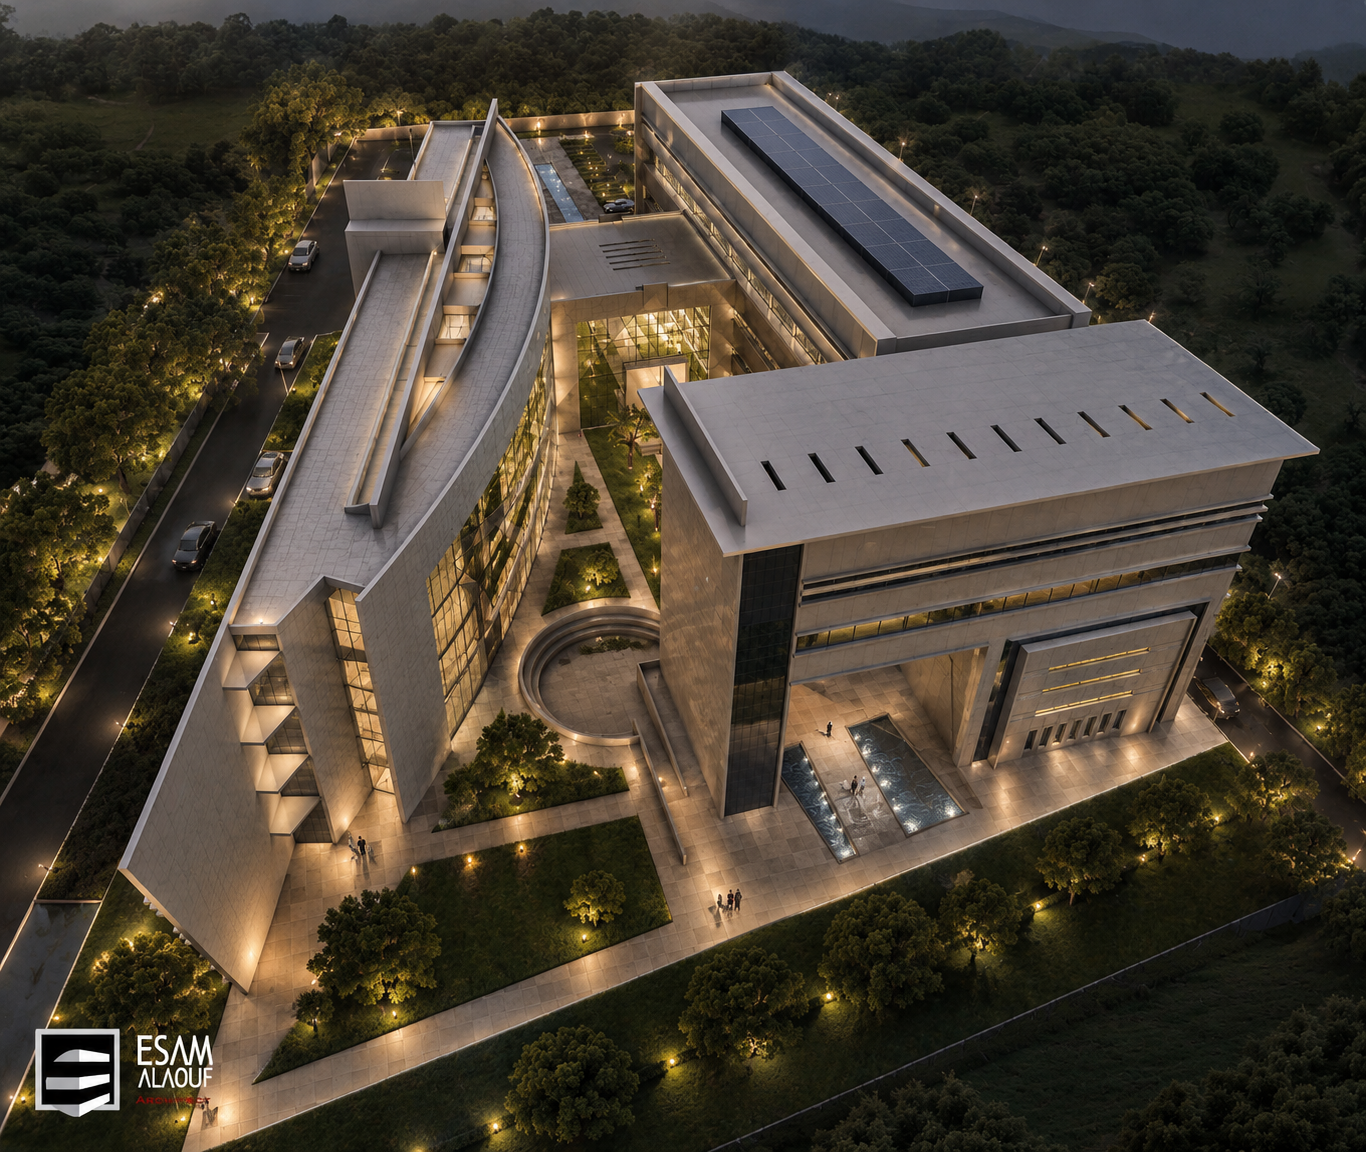
One site. Two principal wings. A protected inner realm.

An institutional architectural project focused on clarity, functional organization, and a strong civic presence. The design establishes a structured relationship between public functions, circulation, and the building's architectural expression.

OFFICIAL ARCHIVAL DOCUMENT · FIRST PRIZE AWARD CERTIFICATE
First Prize among eight national entriesFirst Prize — National Architectural Competition · Rural Damascus, Syria · 2004
02 / 10PROJECT OVERVIEW

A civic headquarters organized around movement, hierarchy, and spatial containment. The competition scheme develops two linked volumes that frame an oblique courtyard, mediating between institutional scale and surrounding open landscape.

Award
First Prize — National Architectural Competition
Year
2004
Field
8 national entries
Location
Rural Damascus, Syria
01Spatial Composition & Principal Wings
03 / 10A SITE TRANSFORMED OVER TIME

2004 → 2011 · Tracing the historical site transformation from competition award to completion and aerial documentation.

A SITE TRANSFORMED OVER TIMEHistorical & Aerial Transformation: 2004 vs 2011
04 / 10MASSING AS A SEQUENCE OF MOVES

Eight volumetric studies trace the shift from site datum to a family of linked wings, courts and oblique edges.

MASSING AS A SEQUENCE OF MOVESApproved Volumetric Sequence Board

05 / 10TECHNICAL DRAWINGS & PLANS

Site organization, two principal wings, and protected inner courtyard circulation.

01

Site Plan

02

Primary Floor Plates · Ground, 1st & 2nd

00 · Ground Floor PlanExpand plate ↗
01 · First Floor PlanExpand plate ↗
02 · Second Floor PlanExpand plate ↗
03

Upper Floor Plates & Basement

03 · Third Floor PlanExpand plate ↗
04 · Fourth Floor PlanExpand plate ↗
B1 · Basement Floor PlanExpand plate ↗
06 / 10VERTICAL ORGANIZATION & ELEVATIONS

Sections reveal a field of solids and voids; four elevations articulate one unified architectural language.

AA · Section AAExpand plate ↗
BB · Section BBExpand plate ↗
CC · Section CCExpand plate ↗
DD · Section DDExpand plate ↗
02

Four Architectural Elevations · North, East, South & West

N · North ElevationExpand plate ↗
E · East ElevationExpand plate ↗
S · South ElevationExpand plate ↗
W · West ElevationExpand plate ↗
08 / 10DAY / NIGHT & REALIZATION
Day Atmosphere
Night Illumination
02

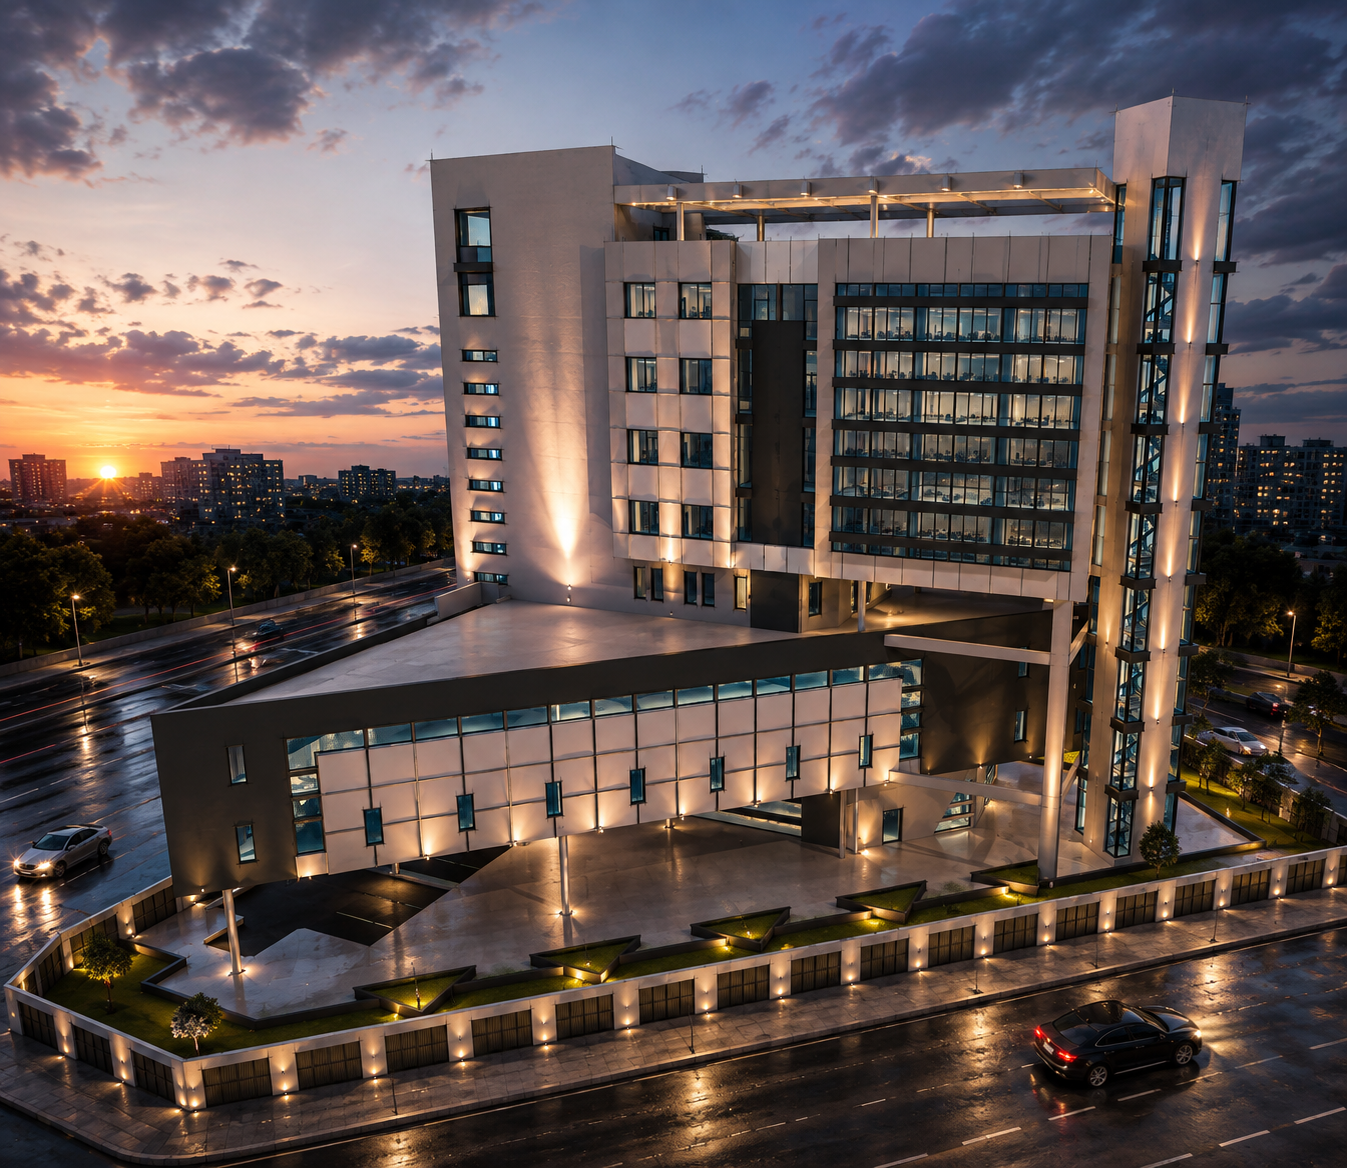
Design Language Carried Into Realization

Visualization Study
Archival Built Photograph · 2010
09 / 10PUBLICATION DOSSIER

Directorate of Agriculture of Rural Damascus

Official Dossier · PDF Document
VIEW PUBLICATION DOSSIER
10 / 10PROJECT INDEX
Project
Directorate of Agriculture of Rural Damascus
Location
Rural Damascus — Syria
Year
2004
Award
First Prize — National Architectural Competition
Field
First Prize among eight national entries
Architect
Mohammad Esam Al Aouf / Esam Al Aouf
Program
Governmental & Administrative Headquarters
Directorate of Agriculture of Rural Damascus — Case Study | Esam Alaouf Atelier | Esam Alaouf