
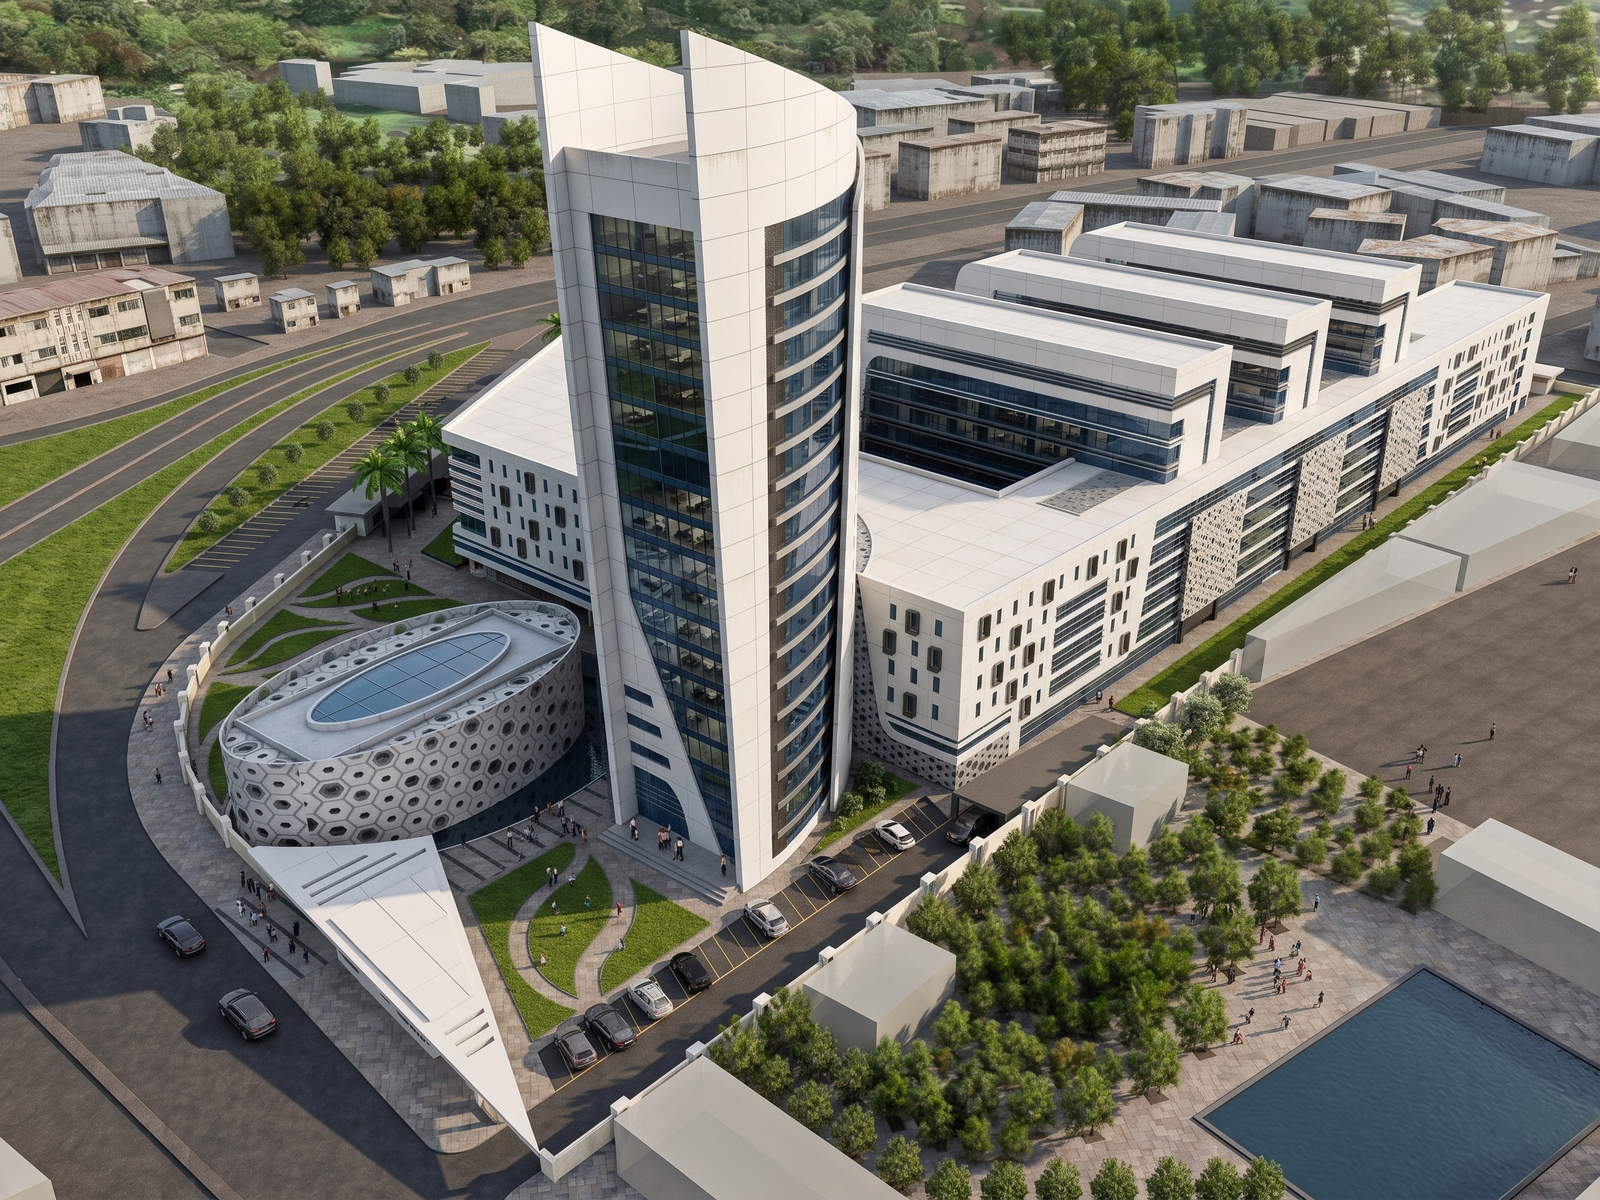
Ministry of Agriculture Building
Architectural Editorial Dossier
An architectural competition dossier documenting the project through studies, plans, sections, elevations and visualizations.
A civic complex organized by movement and form. A field of institutional wings is anchored by a curved vertical landmark and a distinct oval volume. The drawings establish a clear hierarchy of access, internal circulation, landscaped spaces and repeated linear blocks across the site.
- Award
- Second Prize — Architectural Competition
- Year
- 2013
- Location
- Damascus, Syria
- Architect
- Mohammad Esam Al Aouf
Seven volumetric and contextual transformations developing the urban block into an institutional landmark.
Site organization, civic datum, public circulation, and zoned floor plates.
Site Plan
Lower Levels · Basements 01 & 02
Primary Levels · Ground, 1st & 2nd Floors
Upper Levels · Floors 03–05, 06–09 & Tower Floors
Vertical organization, interior light wells, and environmental envelope articulation.
The institutional ensemble observed in its wider metropolitan fabric and axial relations.
Second Prize — Architectural Competition
Original competition certificate dated December 2013
Ministry of Agriculture Building
Official Dossier · PDF Document
.png)