
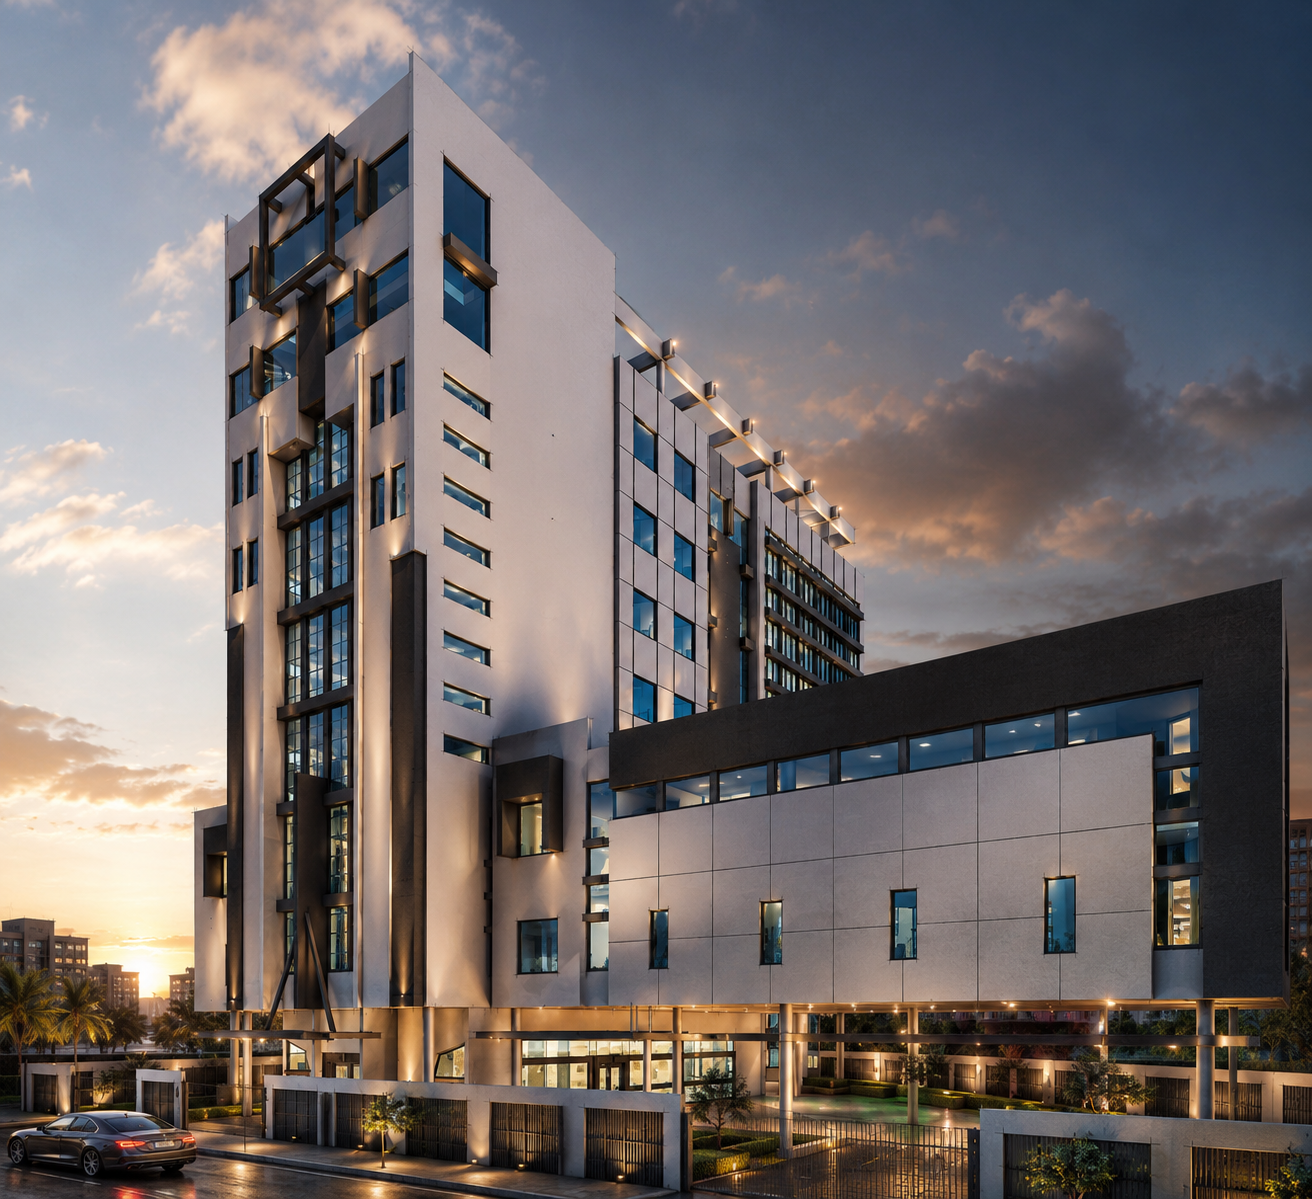
The Competition as a Rigorous Design Laboratory
Architectural competitions in Syria hold a critical place in shaping national institutions. Unlike routine commissions where briefs evolve incrementally, a competition presents a fixed, demanding brief evaluated anonymously by technical and academic juries. Success requires immediate visual clarity, functional excellence, and an unmistakable concept that communicates within seconds of opening the presentation boards.
At our atelier, each competition is approached as an opportunity to push architectural research forward. We do not design for decorative impact; we construct a coherent architectural argument. Every diagram, structural column grid, and vertical core is rigorously calibrated against the project's urban mission.
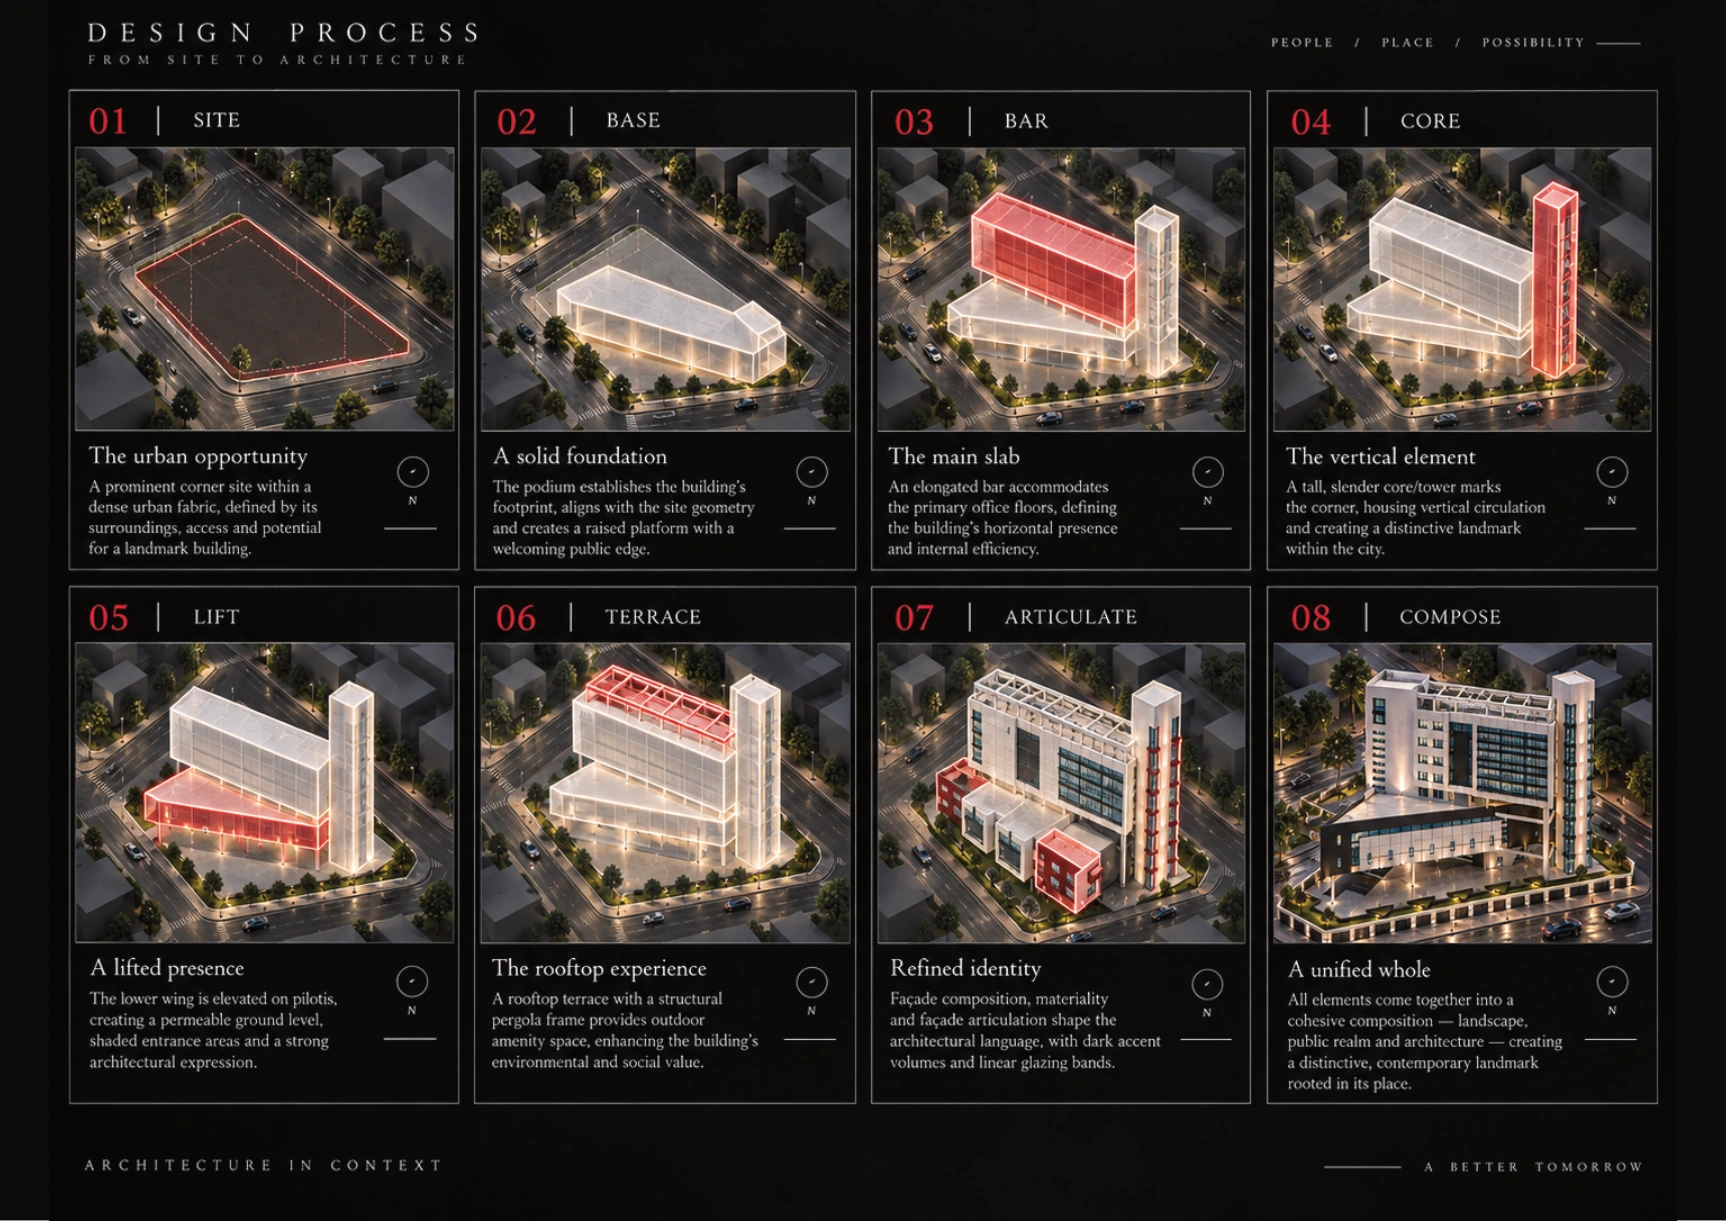
Institutional Weight: General Federation of Peasants Competition
Our first-prize winning design for the General Federation of Peasants Competition exemplifies this methodology. The challenge was to embody the dignity and grounding of agricultural production while delivering an advanced administrative complex. The solution established an articulate volumetric dialogue between a slender vertical tower and grounded horizontal podiums.
By carving open pedestrian paths through the site and modulating natural light through recessed horizontal bands, the building achieves an open, democratic atmosphere while maintaining institutional security and operational discipline. The full design development is documented in our dedicated Case Studies section.
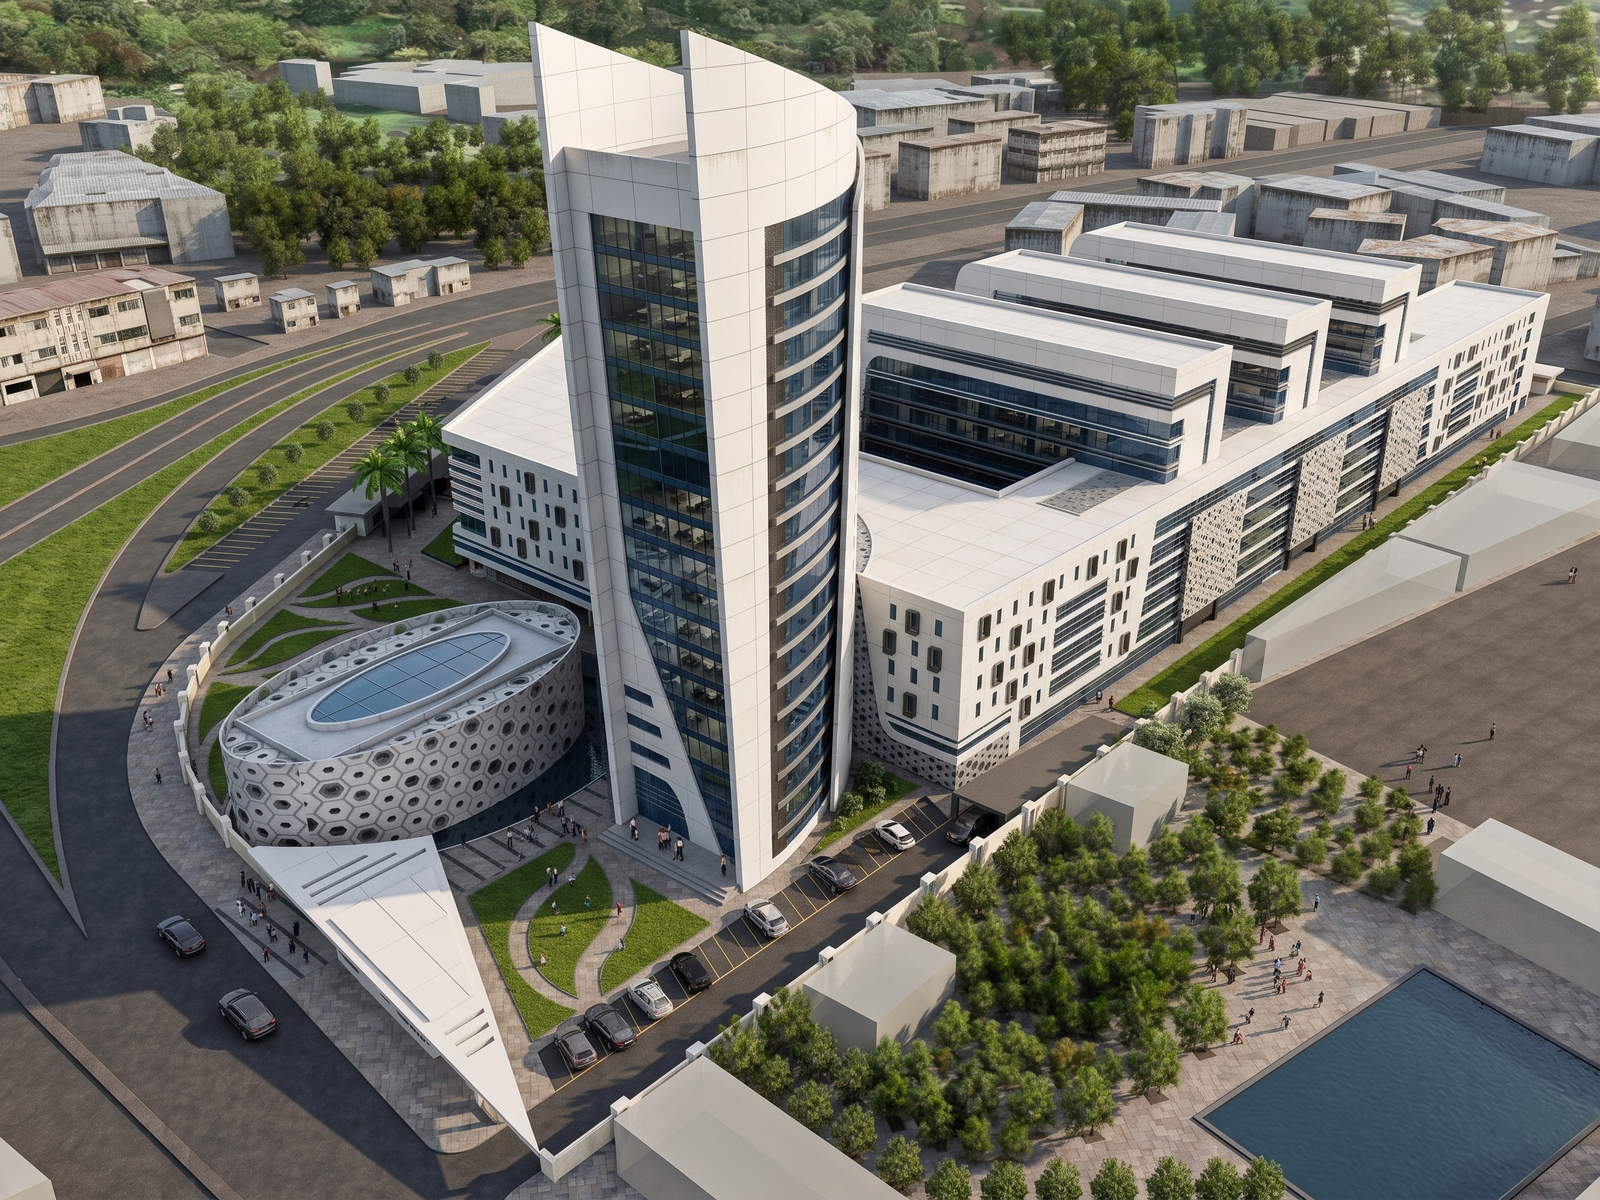
Translating Program into Form: Ministry of Agriculture
In the second-prize winning Ministry of Agriculture Building, the atelier confronted a high-density institutional program demanding extensive office space, minister offices, conference halls, and public service counters. Rather than a monotonous bureaucratic block, our proposal introduced a monumental central atrium acting as a thermal and social lung.
Natural convection flushes warm air upward, while perimeter circulation balconies foster visual connection across administrative departments. This project proved that competitive public architecture in Syria can innovate spatially while adhering strictly to realistic construction budgets and standard local technologies.
.png)
Civic Grounding: Directorate of Agriculture of Rural Damascus
Winning first place for the Directorate of Agriculture of Rural Damascus reinforced the principle that regional public architecture must celebrate its territorial context. The scheme draws upon horizontal earth lines, rhythmic shade louvers, and sustainable water management to present a forward-looking civic landmark.
Competitions in Syria continue to provide an essential catalyst for young and established architects to propose bold urban solutions. For deeper insight into our analytical process from initial sketch to execution drawings, read Why Architectural Case Studies Matter More Than Finished Images.