
The Civic Mandate of Architecture
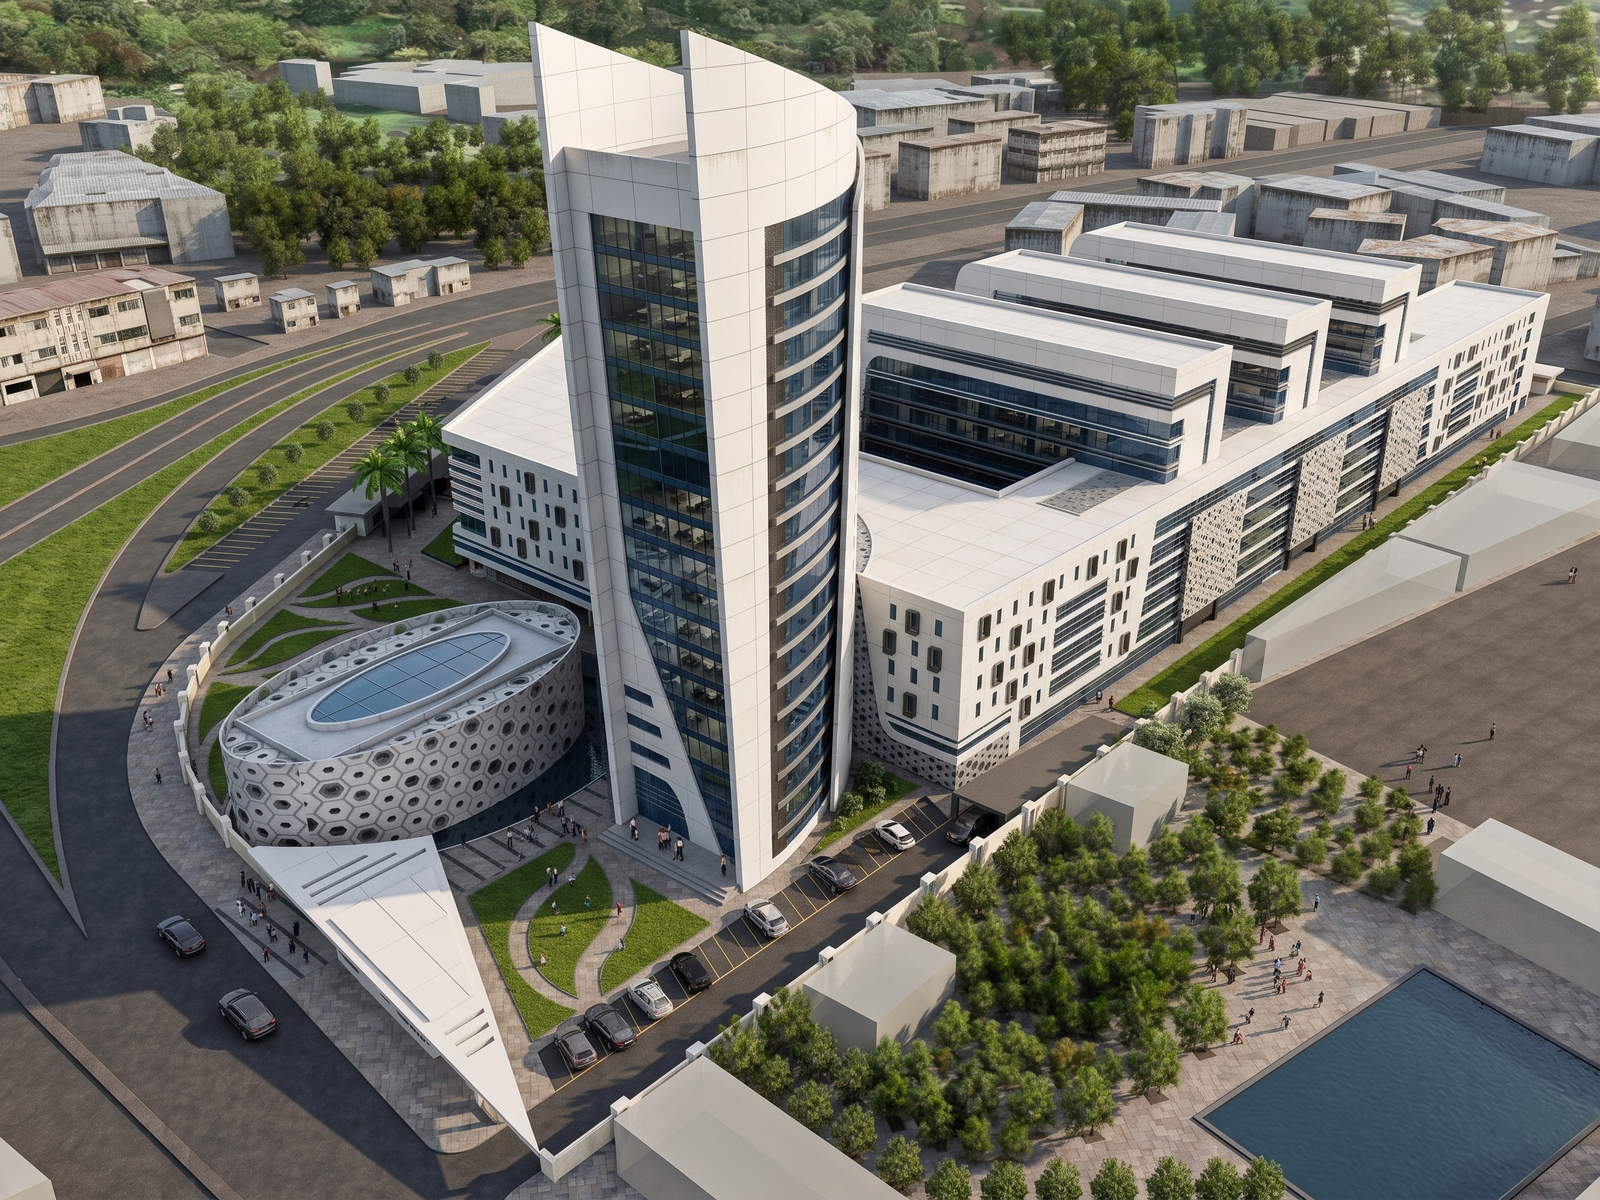
Unlike speculative commercial developments or private residential villas, a public building belongs to the entire community. It must communicate stability, service, and accessibility. Historically, Syrian institutional architecture has often oscillated between rigid bureaucratic monotony and heavy neoclassical pastiche. Contemporary practice must formulate a third way: an architecture that is unmistakably modern, thoroughly rooted, and openly welcoming to citizens.
This civic mandate guides our approach across major institutional projects and national competitions in Architectural Competition Awards. In each brief, we balance high-level administrative functions with transparent public service zones.
Programmatic Zoning and Security Without Fortification
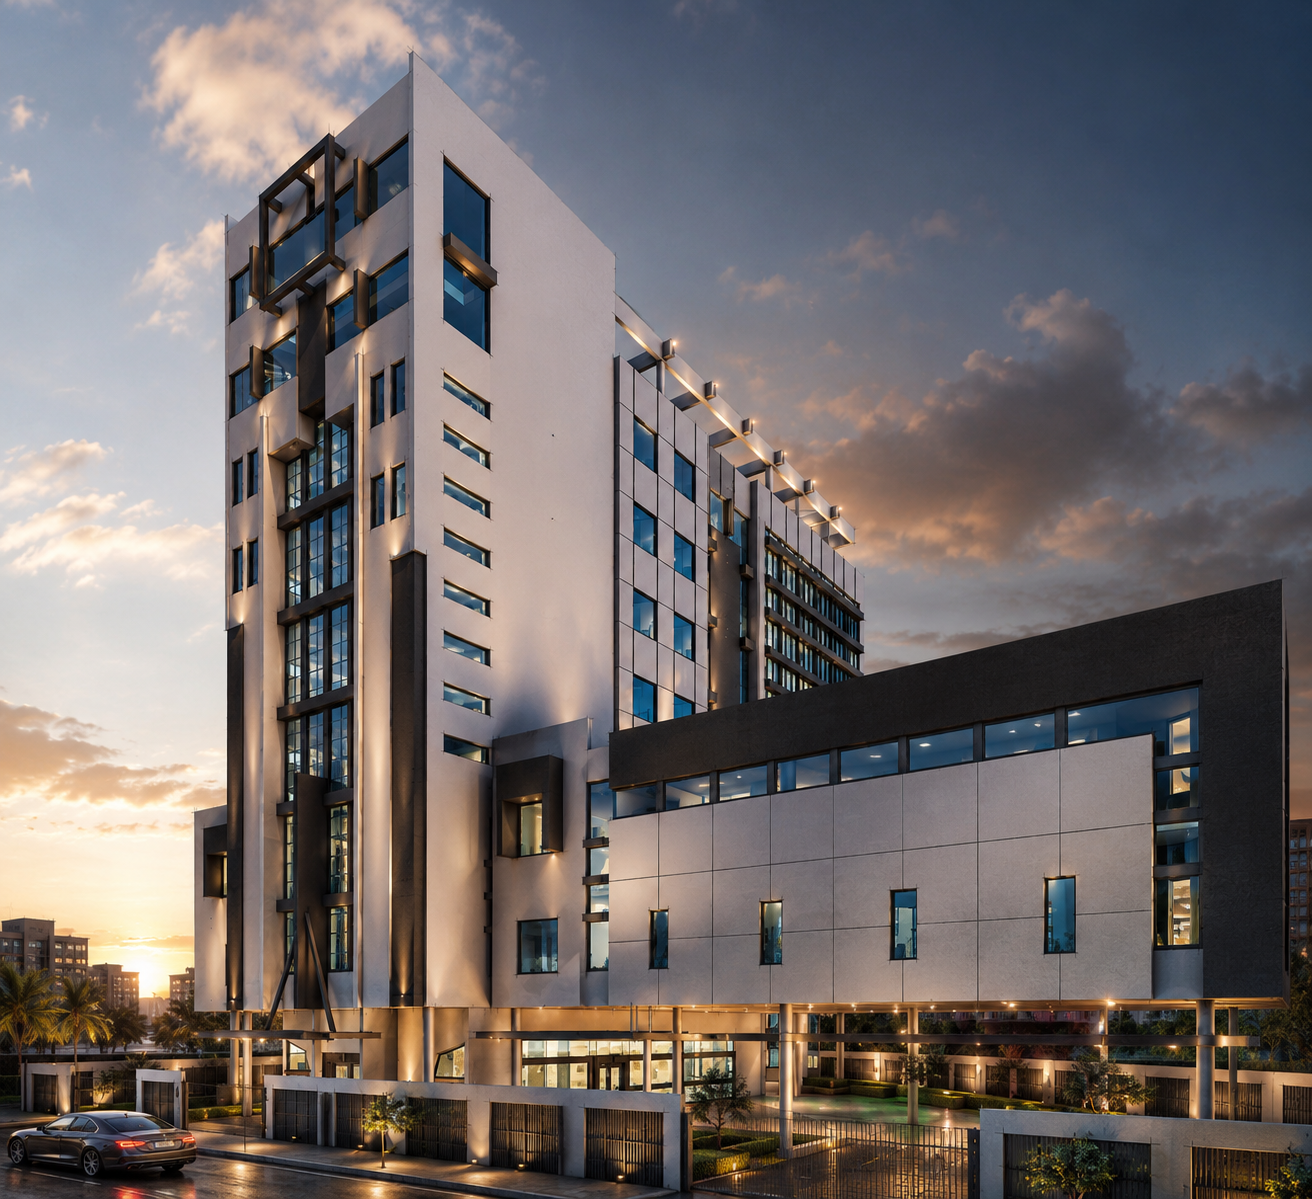
In public buildings, security and accessibility frequently present conflicting requirements. Modern ministries must accommodate hundreds of public visitors daily for permits and consultations, while safeguarding sensitive administrative records and executive chambers. Fortress-like barriers alienate the public; careless openness creates security compromises.
Our design for the Ministry of Agriculture Building solves this via tiered vertical zoning. Public consultation halls, archives, and cafeterias occupy the open ground and lower podium levels with direct street access. Mid-levels house departmental workstations, while executive suites and council chambers are placed on top floors with dedicated secure vertical circulation.
The Ground Plane as Civic Plaza
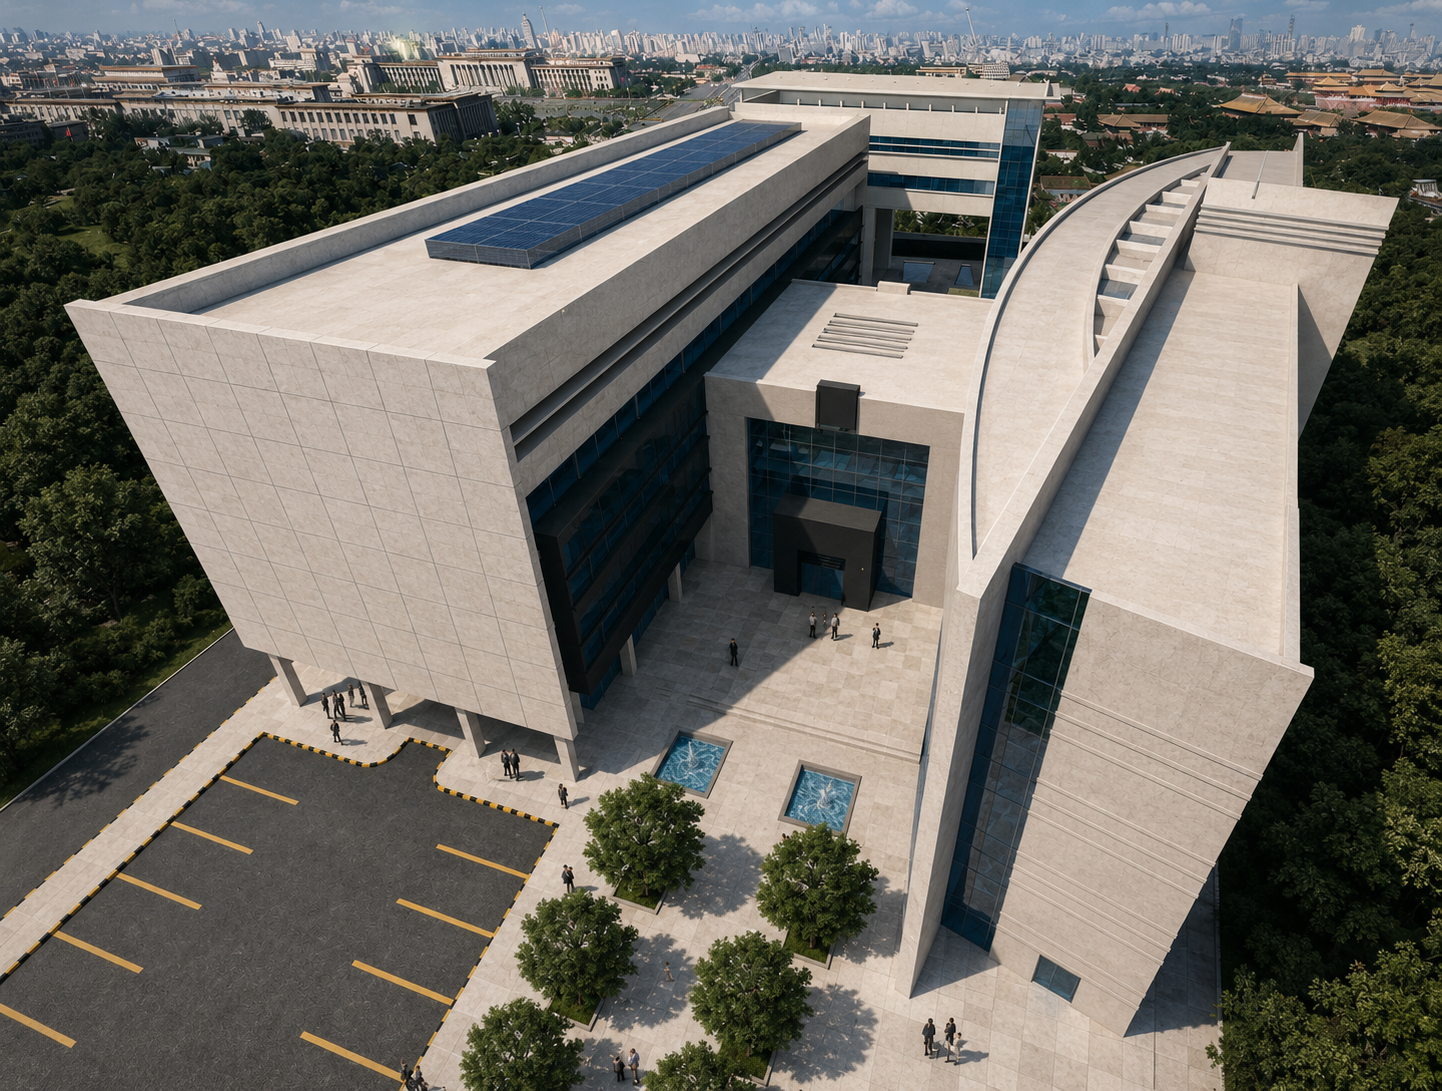
A public building should enhance its neighborhood rather than turning its back on the sidewalk. In our first-prize design for the Directorate of Agriculture of Rural Damascus, the building footprint is pulled back to create an expansive forecourt landscaped with regional olive trees and stone benches.
This forecourt provides a dignified civic buffer that cools the immediate microclimate while welcoming visitors before they cross the threshold. The architecture gives back to the city rather than merely occupying territory. Learn more about historical continuity in Contemporary Architecture in Damascus: Designing Within a Layered City.
Material Sincerity as a Reflection of Integrity
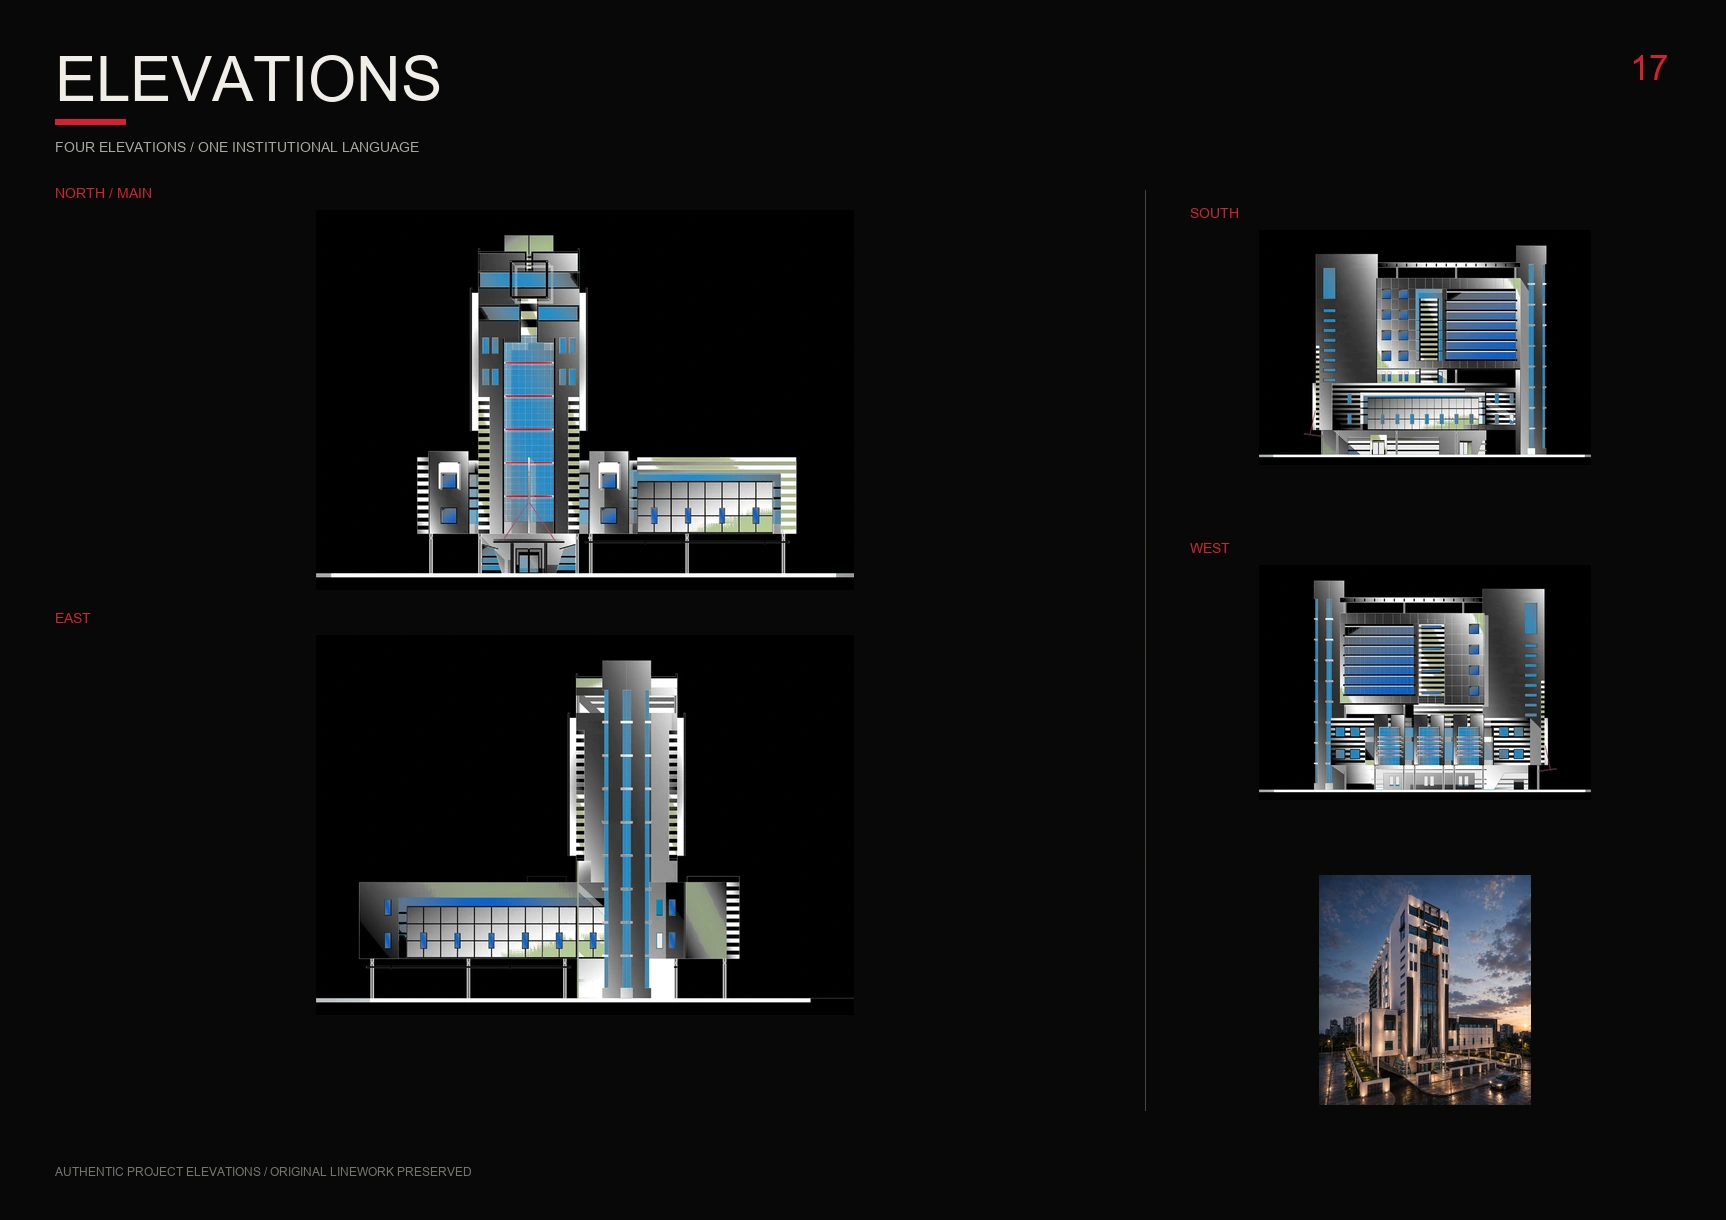
Public money must be stewarded with utmost responsibility. Superficial claddings that peel after a few seasons signal institutional negligence. Using authentic Syrian stone, durable bush-hammered concrete, and precision-engineered glass expresses institutional permanence and integrity.
Explore all six documented institutional and high-rise projects in our comprehensive Case Studies section.