
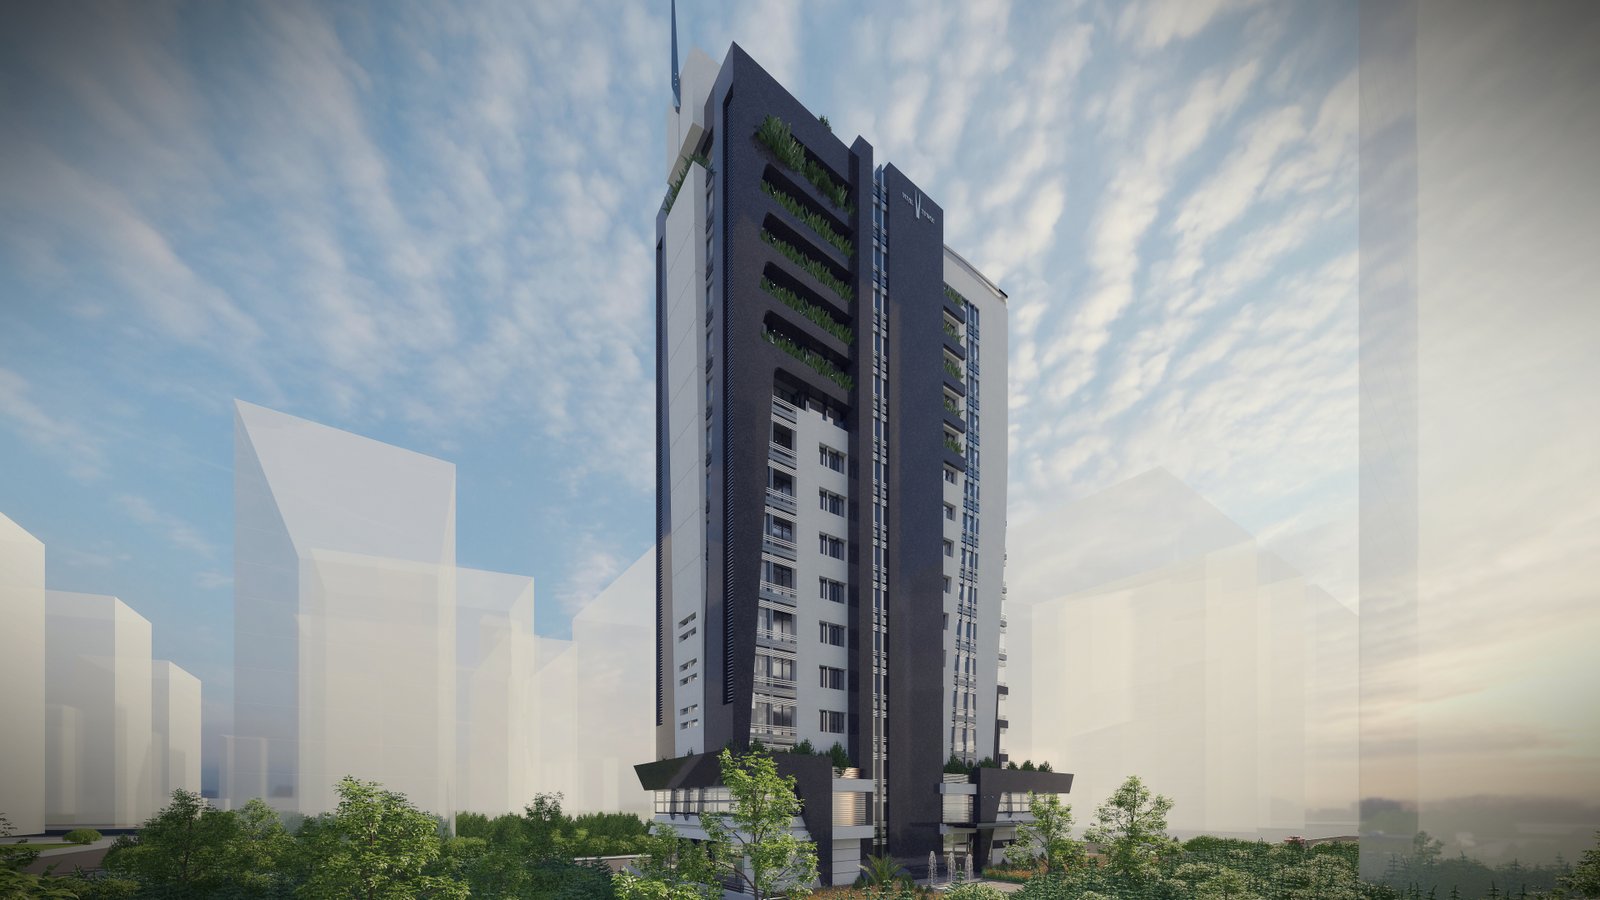
The Internal Reality of Vertical Living
Architectural marketing frequently obsesses over tower crowns, dynamic night illumination, and dramatic rendering angles. Yet for the families who inhabit a residential skyscraper, architecture is experienced through floor acoustics, elevator wait times, natural cross-ventilation, and the sense of privacy when opening a bedroom window. High-rise residential design in Damascus must bridge the gap between monumental urban presence and intimate domestic tranquility.
In developments such as Vital Tower and Nay Tower, our atelier organizes residential floorplates around an efficient central core containing structural shear walls, high-speed elevators, and fire-escape pressurized stairs. This core serves as an acoustic and structural backbone, liberating the perimeter for column-free living spaces.
Spatial Privacy in High-Density Environments
Syrian domestic culture places immense value on privacy. When living twenty stories above the ground in a dense master plan, visual intrusion from neighboring towers is a critical design issue. Simply installing floor-to-ceiling glass without geometric modulation results in residents keeping heavy curtains permanently drawn.
We resolve this through angular balcony balustrades, staggered facade planes, and solid privacy fins. In Delta Tower, balcony profiles are angled away from neighboring lines of sight, directing views toward Mount Qasioun and open urban parks. Private bedrooms are buffered from public living and guest reception rooms, honoring traditional family spatial gradations within a contemporary apartment footprint.
Podium-to-Tower Transition: The Street Level Experience
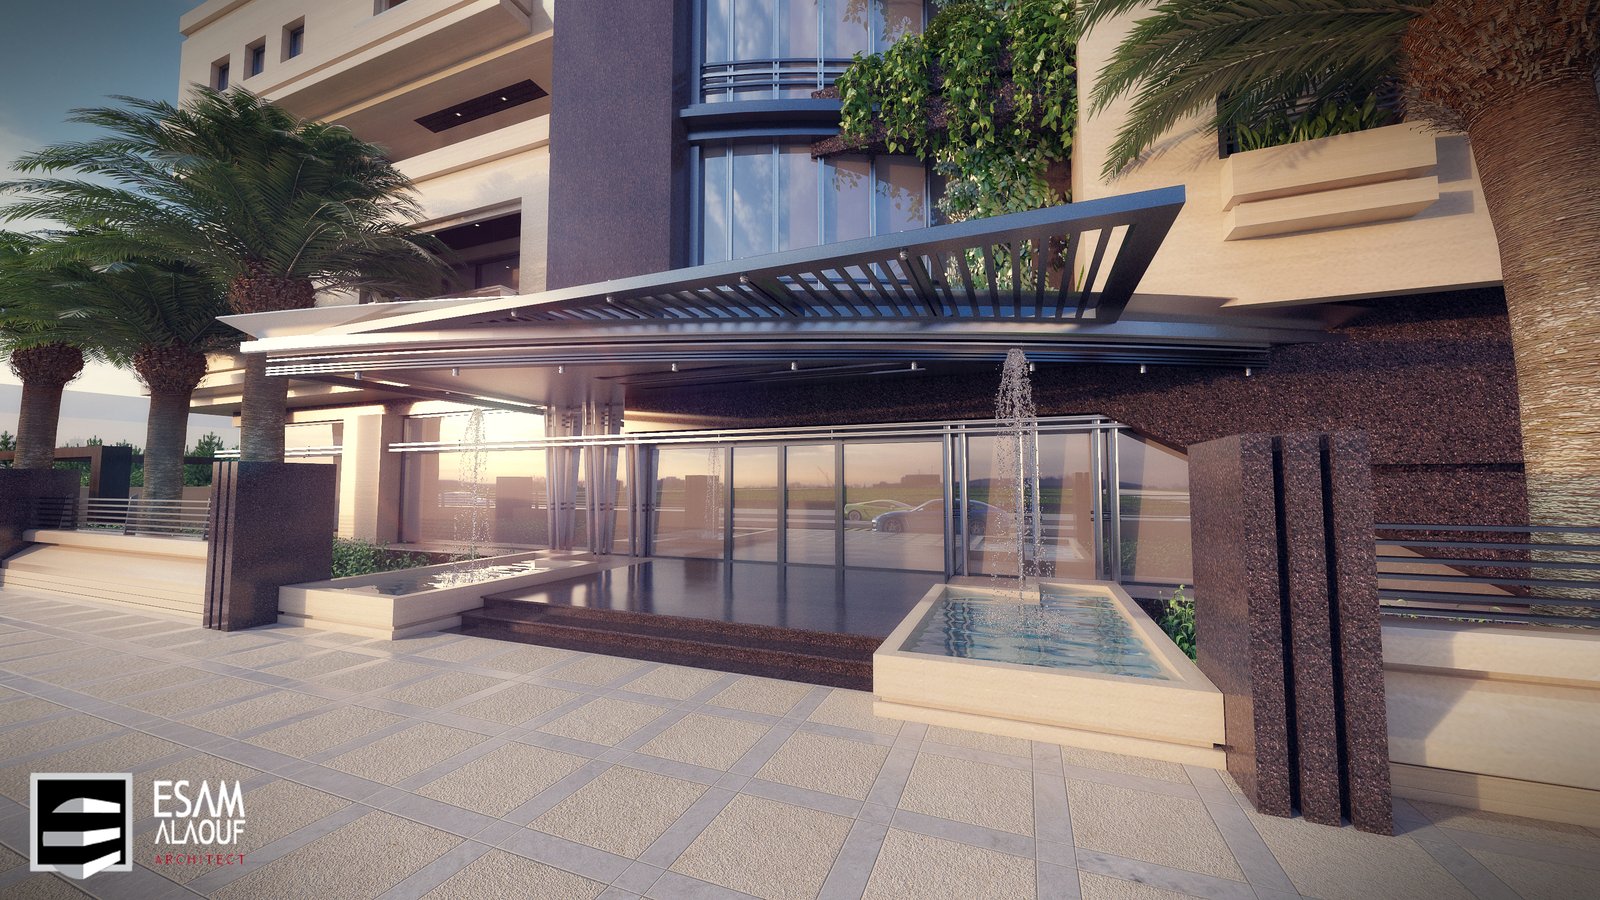
One of the most frequent failures in international tower architecture is the wind-swept, hostile ground plane. A residential tower must not crash directly into the sidewalk as an imposing concrete wall. It requires a carefully articulated podium that mediates between the monumental scale of the tower and the human scale of the pedestrian.
Our podiums feature shaded pedestrian colonnades, warm stone cladding, discrete residential drop-offs, and dedicated entrances separate from commercial retail delivery. For more on the urban integration of high-rises in new master plans, see our analysis on Architecture in Marota City: Designing a Contemporary Damascus Skyline.
Engineering Durability and Building Maintenance
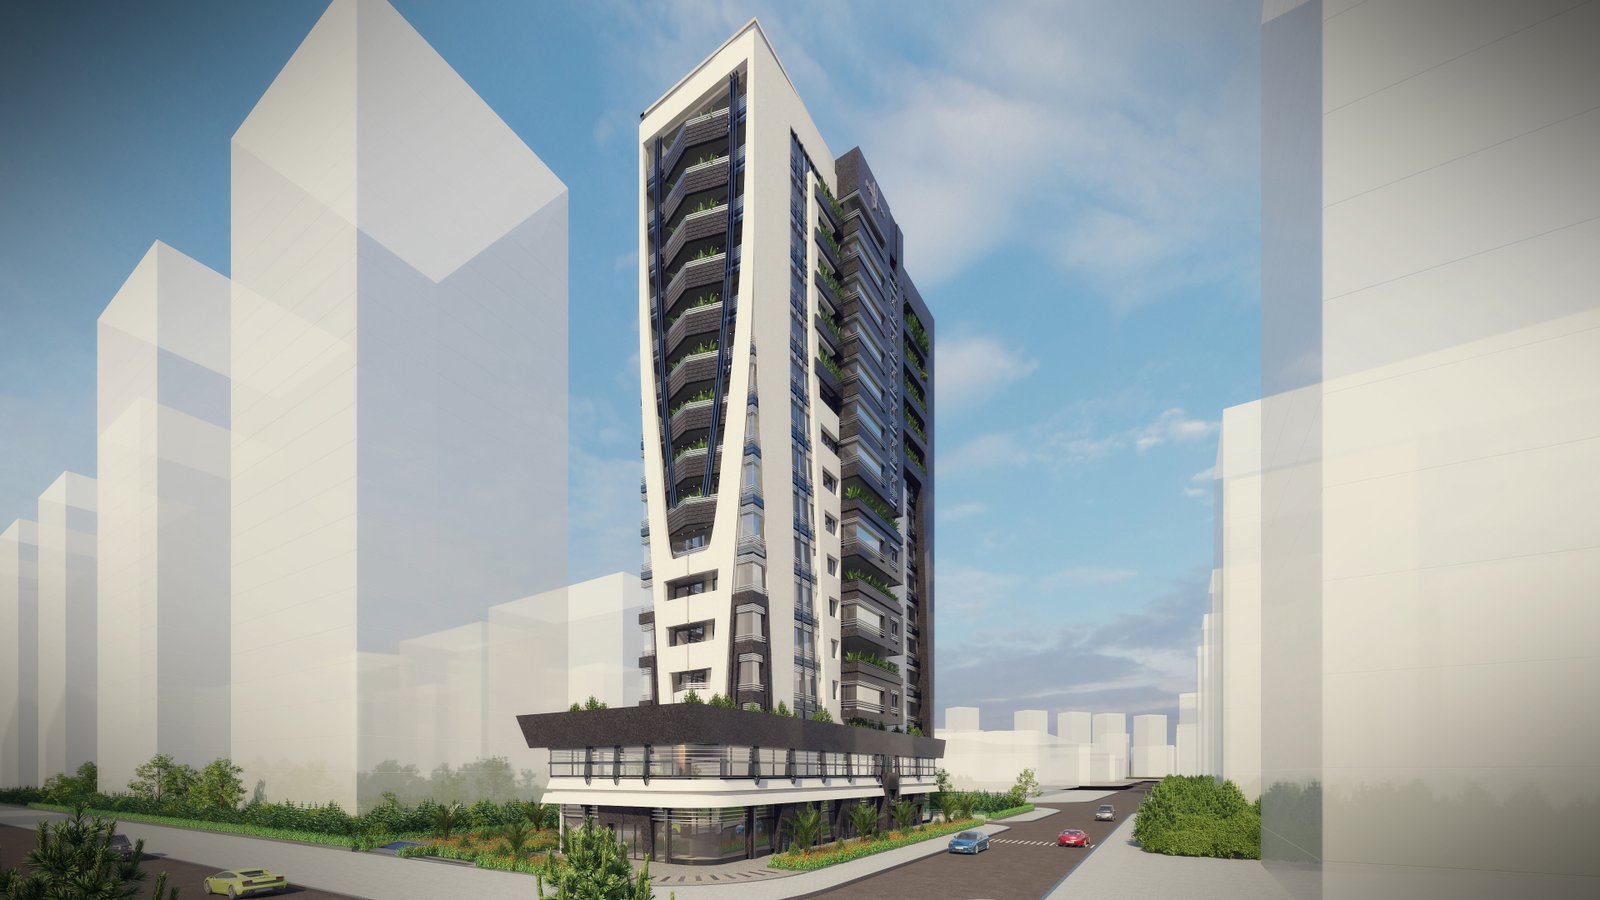
High-rise towers in Damascus must endure intense UV radiation, seasonal dust storms, and periodic seismic forces. Choosing self-cleaning finishes, robust waterproofing membranes on cantilevered slabs, and accessible facade maintenance tracks (BMUs) ensures that the building looks as crisp fifteen years post-completion as it did on opening day.
Explore our full range of residential and commercial high-rises under our dedicated Towers project category.