
The Vertical Transition of Damascus
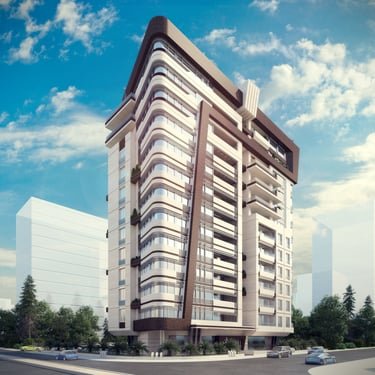
For millennia, Damascus expanded as a dense, low-to-medium rise horizontal matrix punctuated by minarets and mountain slopes. The master plan of Marota City introduces an unprecedented vertical density to the south-western sector of the capital. This urban transition offers a compelling challenge: how do we design high-rise residential towers that feel genuinely native to Damascus rather than generic copies of Gulf or East Asian skylines?
Our atelier has confronted this question directly across three prominent tower commissions: Delta Tower, Nay Tower, and Vital Tower. Each tower addresses the skyline through a distinctive architectural expression while adhering to shared principles of functional zoning, spatial efficiency, and seismic resistance.
Sculptural Identity: Delta Tower
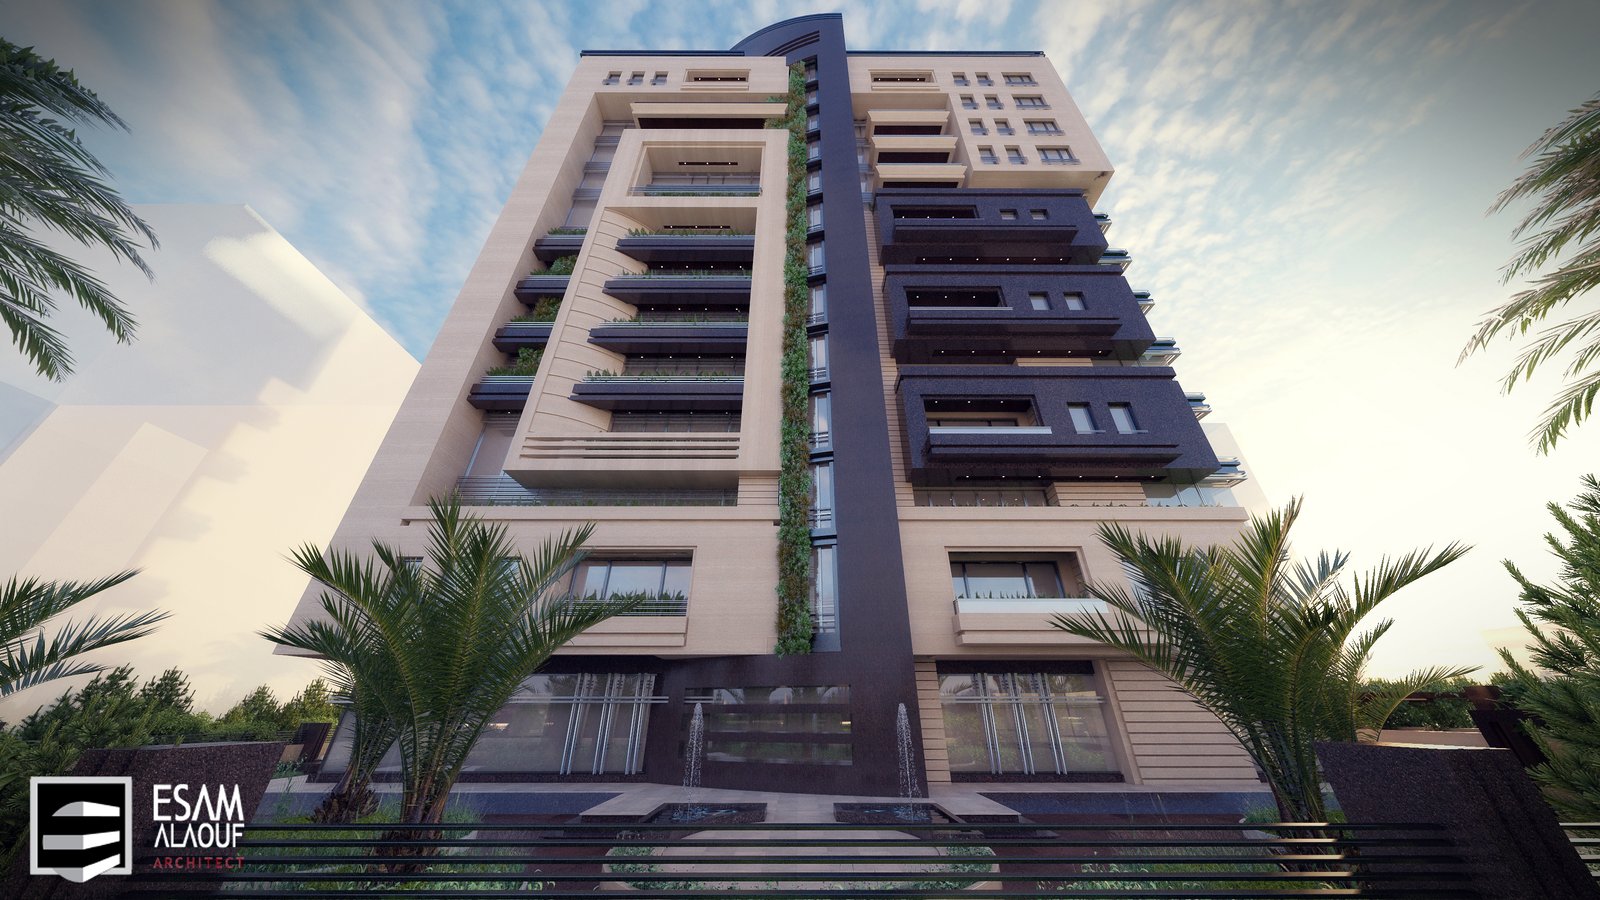
In the design of Delta Tower, the massing moves away from monotonous extrusion. By chamfering corners and integrating multi-story sky terraces, the building catches changing daylight throughout the day, creating dramatic light-and-shadow contrasts against the backdrop of Mount Qasioun.
These terraces serve a crucial social purpose: they elevate the traditional Damascene courtyard into the sky, offering residents private semi-outdoor microclimates with sweeping views. The podium engages the urban boulevard with premium retail arcades, ensuring active street life at ground level.
Rhythmic Proportion: Nay and Vital Towers
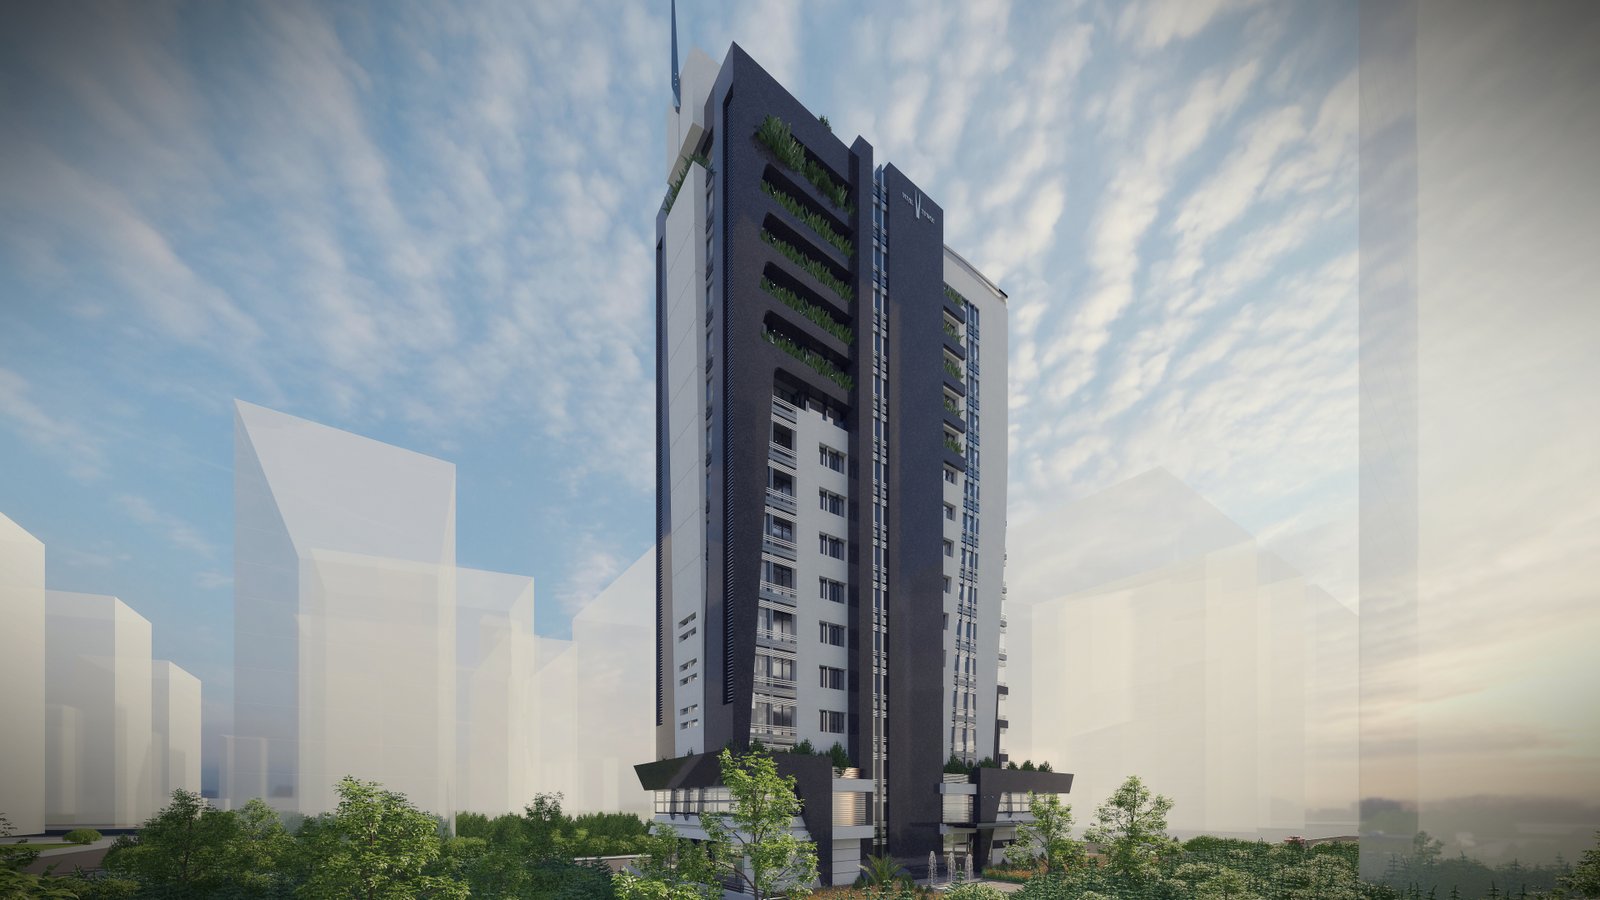
While Delta explores dynamic asymmetry, Nay Tower adopts an elegant, slender verticality. Vertical fins accentuate height while performing as primary solar baffles against low afternoon sun. In Vital Tower, clean structural logic and continuous cantilevered balconies create deep horizontal banding, establishing visual tranquility within a dense urban district.
Both projects emphasize clear separation between vehicular service access, private residential lobbies, and public commercial zones. For an in-depth analysis of programmatic planning and floorplate efficiency in vertical living, explore our article on High-Rise Residential Design in Damascus: Beyond the Tower Silhouette.
Urban Synergy: Shaping the Collective Skyline
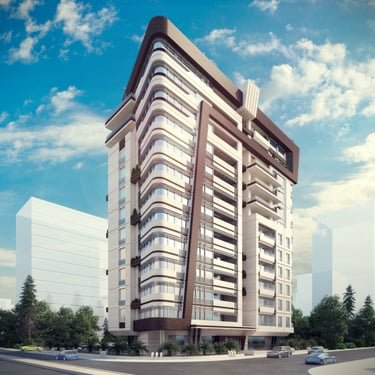
A skyline is never the triumph of an individual building; it is a collective spatial dialogue. In Marota City, towers must acknowledge adjacent heights, solar shadows cast onto neighboring plots, and wind currents channeled through arterial avenues.
By establishing consistent material palettes—muted limestone tones, bronzed metalwork, and high-performance reflective glass—our towers contribute to a cohesive, dignified capital identity. Discover our complete high-rise portfolio under the Towers category.