
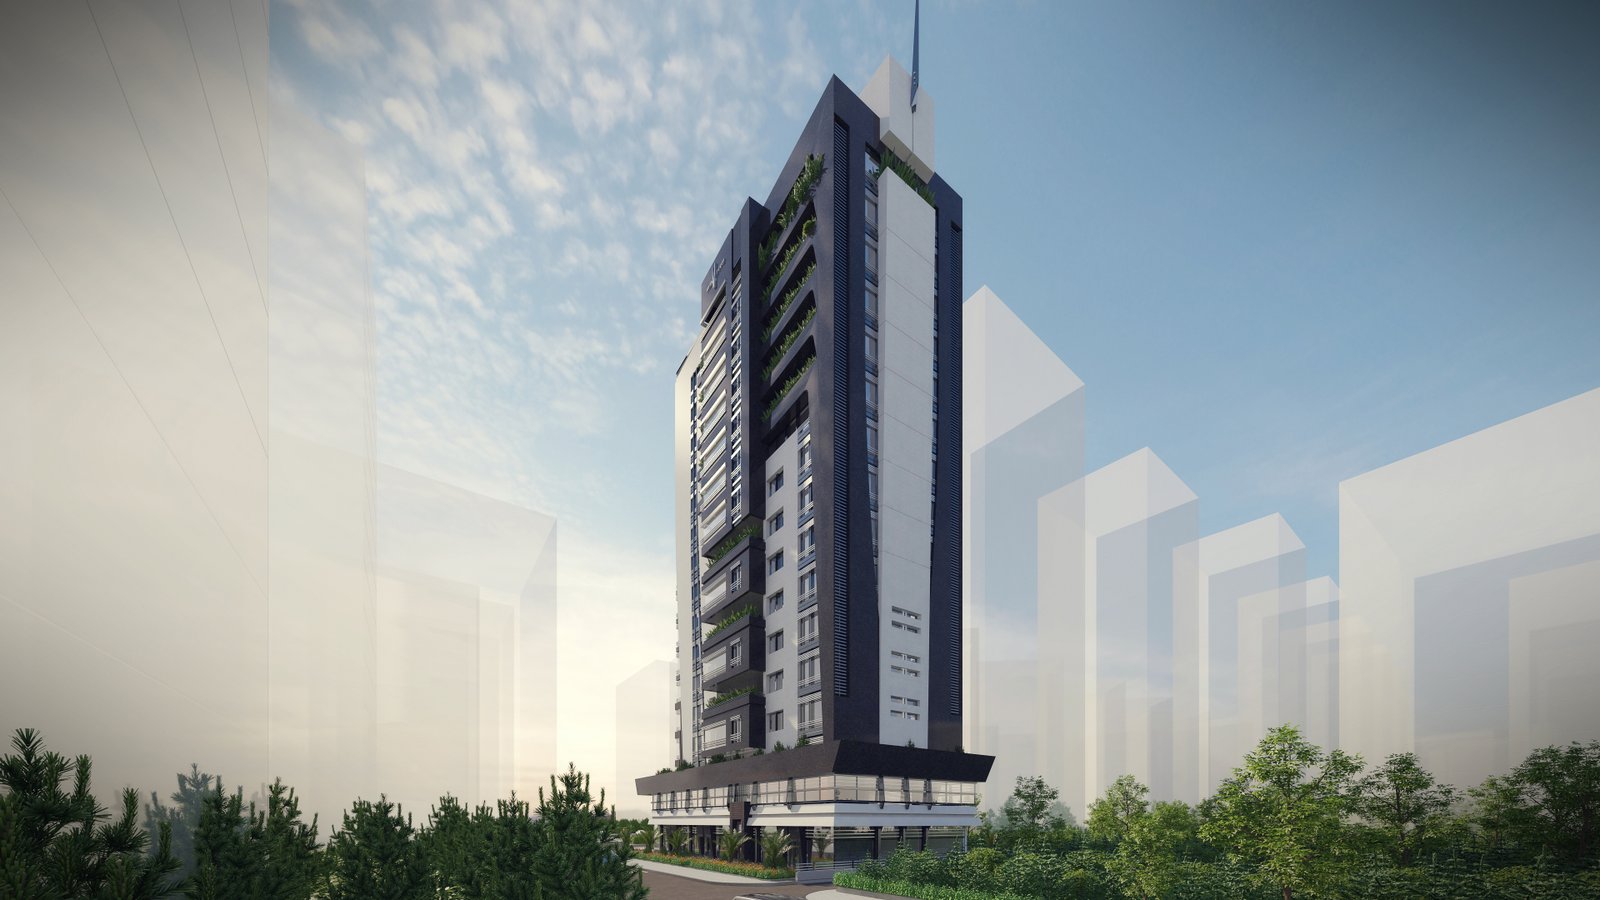
The Challenge of Reconstruction and Growth
As Damascus faces the coming decades of urban development, economic revitalization, and demographic expansion, architects stand at a critical crossroads. Two divergent paths present themselves: the first is an uncritical adoption of globalized commercial formulas—shiny, energy-hungry glass monoliths that erase local identity and strain power grids. The second path is a thoughtful, context-first architectural philosophy that marries advanced engineering with deep territorial awareness.
Our atelier firmly advocates for the second path. The future of Damascus does not lie in nostalgic historicism or superficial futurism; it lies in contextual integrity. Buildings must be conceived as long-term civic assets that honor the city's unique relationship with Mount Qasioun, the Barada river valley, and the surrounding agricultural oases.
Human-Centric Density in New Master Plans
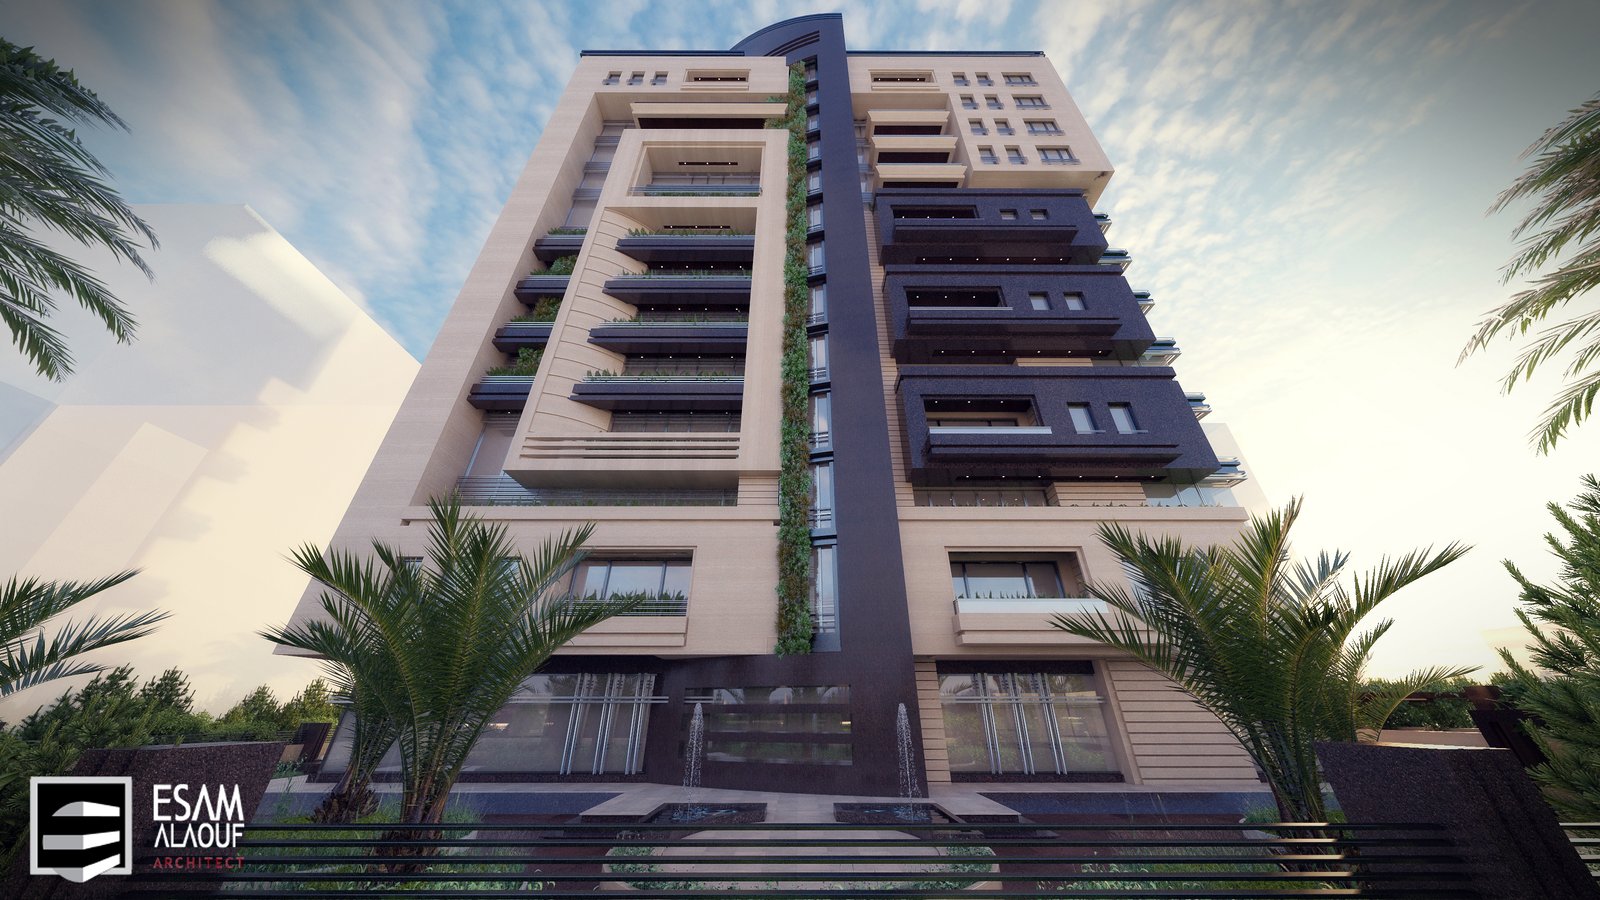
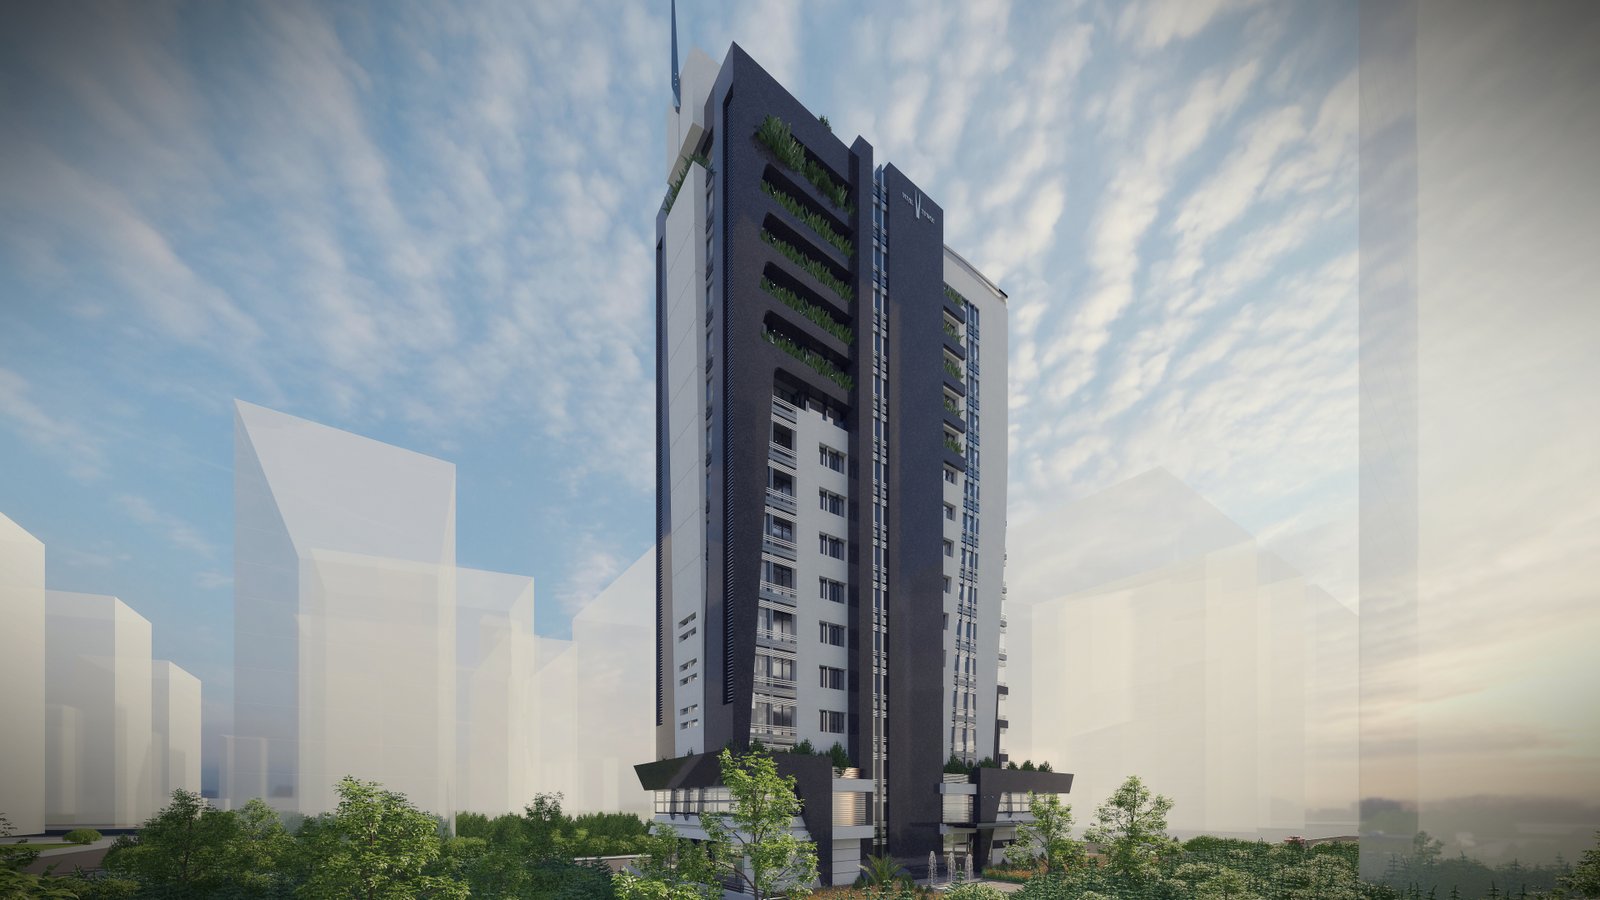
Vertical development is an inevitable response to the need to accommodate growing populations without devouring precious agricultural lands on the city's periphery. In emerging districts like Marota City, where our atelier designed Delta Tower, Nay Tower, and Vital Tower, high-rise density must never come at the expense of human well-being.
Future towers must integrate multi-level community gardens, walkable ground-level arcades, and natural cross-ventilation. Rather than isolated vertical enclaves for the few, progressive high-rises contribute active, shaded public interfaces that enrich the surrounding urban fabric. Review our broader high-rise vision in Towers.
Climatic Resilience as Foundation
Climate change presents an escalating reality of hotter summers, extended droughts, and extreme weather events. The future architecture of Damascus must be radically climate-responsive. Buildings must act as self-cooling thermal sponges—utilizing thick envelopes, geothermal earth-tubes, greywater recycling, and rooftop solar integration.
By prioritizing passive thermal protection over mechanical reliance, architecture protects its occupants against infrastructure interruptions while reducing operational costs. For a comprehensive overview of our bioclimatic principles, revisit Sustainable Architecture in Damascus: Climate, Context and Long-Term Value and Contemporary Architecture in Damascus: Designing Within a Layered City.
Longevity Over Novelty
In the oldest continuously inhabited capital in the world, the true test of any architectural design is time. Will this building remain functional, beautiful, and revered in fifty or one hundred years? When form follows genuine climatic and social purpose rather than transient stylistic trends, architecture achieves timeless relevance.
At Esam Alaouf Architectural Atelier, we remain dedicated to crafting buildings that honor Damascus's monumental past while boldly shaping its dignified future. We invite you to explore our documented portfolio across Projects and our authoritative Case Studies.