De-mystifying Sustainability: Passive First
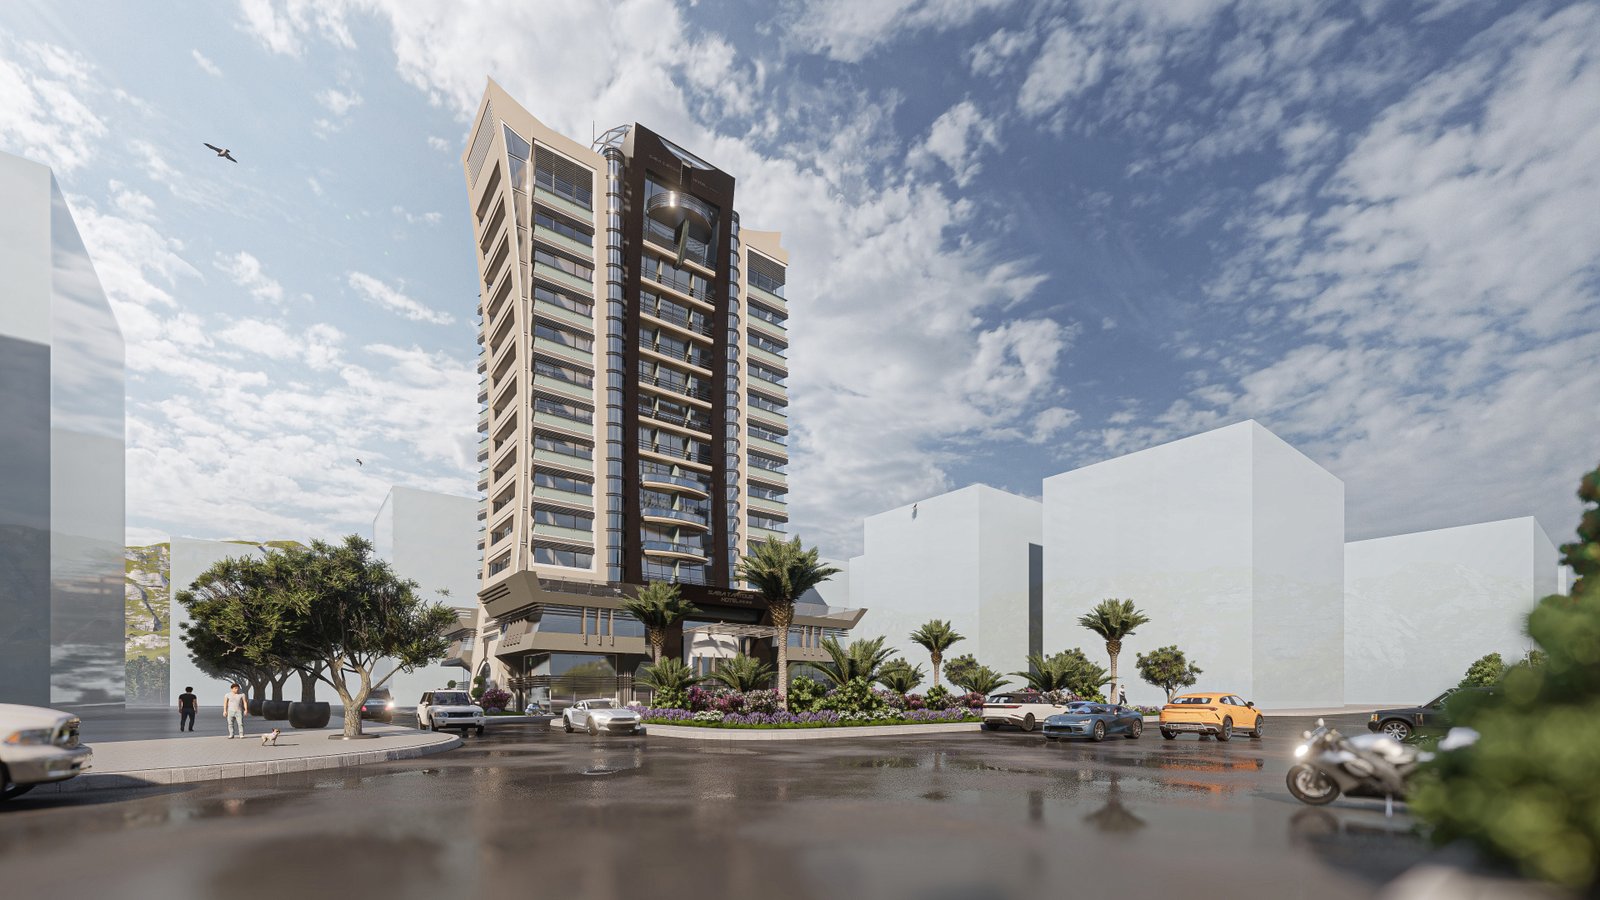
In contemporary architectural discourse, 'sustainability' is frequently reduced to greenwashing slogans and proprietary certification badges. In the context of Damascus, where resource constraints, electrical availability, and harsh summer heat define day-to-day operation, genuine sustainability is fundamentally passive. Before adding mechanical systems or photovoltaic arrays, the building's geometry itself must perform.
Passive design begins with building orientation. In Damascus, the southern and western facades face the greatest solar radiation during summer afternoons. By minimizing unshaded glazing on these exposures and utilizing deep louvers or solid service cores as thermal shields, buildings dramatically cut peak cooling loads from day one.
Thermal Mass: The Stone and Concrete Advantage
The semi-arid climate of Damascus features dramatic diurnal temperature swings—often exceeding 15°C between midday heat and cool desert night breezes. Lightweight glass boxes fail catastrophically in this environment, turning interiors into greenhouses that require immense chiller capacity.
By contrast, heavyweight envelopes composed of local stone, insulated cavity walls, and architectural concrete act as thermal batteries. They absorb heat during peak daylight hours without transferring it indoors, then release it slowly at night when windows can be opened for night-purge ventilation. Across our public works and residential commissions in Projects, this principle delivers tangible thermal comfort year-round.
.png)
Daylight Harvesting and Glare Mitigation
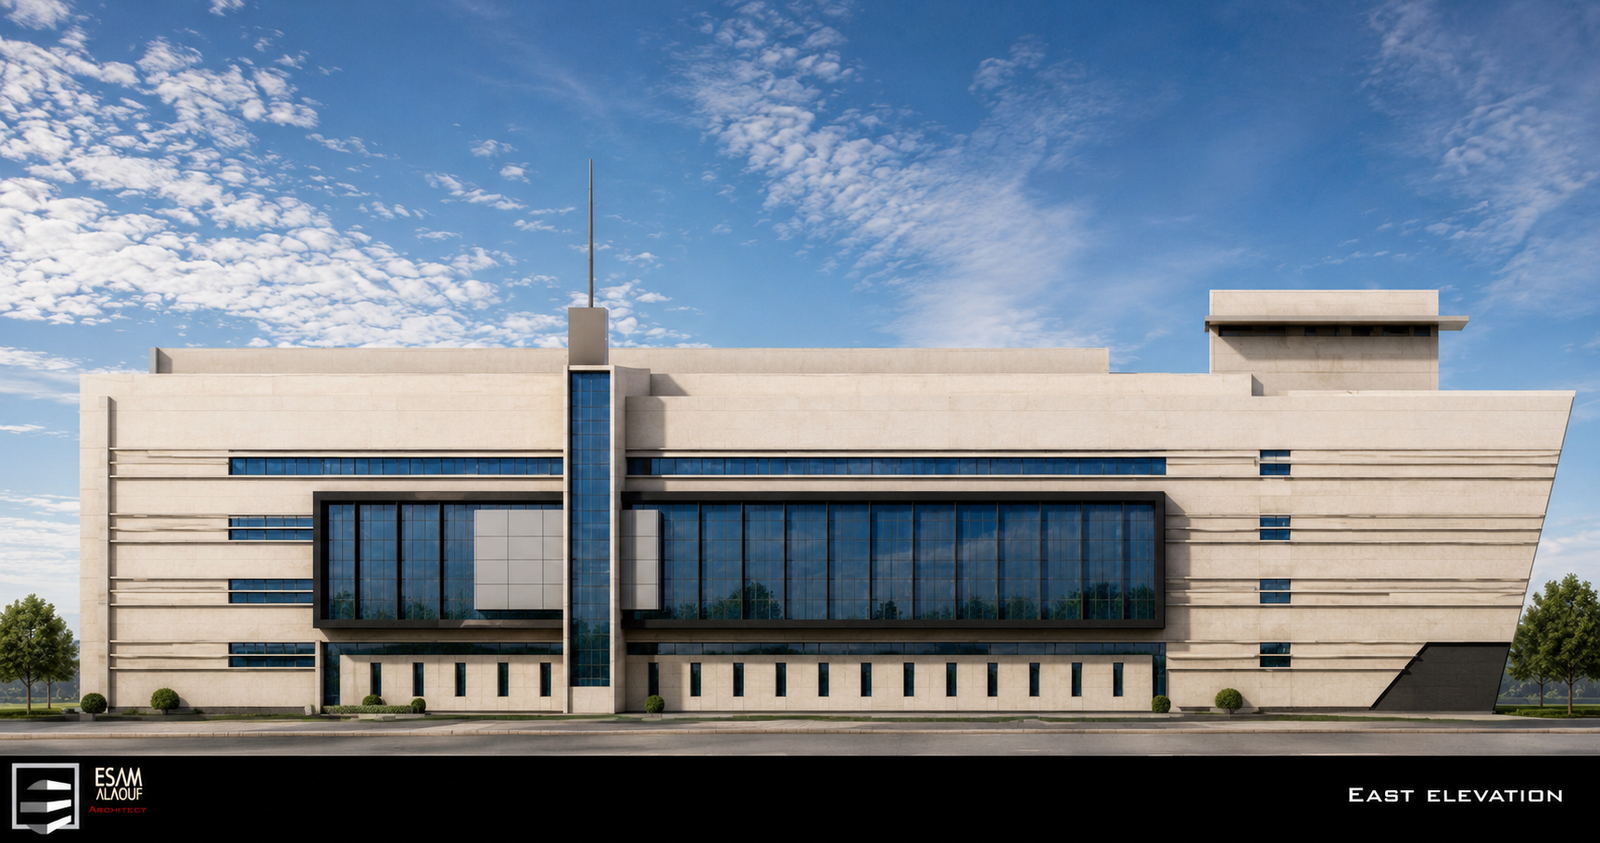
Abundant Mediterranean daylight is one of Syria's greatest architectural assets, yet uncontrolled glare forces occupants to close blinds and turn on artificial lights. In sustainable institutional design, such as our award-winning work for the Directorate of Agriculture of Rural Damascus, light shelves and calibrated louvers bounce diffused light deep into floorplates while intercepting direct glare.
This dual achievement—ample natural illumination without heat penalty—enhances occupant health, reduces lighting energy by up to 40%, and preserves visual connection to the exterior landscape. Learn more about the technical details of envelope articulation in our guide to Façade Design in Damascus: Light, Depth and Architectural Identity.
Long-Term Value: Architecture Built to Endure
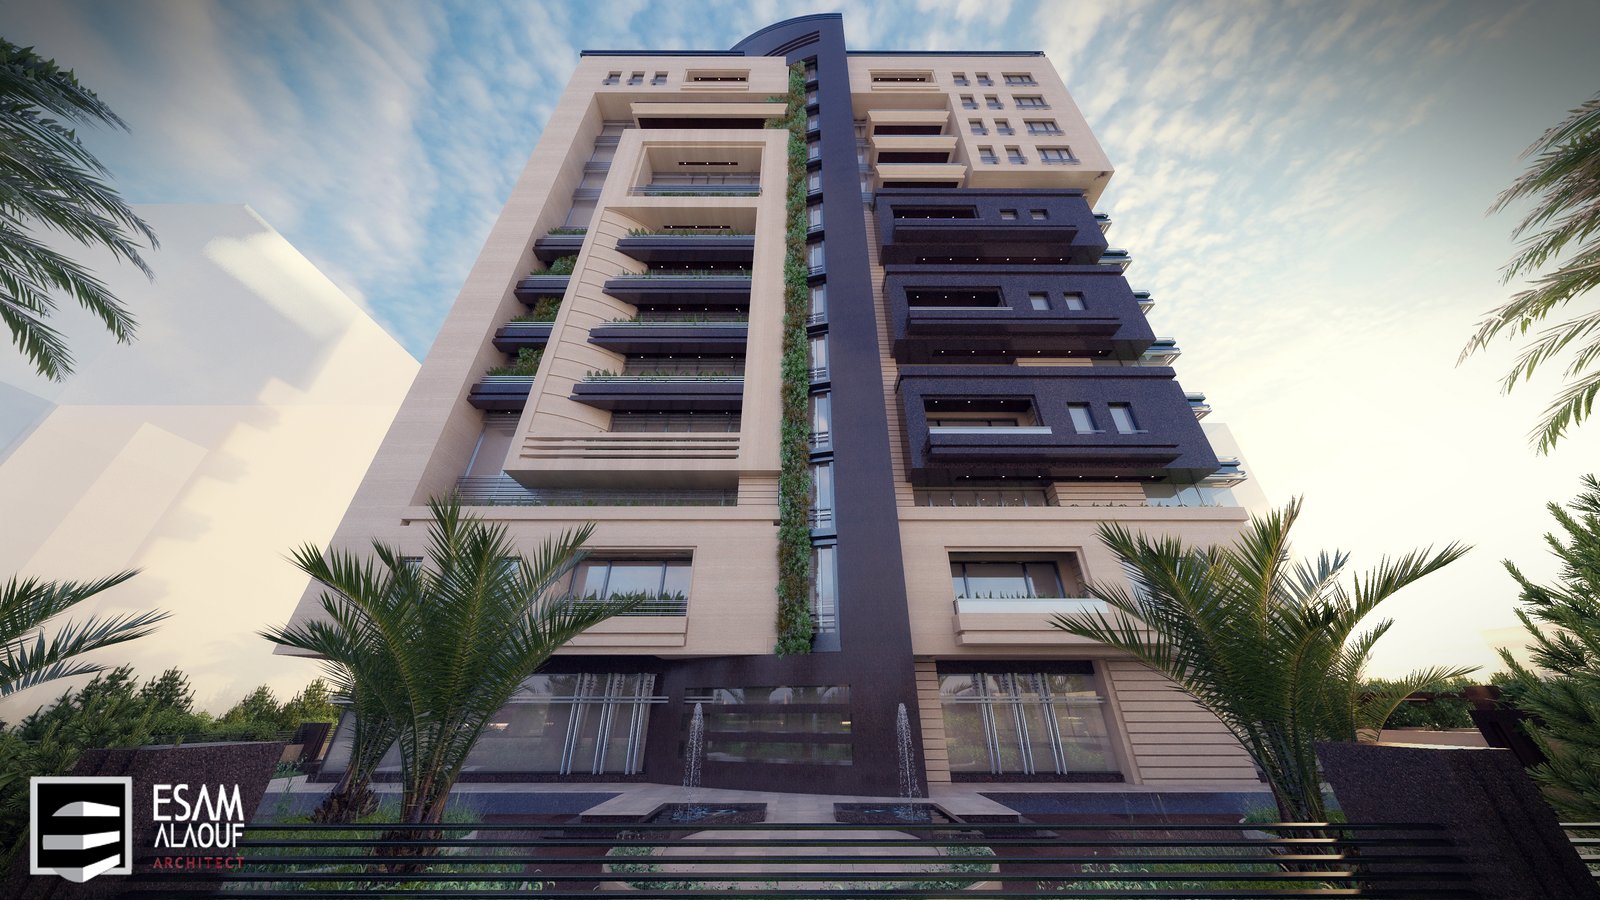
The ultimate metric of sustainable architecture is longevity. A building demolished or heavily renovated after twenty years due to premature material failure is inherently unsustainable, regardless of its original energy rating. By choosing durable local stones, non-corrosive metal alloys, and robust detailing, our atelier creates architecture designed to serve generations.
Sustainable design in Damascus is not an aesthetic fashion—it is a matter of professional integrity and long-term economic stewardship. Discover our built and conceptual research in the Case Studies archive.