
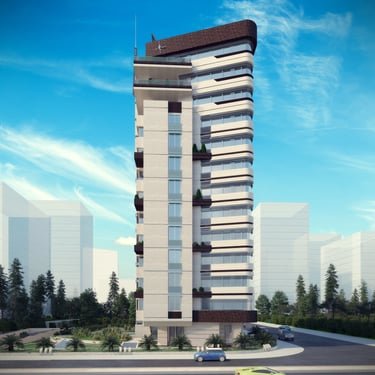
The Facade as an Active Environmental Membrane
In Mediterranean and semi-arid climates, the facade is the primary battleground between architectural expression and thermal performance. All too often, commercial developments treat the building envelope as a graphic skin—flat curtain wall glazing punctuated by adhesive composite panels. In the clear, unforgiving sunlight of Damascus, this approach fails both aesthetically and thermally.
Flat glass envelopes reflect blinding glare onto public streets while trapping solar radiation inside, creating intolerable greenhouse conditions. Progressive facade design in Damascus must treat the envelope as a three-dimensional tectonic assembly: a sculpted threshold that manipulates shadow, controls heat gain, and frames deliberate vistas of the urban landscape.
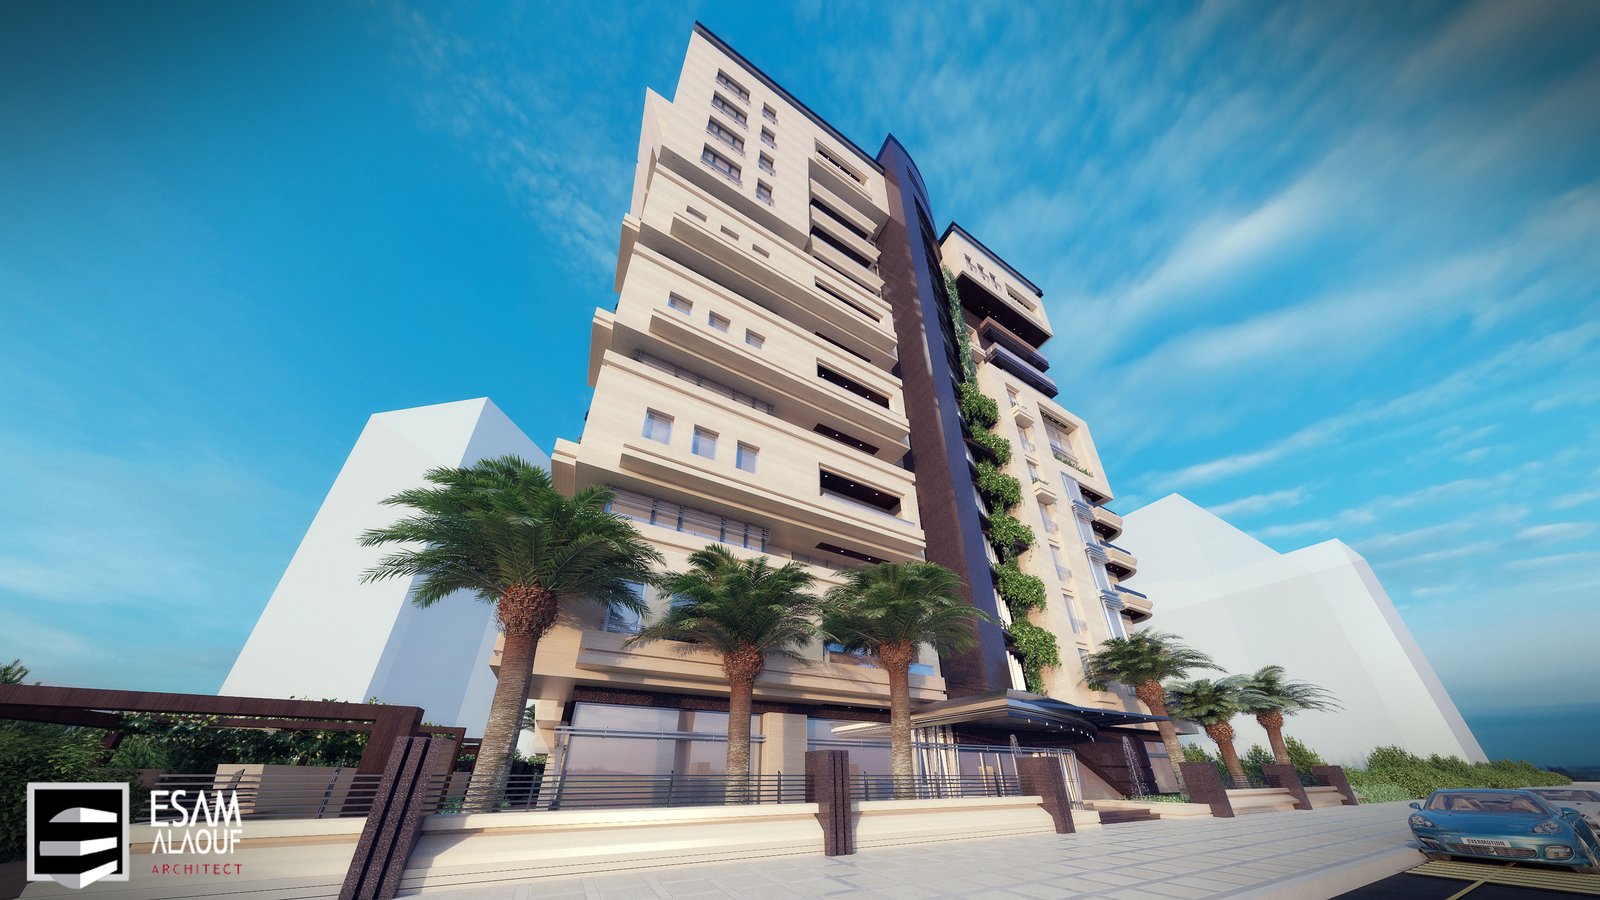
Depth, Shadow, and Solar Geometry
The geometry of shadow is our most effective design tool. By setting window frames 25 to 40 centimeters behind the outer stone or concrete envelope, the building self-shades during the high-angle sun of midday. On eastern and western exposures, where morning and afternoon sun strikes at low angles, horizontal overhangs are insufficient; vertical fins must be angled to intercept oblique rays.
In our high-rise residential commissions, such as Nay Tower and Delta Tower, computational solar modeling informs the depth and rotation of every external blade. The facade becomes dynamic: it appears light and open from one viewpoint, yet solid and protective when viewed from the direction of peak solar radiation.
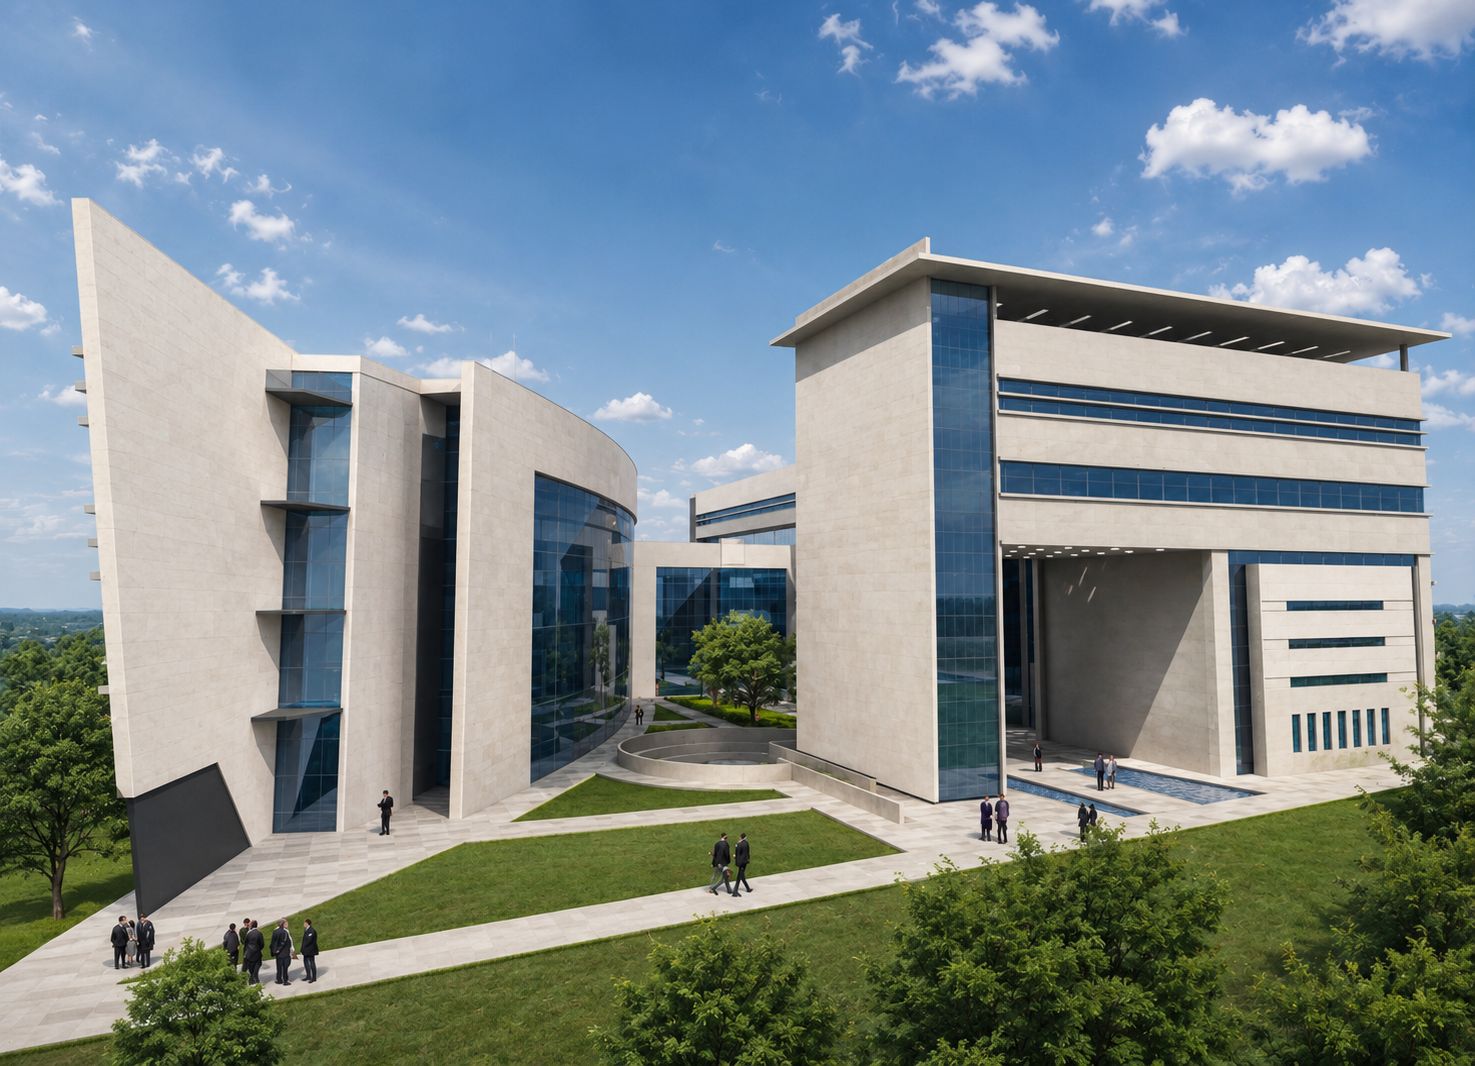
Material Tactility: Stone, Metal, and High-Performance Glass
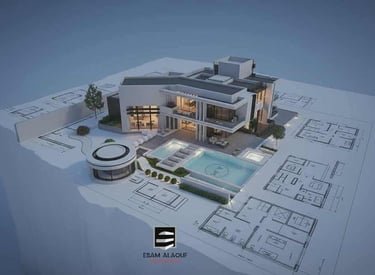
A well-designed facade celebrates the physical qualities of its materials. In Damascus, the crispness of extruded dark metal mullions contrasts beautifully against the earthy density of dressed Syrian limestone. In private residential villas such as Violon Villa, textured stone walls ground the ground floor, while cantilevered upper volumes feature warm timber-textured louvers.
Modern facade engineering also demands rigorous thermal breaks. Double and triple-glazed insulated units featuring low-emissivity (Low-E) coatings and argon gas fillings prevent thermal bridging. Read our comprehensive analysis on bioclimatic performance in Sustainable Architecture in Damascus: Climate, Context and Long-Term Value.
Acoustics and Urban Buffer
Beyond thermal control, the facade is the acoustic shield between the family and the bustling city. Multi-layered facade assemblies with laminated acoustic glass attenuate traffic noise from major thoroughfares, creating serene sanctuaries within. Explore our high-rise envelope solutions across the Towers portfolio.