
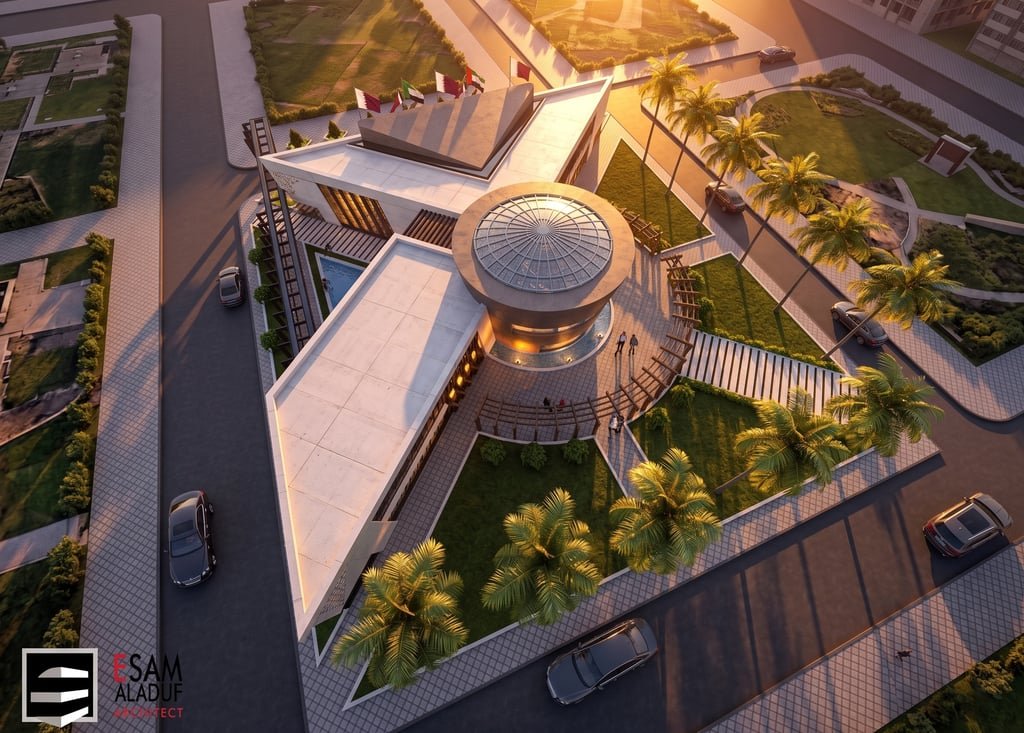
Beyond Marketing: Visualization as an Analytical Instrument
Too often in today's digital media ecosystem, 3D visualization is treated merely as a sales mechanism—generating glossy, saturated images detached from constructive reality. When decoupled from structural physics and genuine material properties, visualization can deceive both clients and architects, leading to profound disappointment when the built structure fails to match impossible digital fantasies.
At our atelier, architectural visualization is understood primarily as an analytical design tool. Long before an image is presented to a client or competition jury, our 3D models serve as virtual testing laboratories where sunlight angles, sightlines, structural cantilevers, and spatial proportions are examined under rigorous physical simulations. Explore our experimental studies under Concepts.
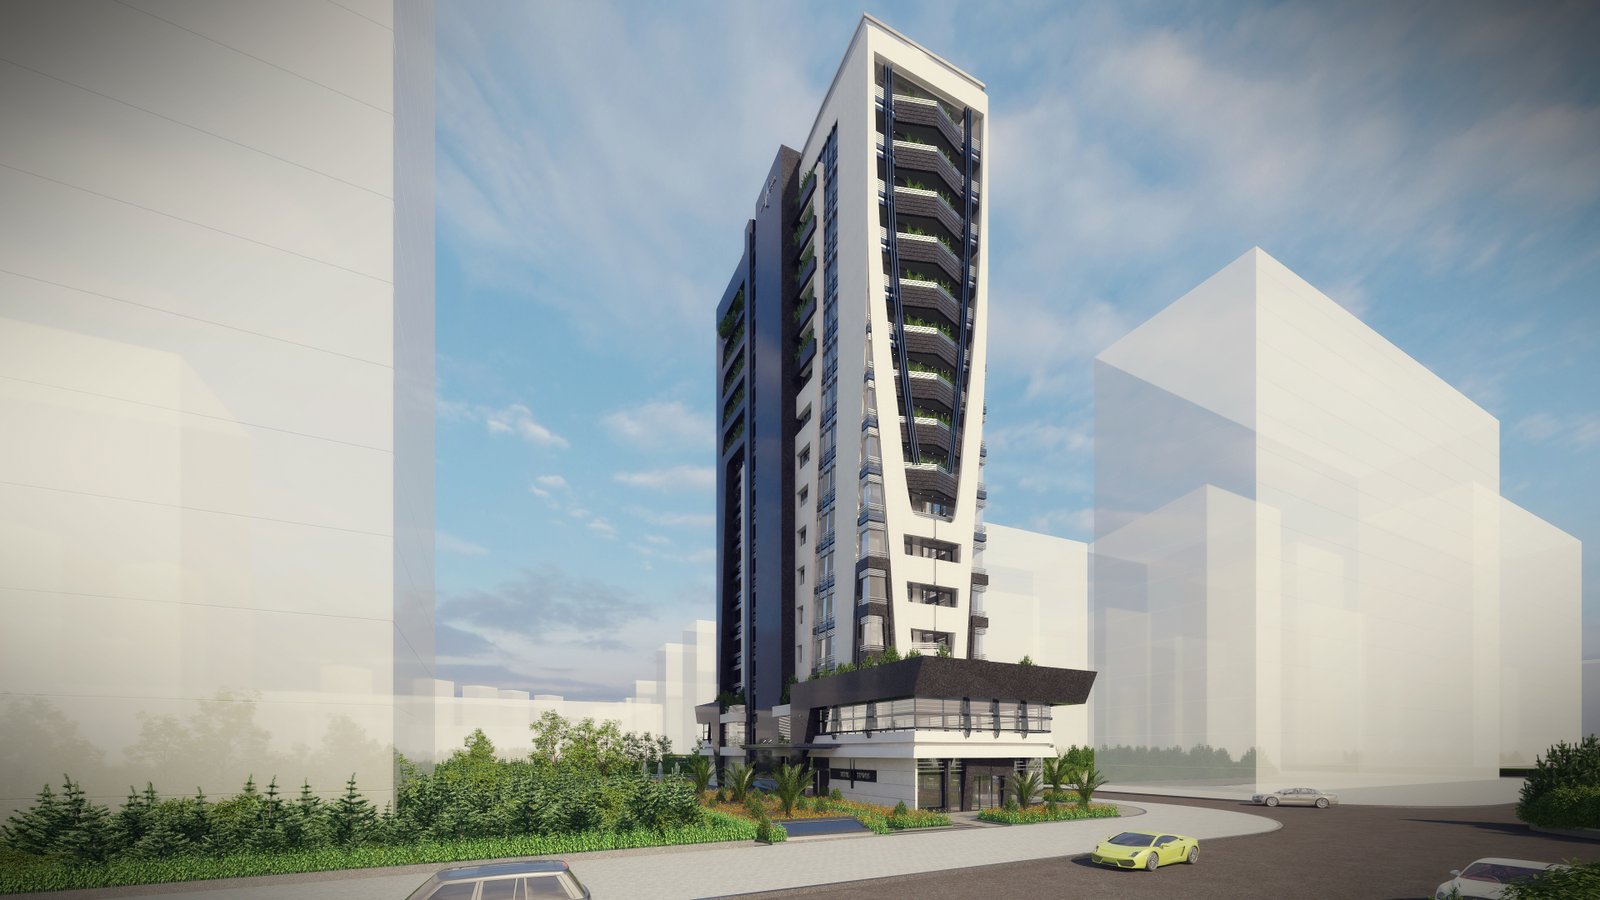
Simulating Light, Shadow, and Microclimate
Light in Syria is bright and sharp. Understanding how shadow falls across a building throughout the four seasons is vital for comfort and energy conservation. By linking physically based rendering engines with accurate geographic coordinates and solar ephemeris data, our team simulates the exact solar penetration into interior spaces on the summer solstice, winter solstice, and equinoxes.
In complex urban projects such as Vital Tower, these simulations directly determine the projection of cantilevered slabs and the positioning of vertical shading screens. What begins as an artistic perspective render evolves into an empirical performance verification.
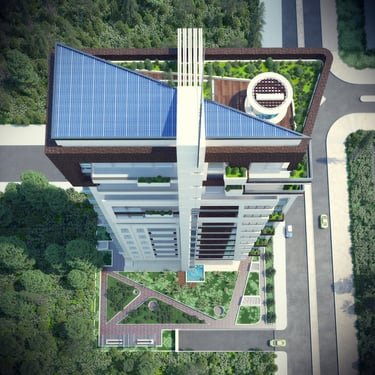
Material Testing and Tectonic Honesty
Another critical role of visualization is material dialogue. How does a bush-hammered limestone surface appear next to matte-black aluminum mullions when illuminated by afternoon raking light? By utilizing physically calibrated material shaders derived from actual manufacturer samples, we eliminate guesswork.
This disciplined methodology avoids the trap of unrealistic glossy renders. When clients examine our project presentations across Projects, they encounter visualizations that represent a faithful preview of built materiality. Learn more about the design stages leading to these visual models in From Architectural Concept to Building: A Design Process Built on Decisions.

Democratic Communication with Patrons and Public
Architectural floor plans and sectional drawings are specialized technical languages that can be challenging for non-architects to decode. High-fidelity visualizations bridge this communication divide. They empower clients, stakeholders, and community members to experience spatial volumes, ceiling heights, and garden connections with absolute clarity before committing capital.