Aroura Bianca Apartment
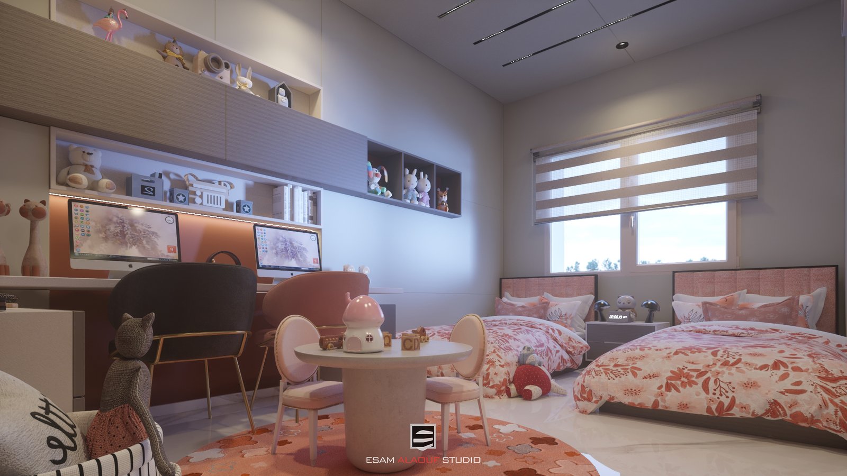
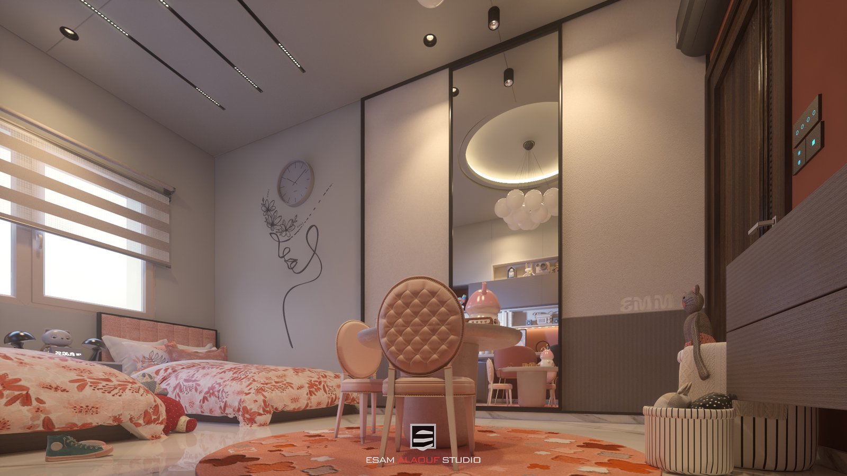
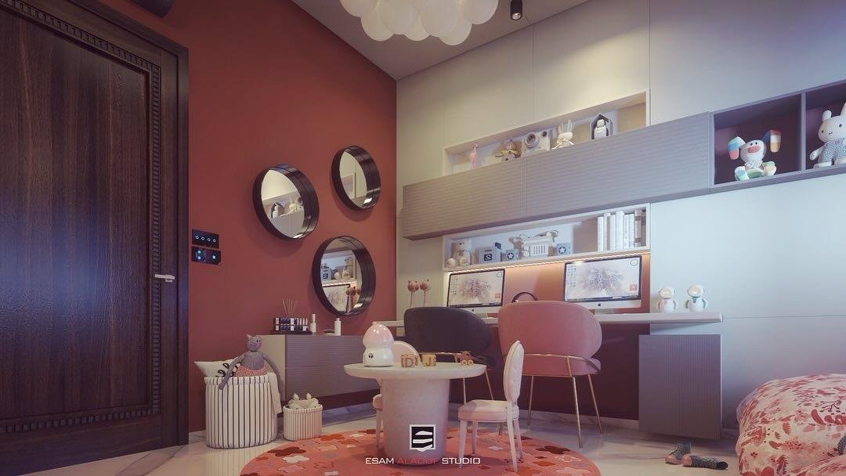
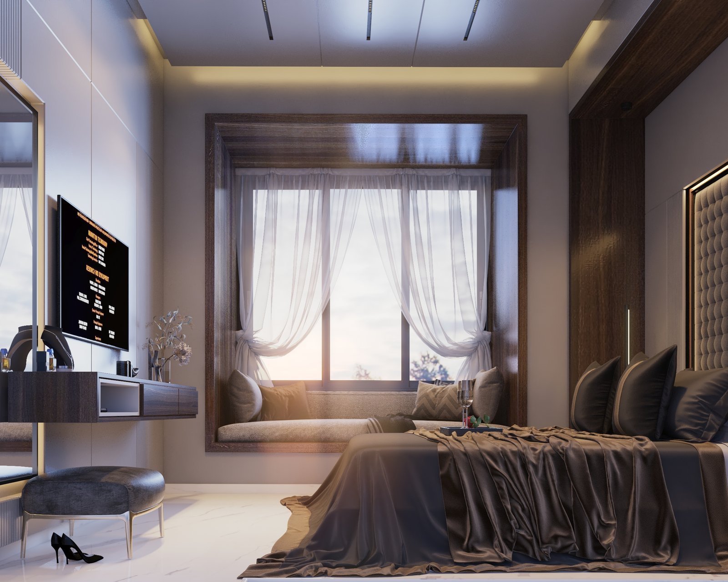
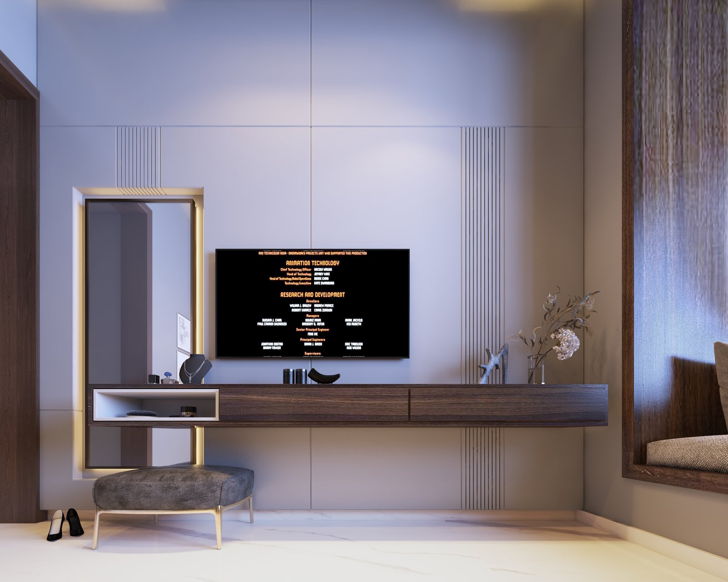
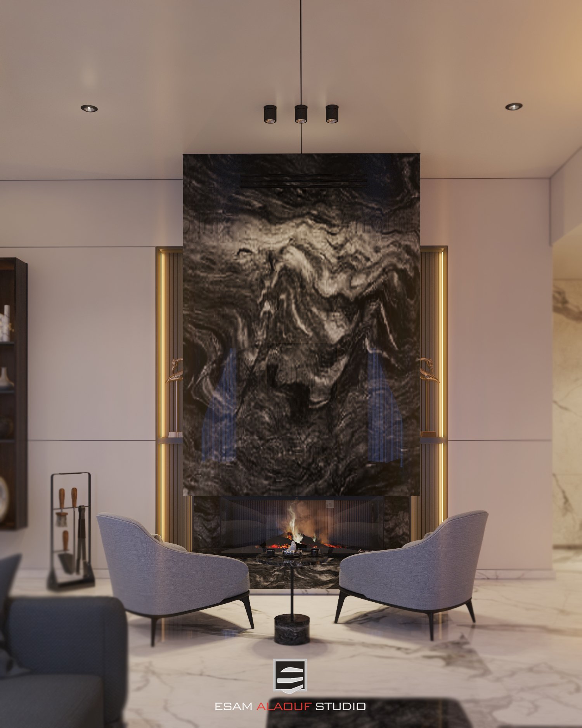
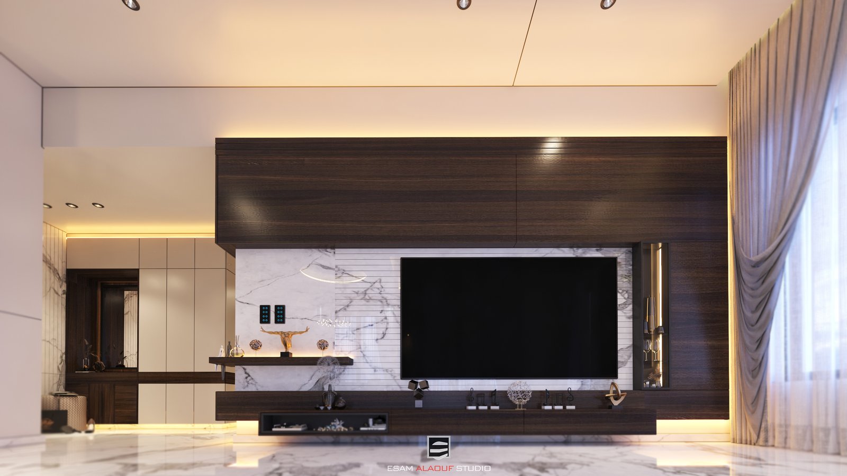
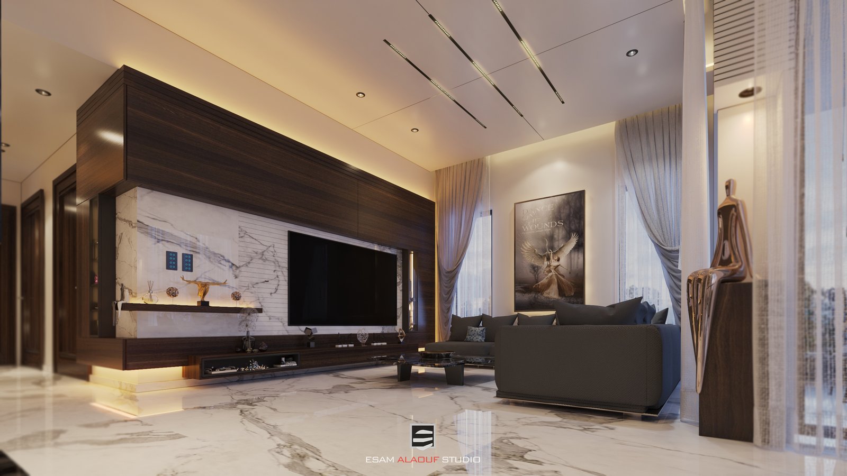
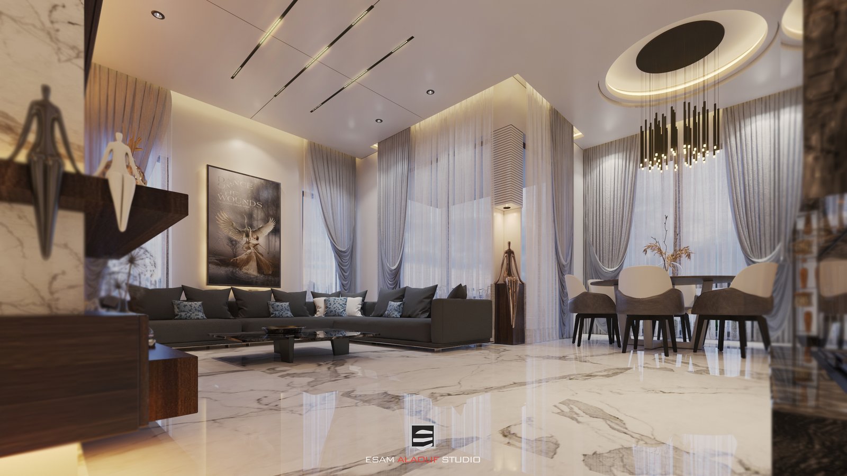
A refined residential interior shaped by balanced proportions, natural light, and carefully composed material transitions. The design creates a calm contemporary atmosphere while maintaining a strong sense of spatial continuity.
Architectural vision & spatial identity.
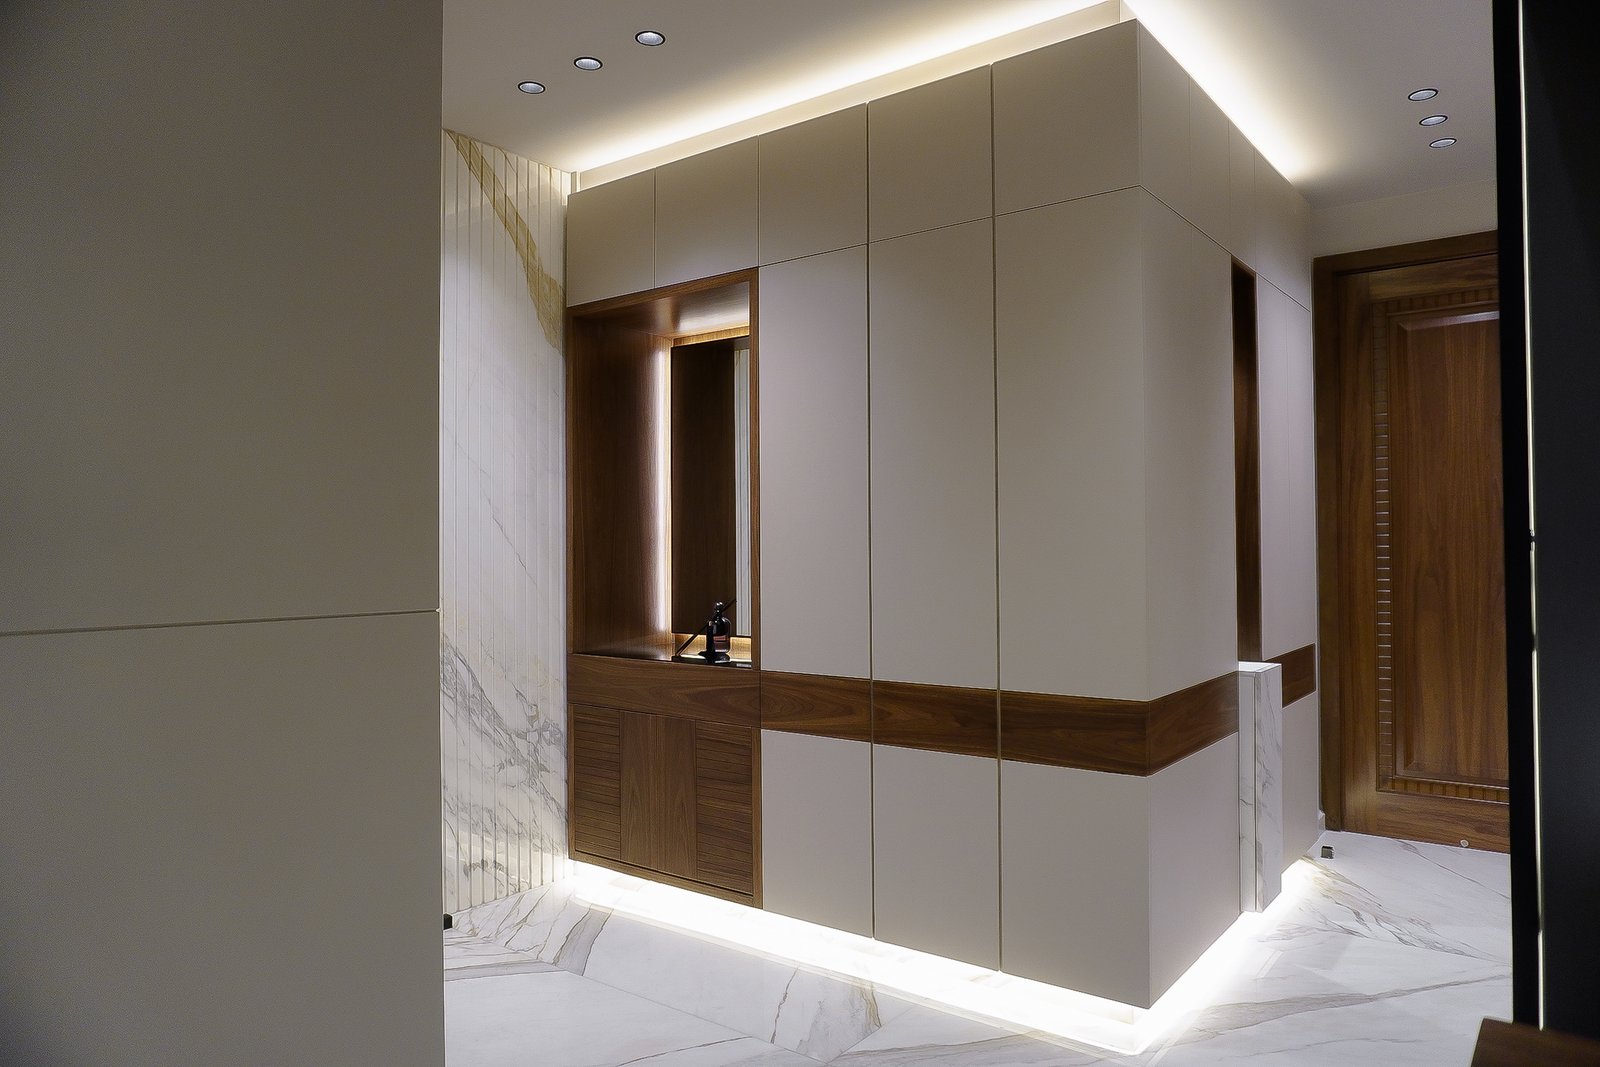
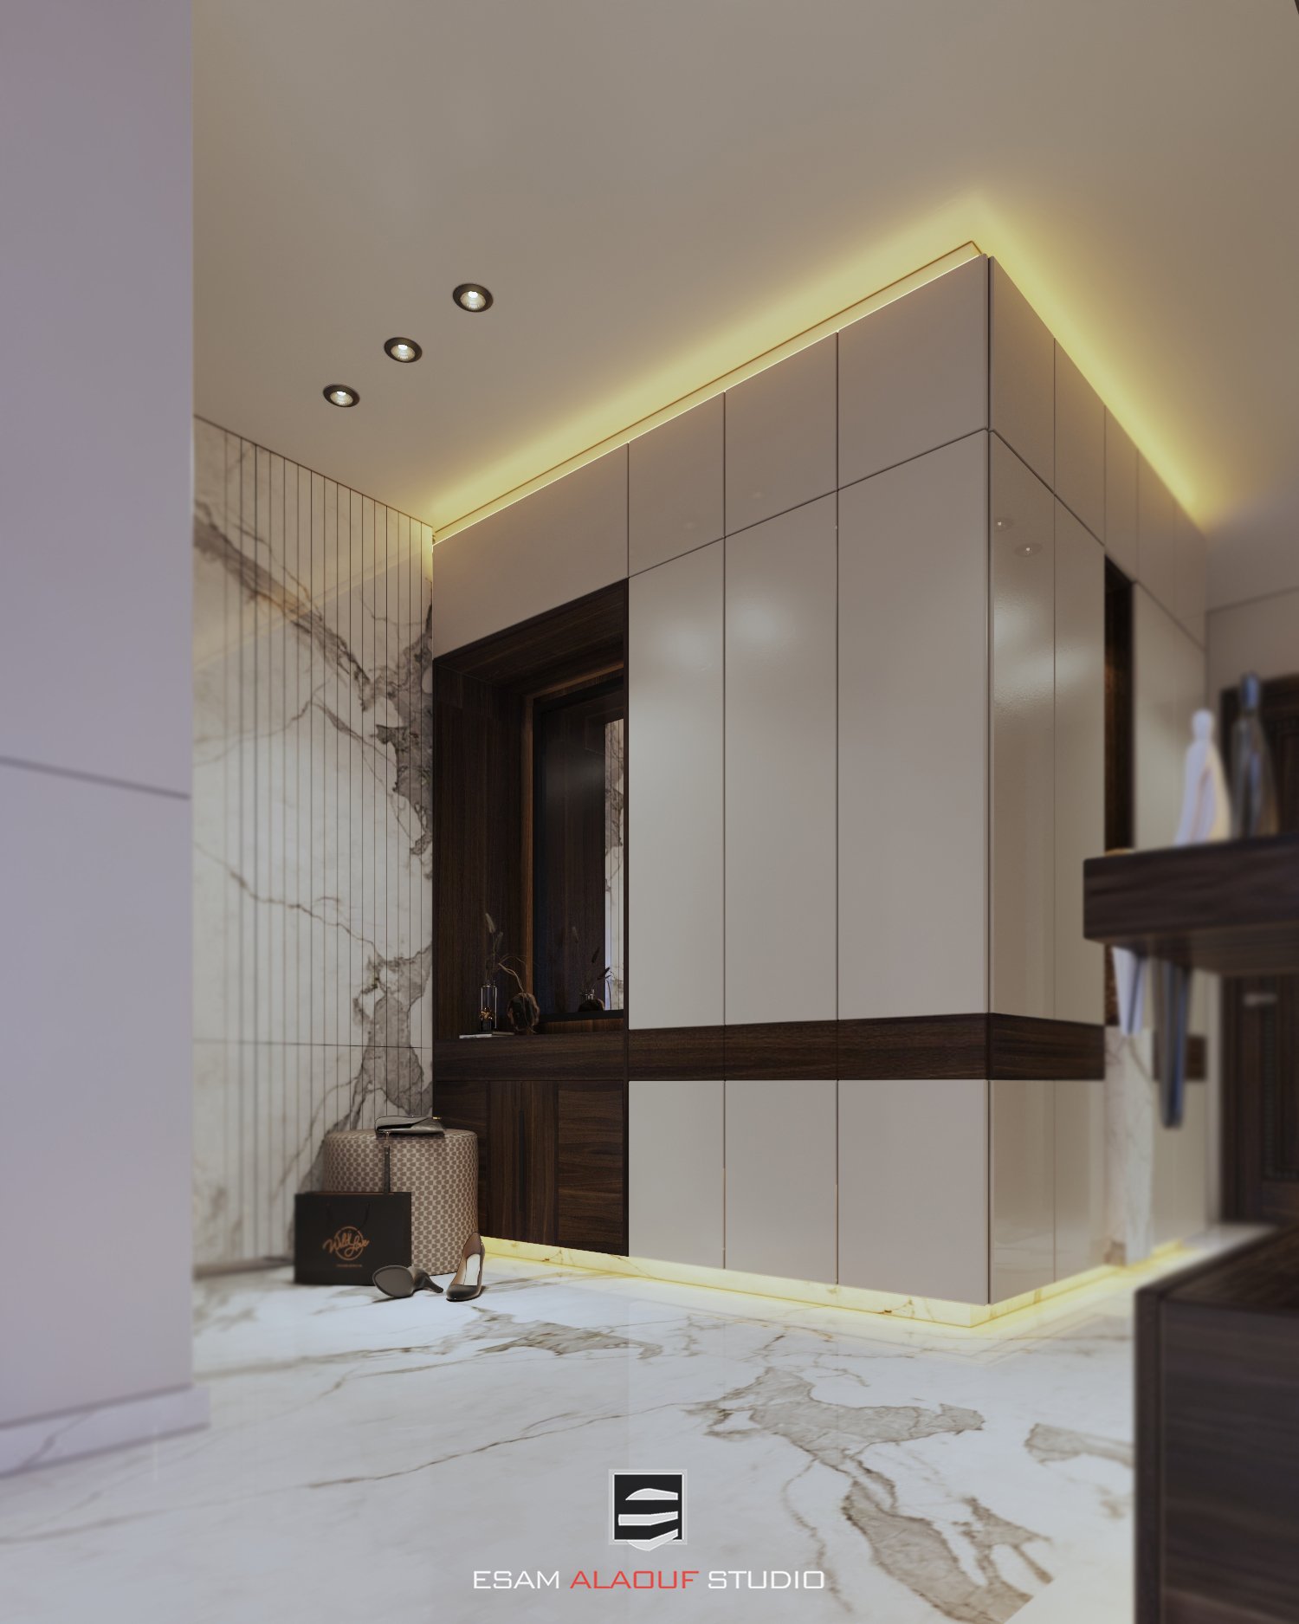
Monochromatic light studies in white marble, fluted plaster, and seamless concealed storage.
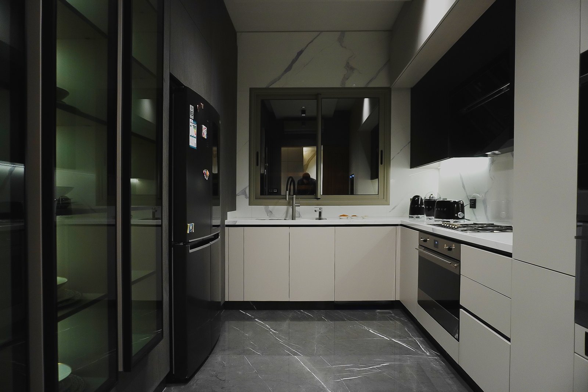
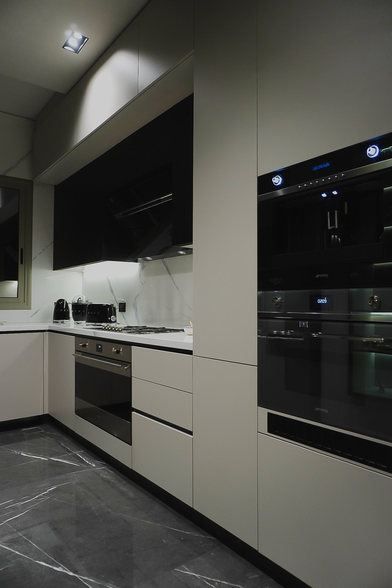
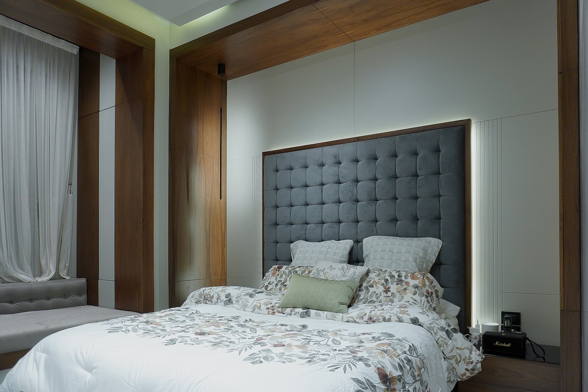
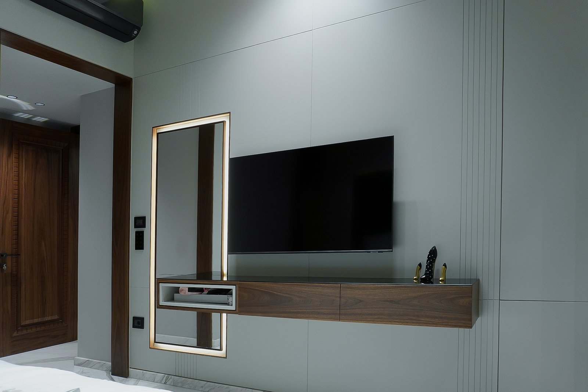
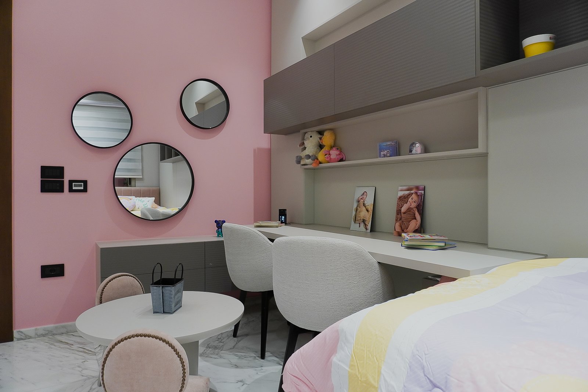
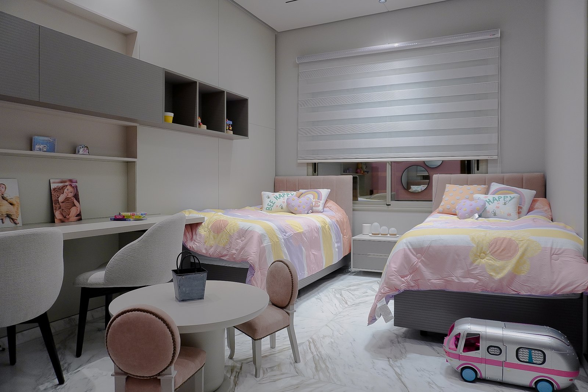
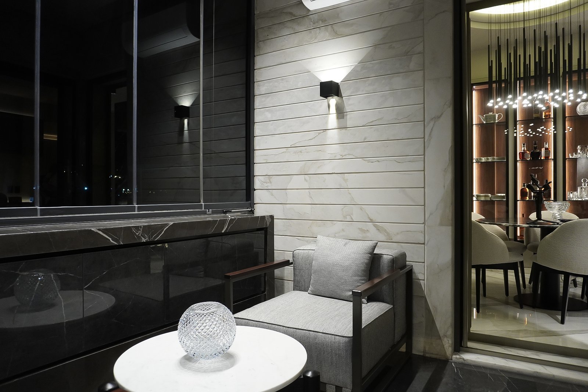
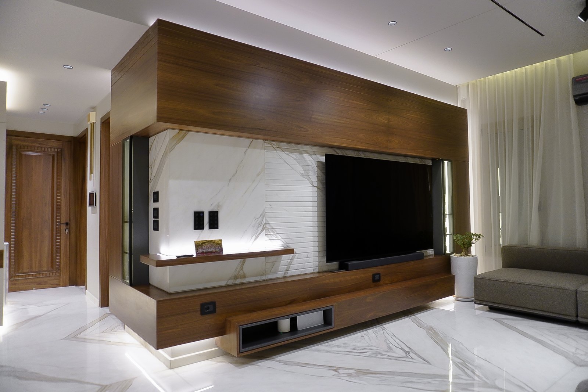
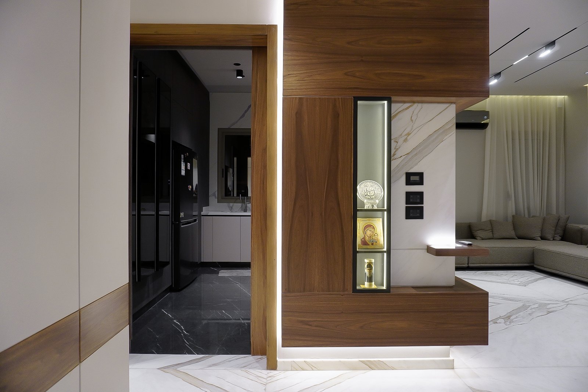
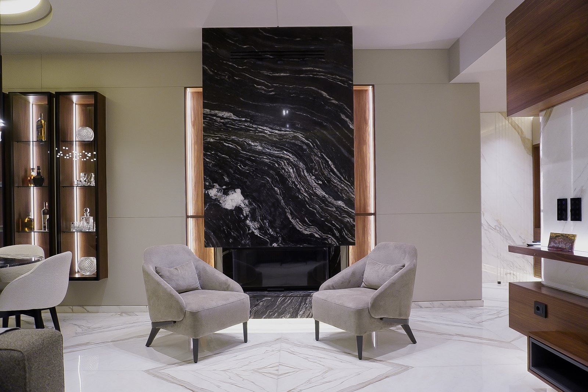
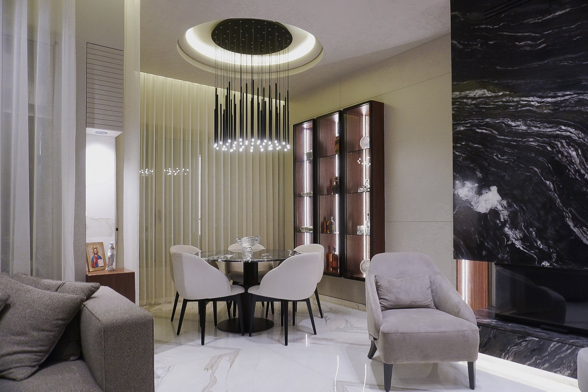
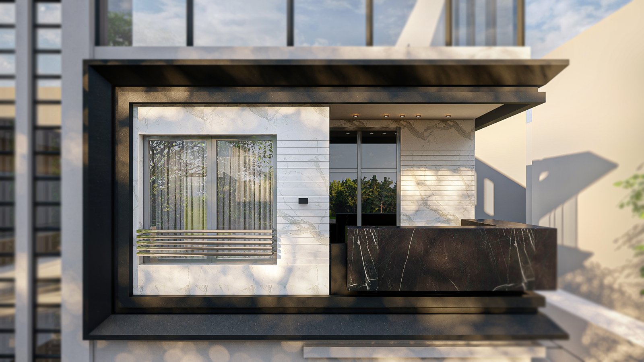
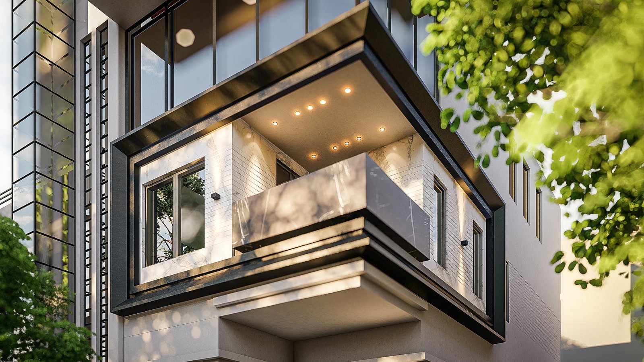
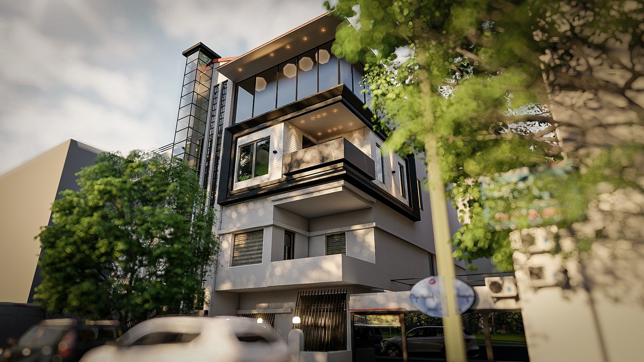
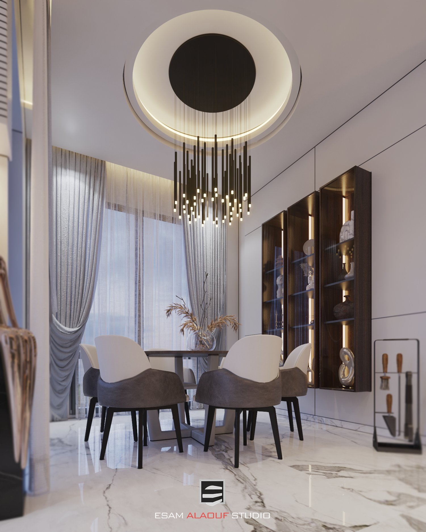
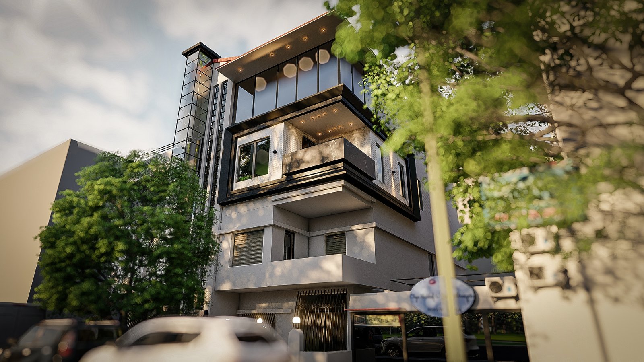
Aroura Bianca Apartment explores the architectural play of light across pure white surfaces in Damascus's Ghassani district. The interior layout reorganizes the living spaces into a continuous, open-plan reception and family living environment.
Material selections emphasize visual continuity and spatial lightness: refined white marble flooring grounds the main living area, complemented by custom vertical fluted wall paneling that discreetly integrates flush doors and concealed storage. Generous natural daylight reflects across light-toned wall surfaces and metallic trim reveals, establishing a calm, luminous residential sanctuary.
01 / ARCHITECTURAL GALLERY
(27 IMAGES)