
MEDICAL
Alfaihaa Pharmacy
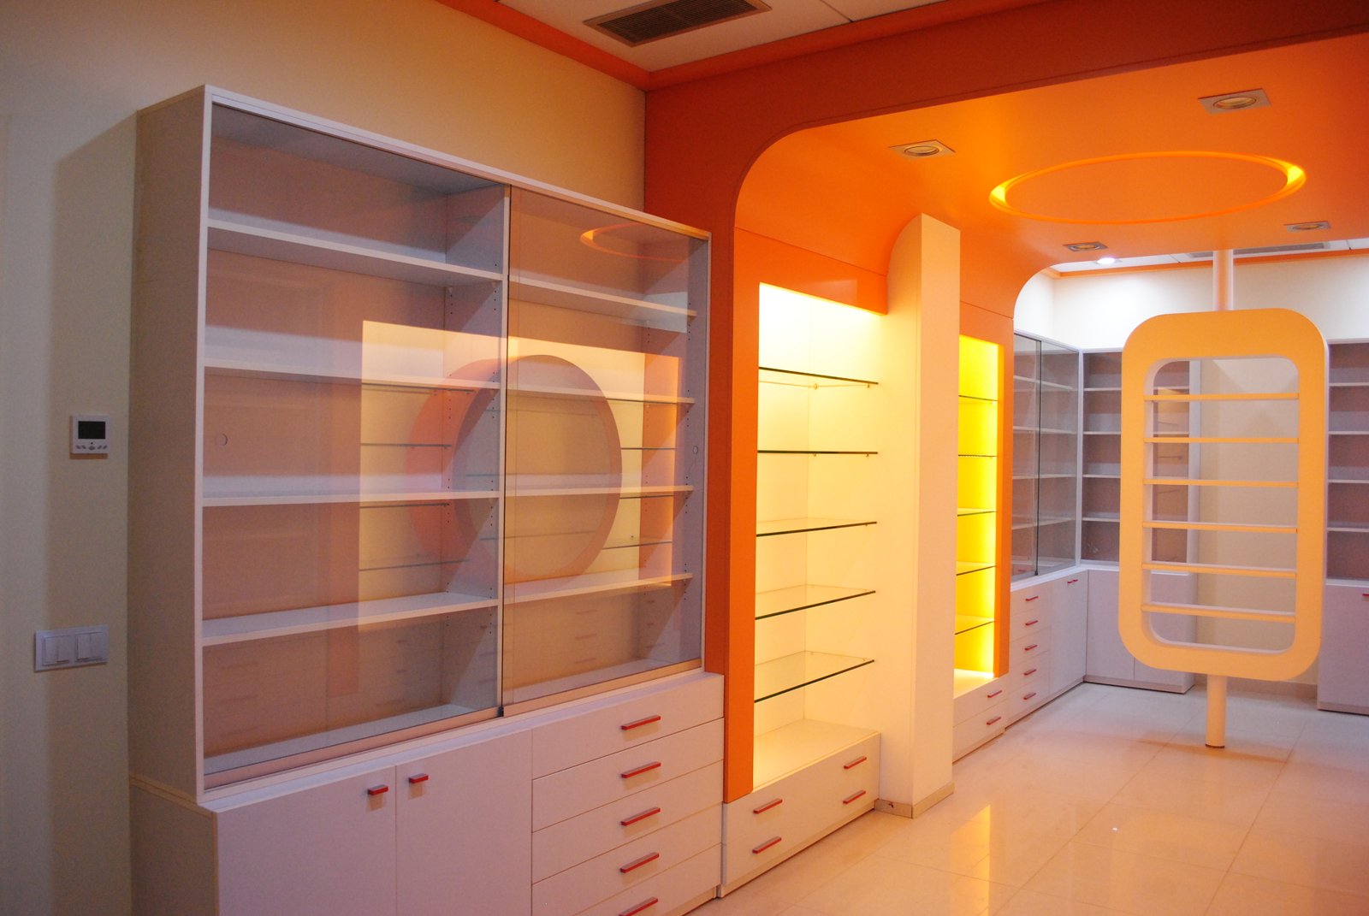
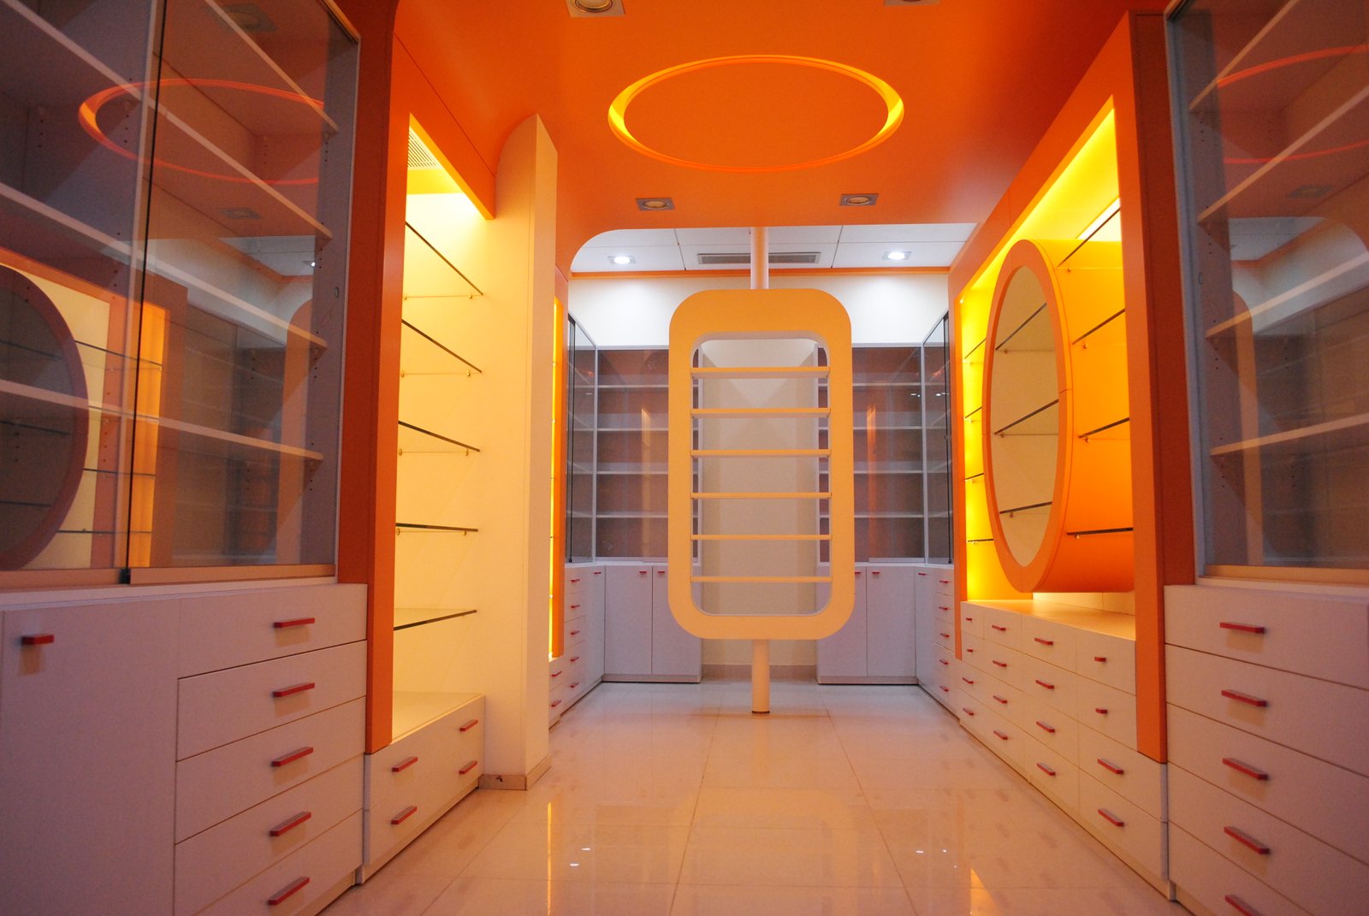
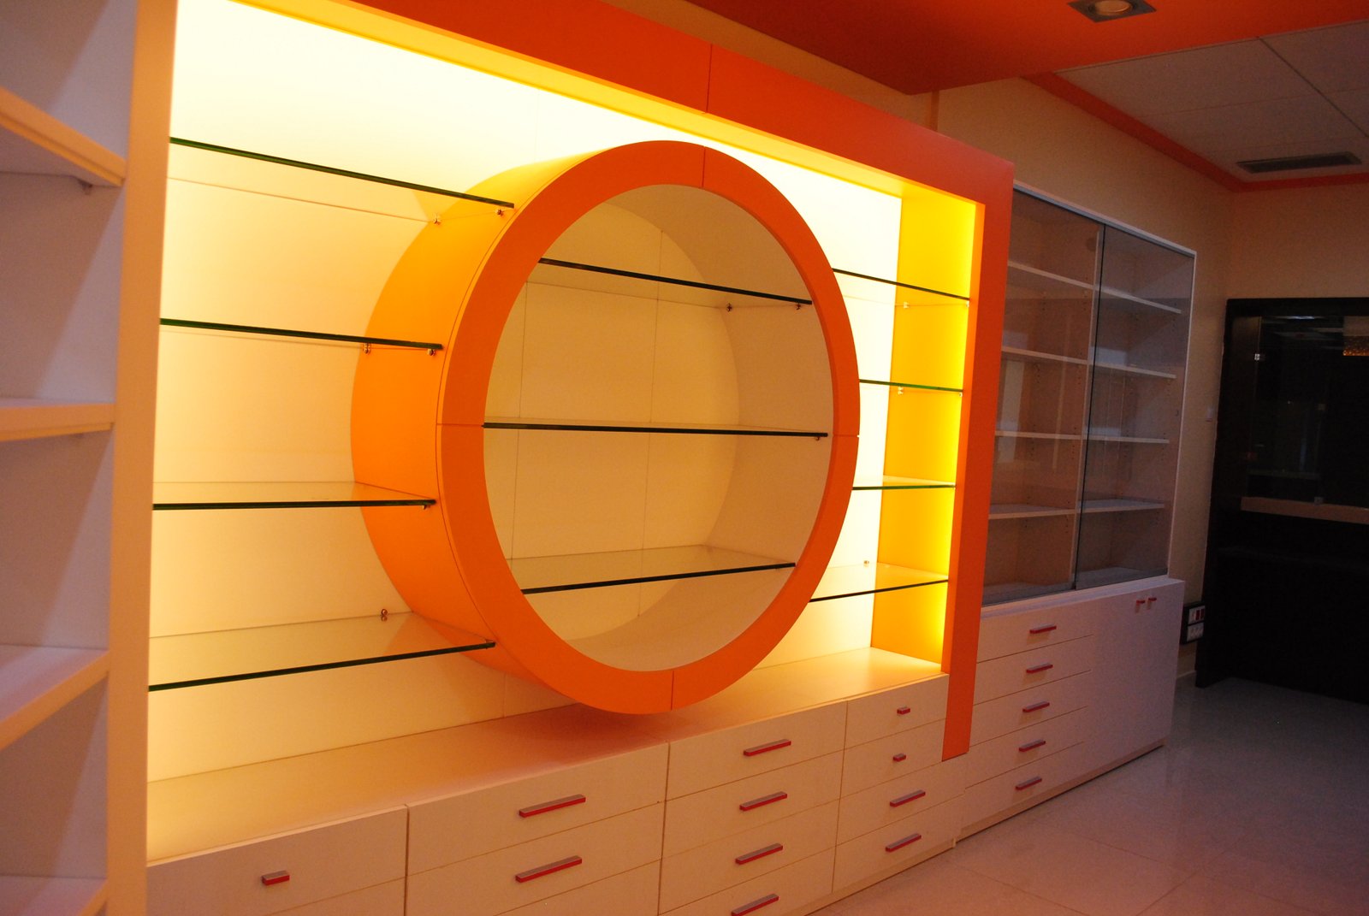
A specialized medical retail interior designed around clarity, accessibility, and efficient organization. The spatial composition combines practical pharmacy requirements with a clean contemporary interior identity.
PROJECT NARRATIVE
Architectural vision & spatial identity.
ARCHITECTURAL CONCEPT
Ergonomic clinical dispensary integrating pharmaceutical storage with warm customer hospitality.
Designed with a focus on structural clarity, environmental response, and timeless materiality. Every element reflects an architectural narrative tailored to its context.
01 / ARCHITECTURAL GALLERY
(9 IMAGES)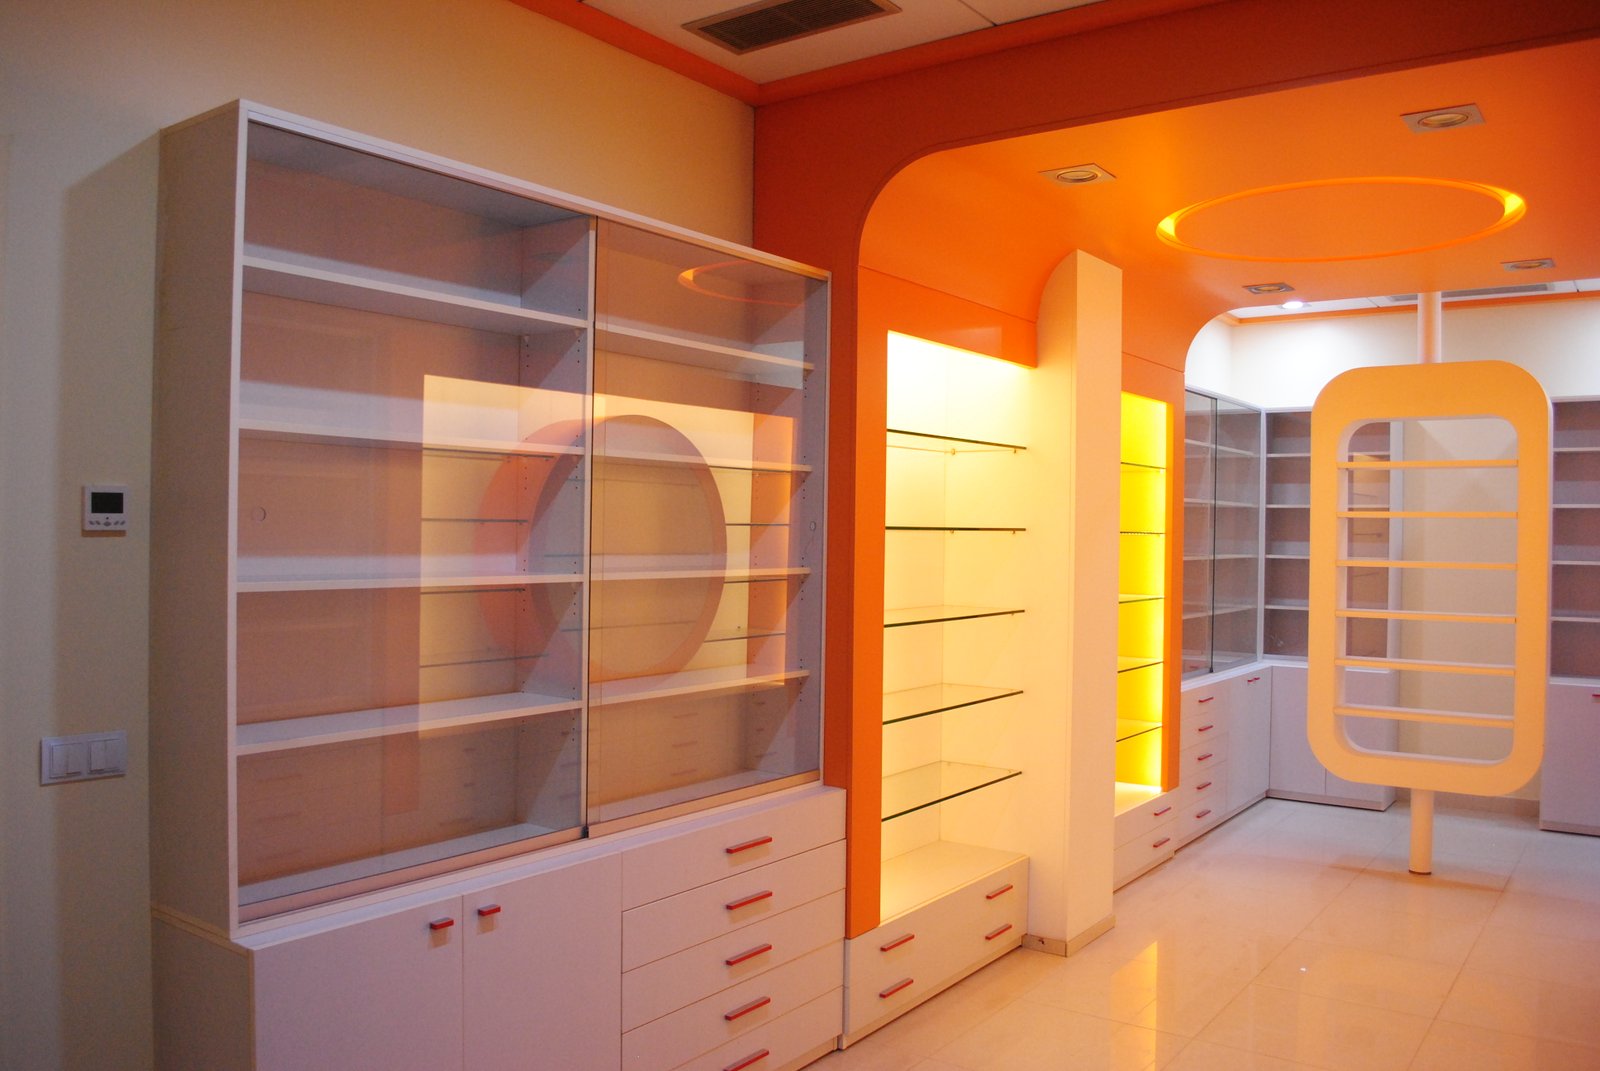
PERSPECTIVE 01 ↗
PERSPECTIVE 02 ↗
PERSPECTIVE 03 ↗
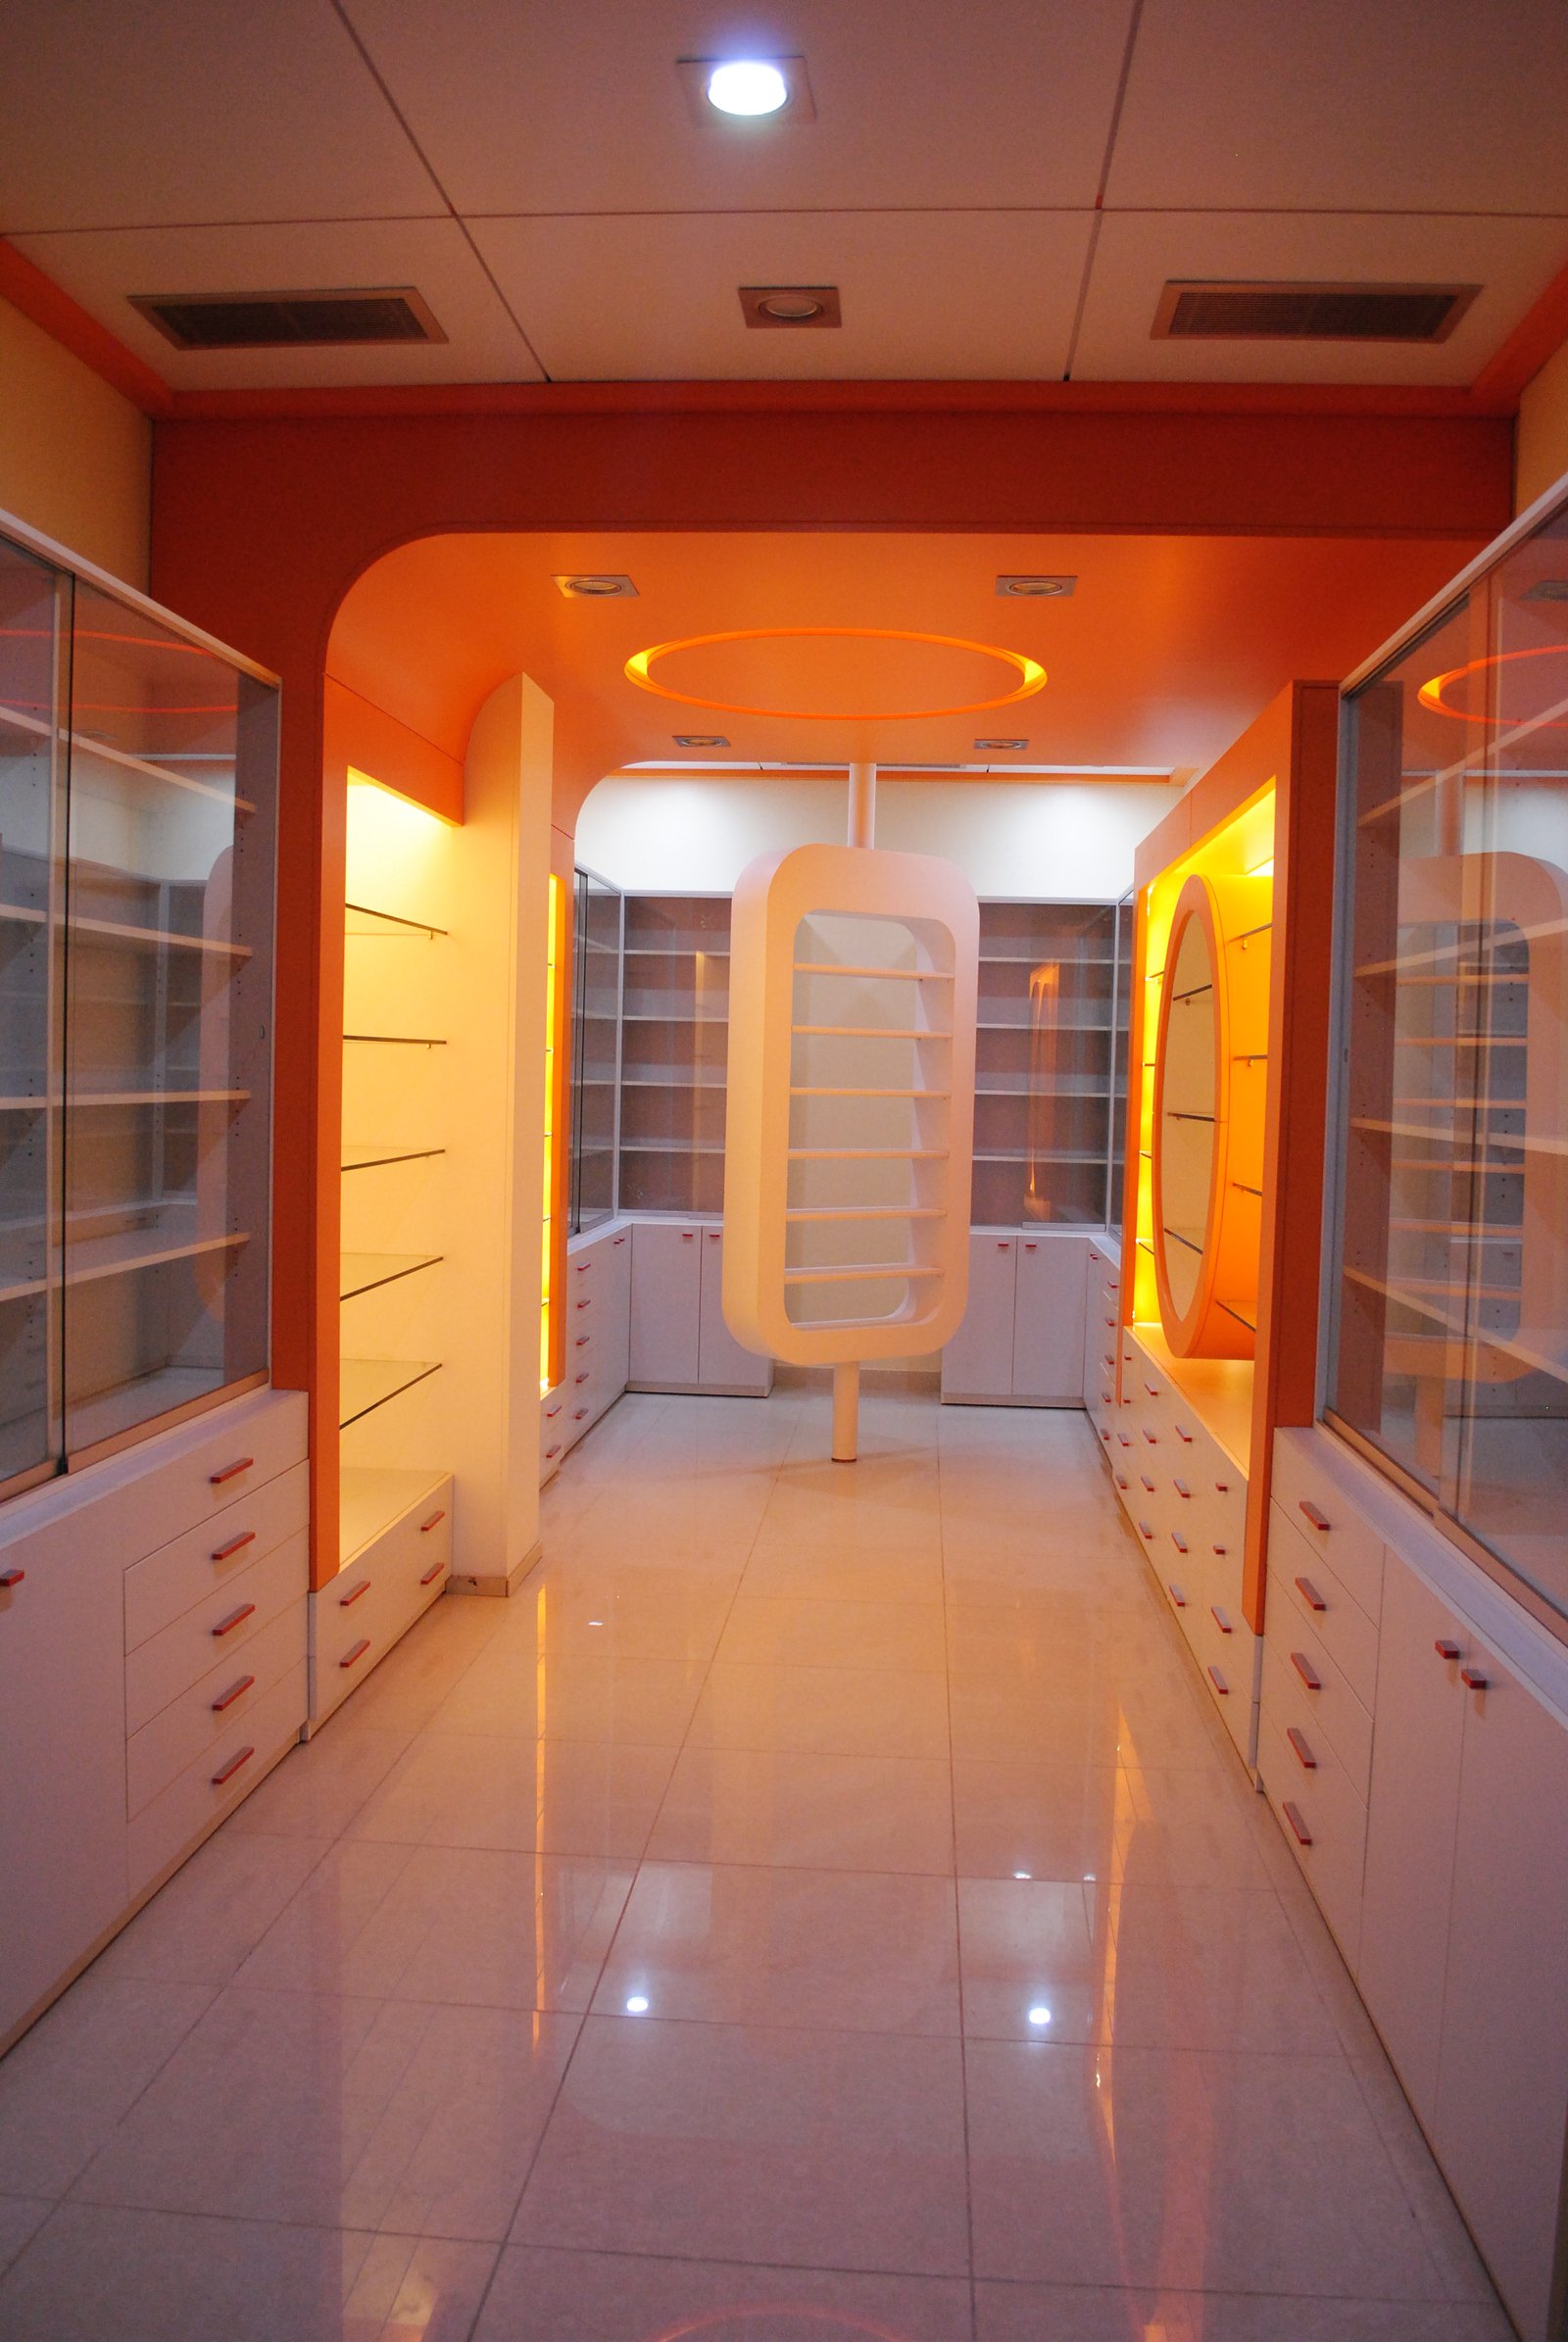
PERSPECTIVE 04 ↗
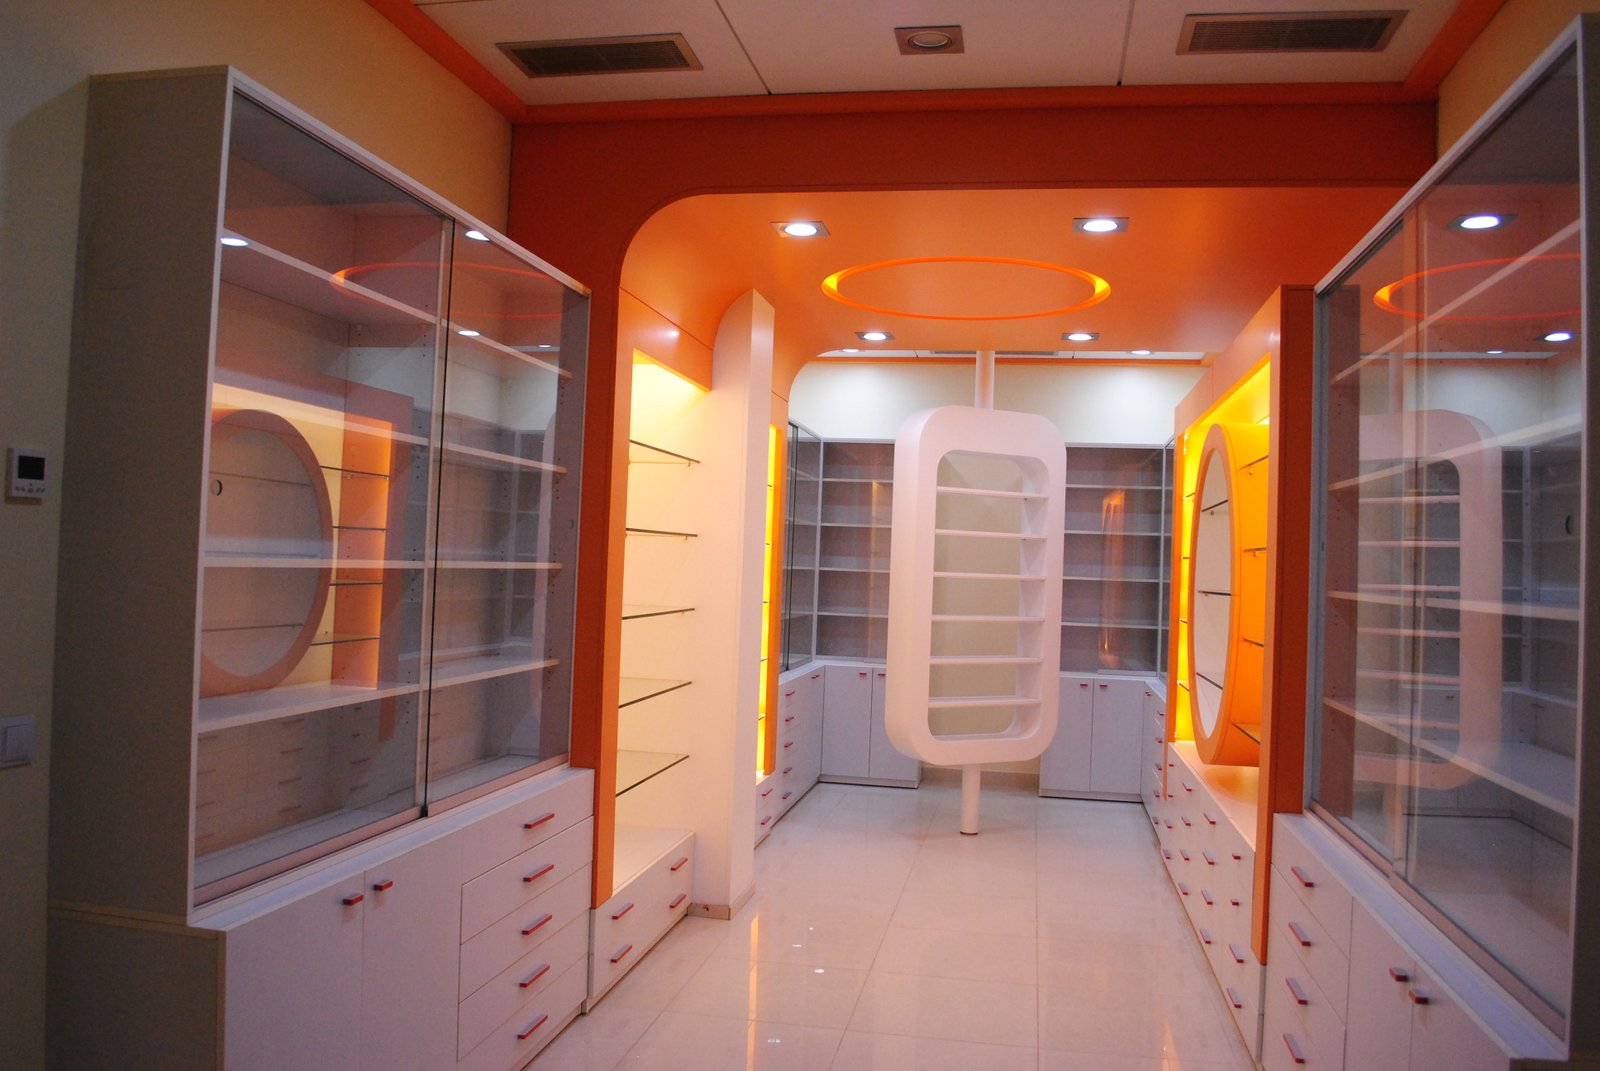
PERSPECTIVE 05 ↗
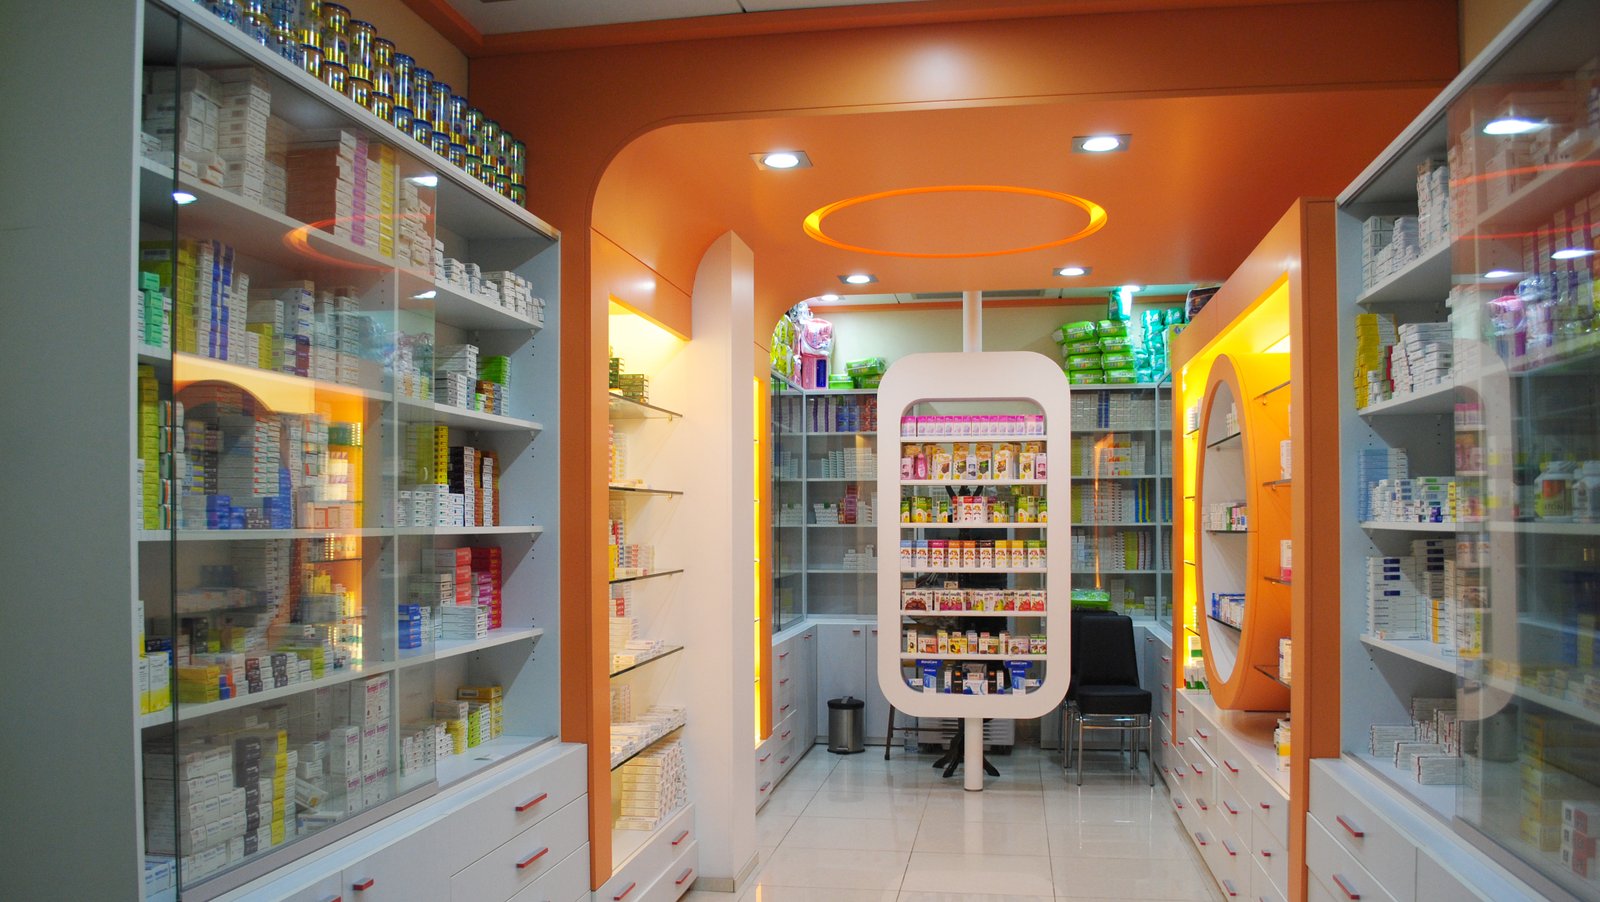
PERSPECTIVE 06 ↗
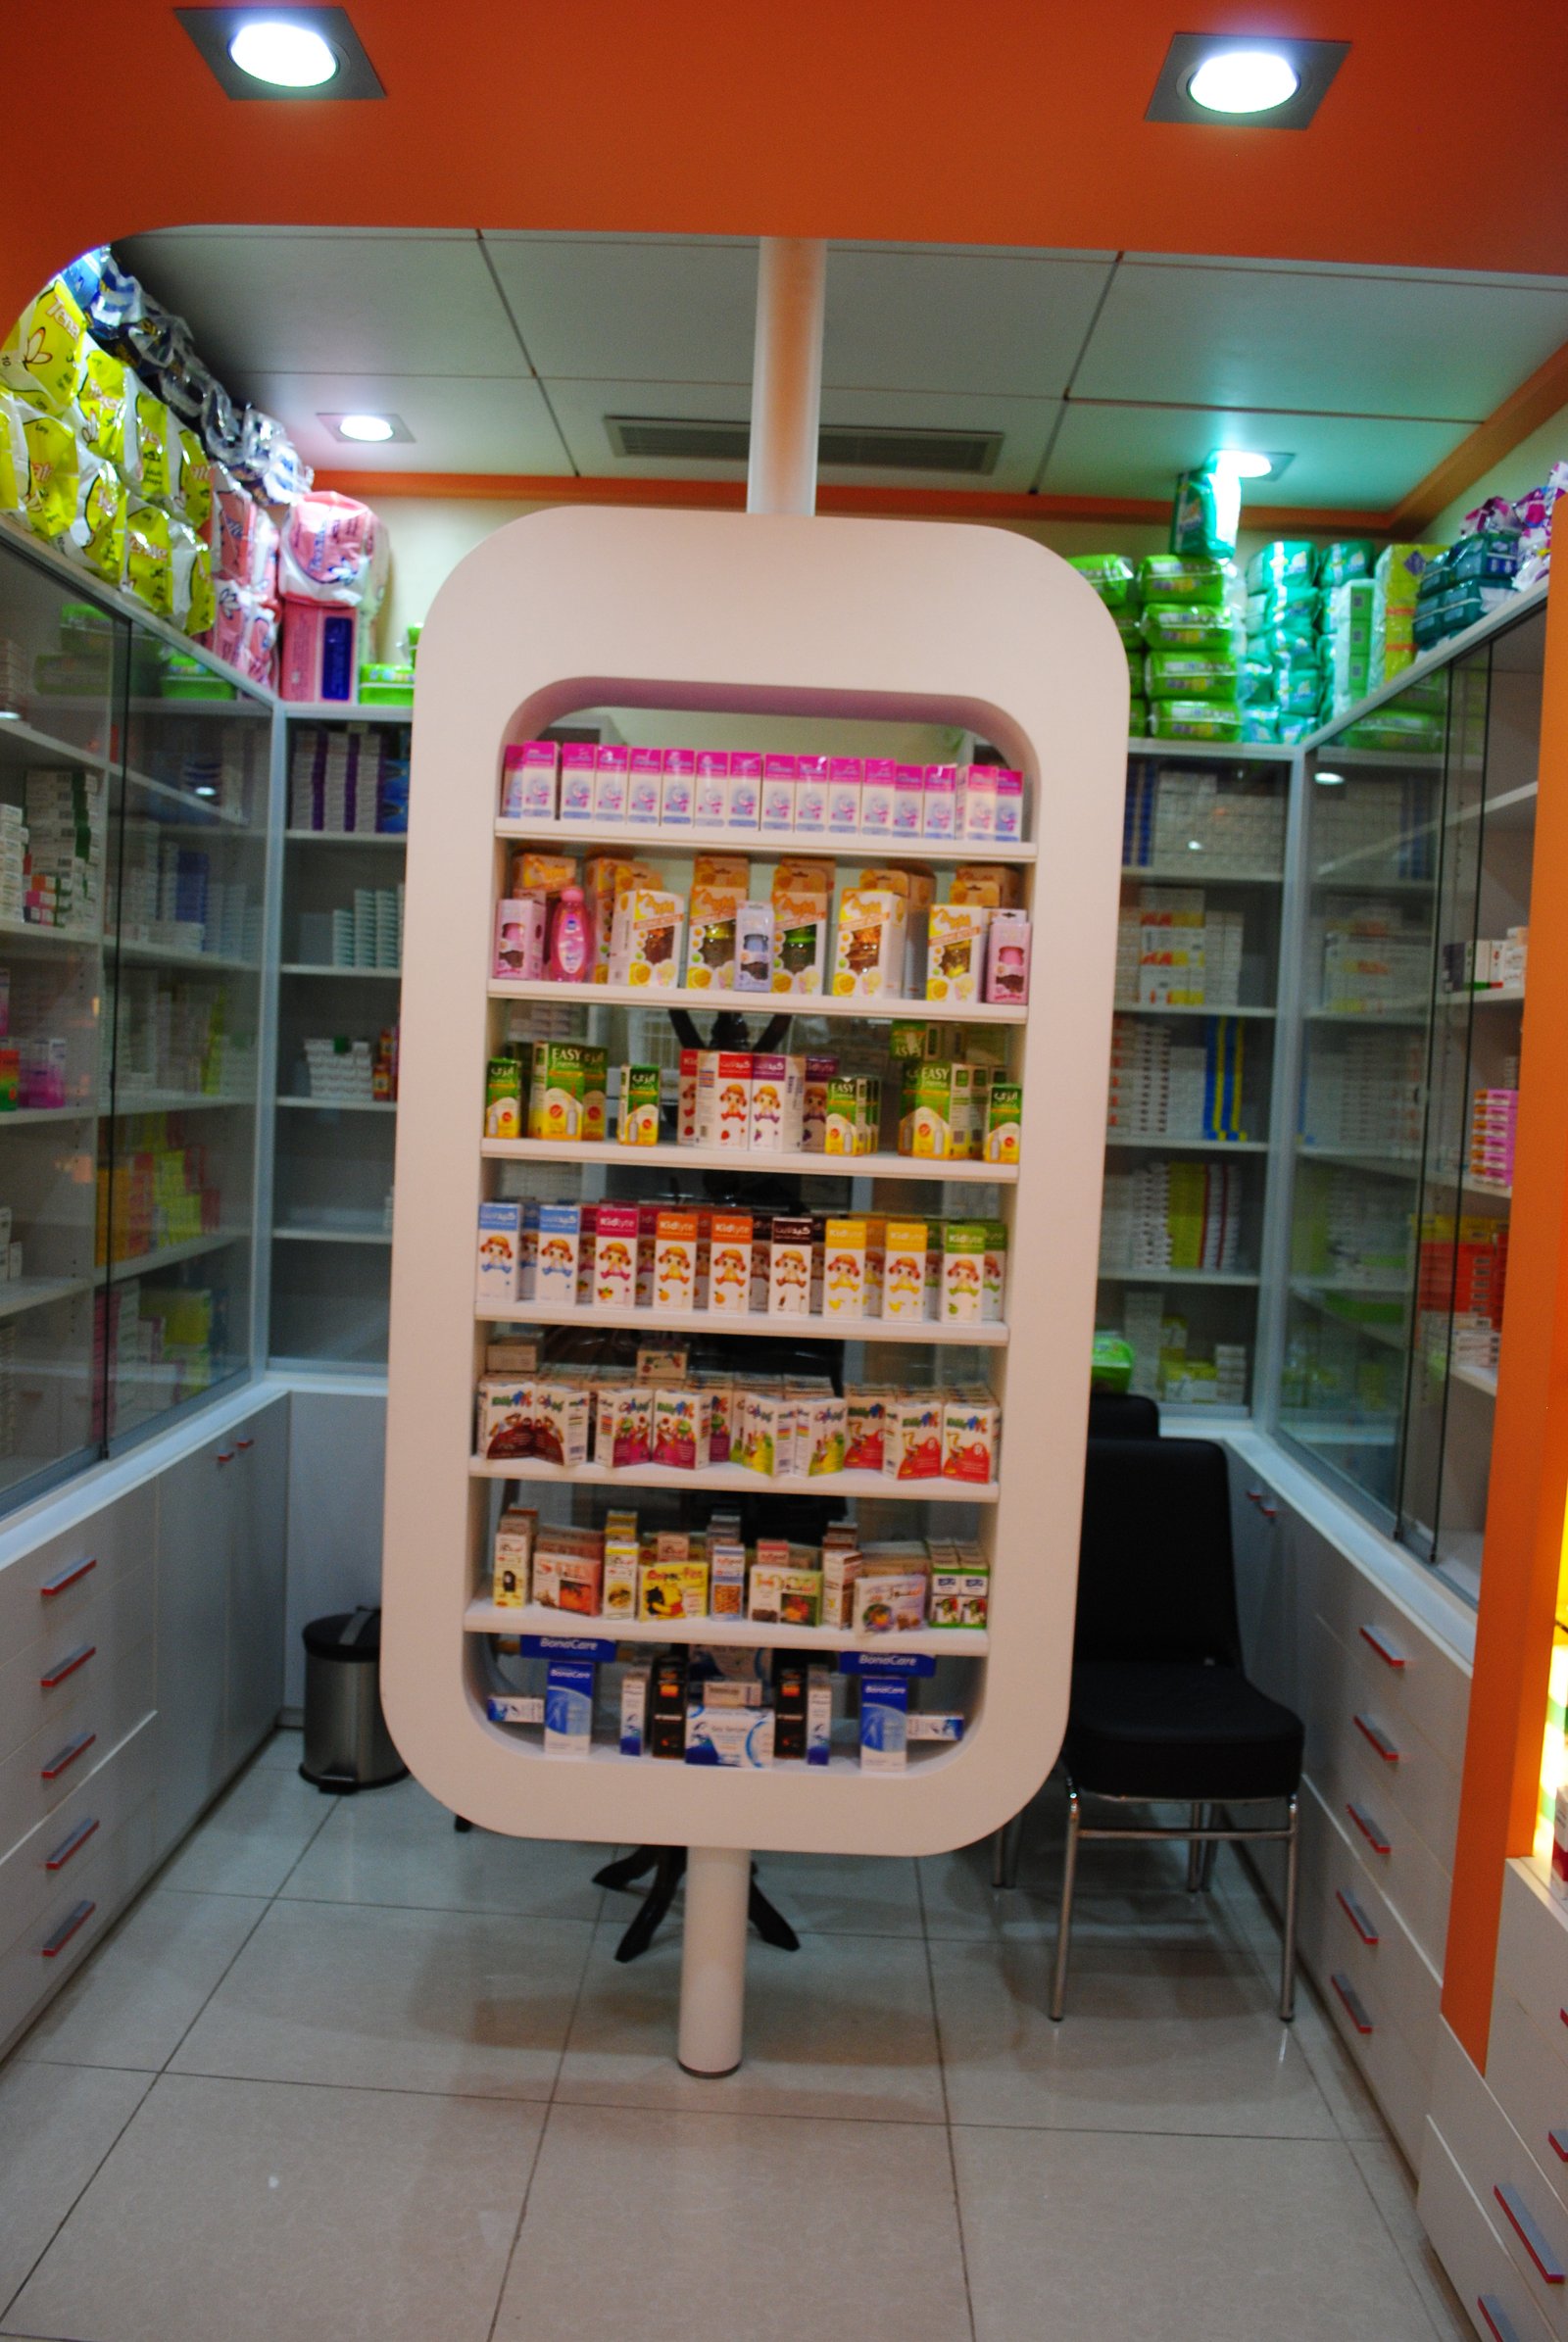
PERSPECTIVE 07 ↗
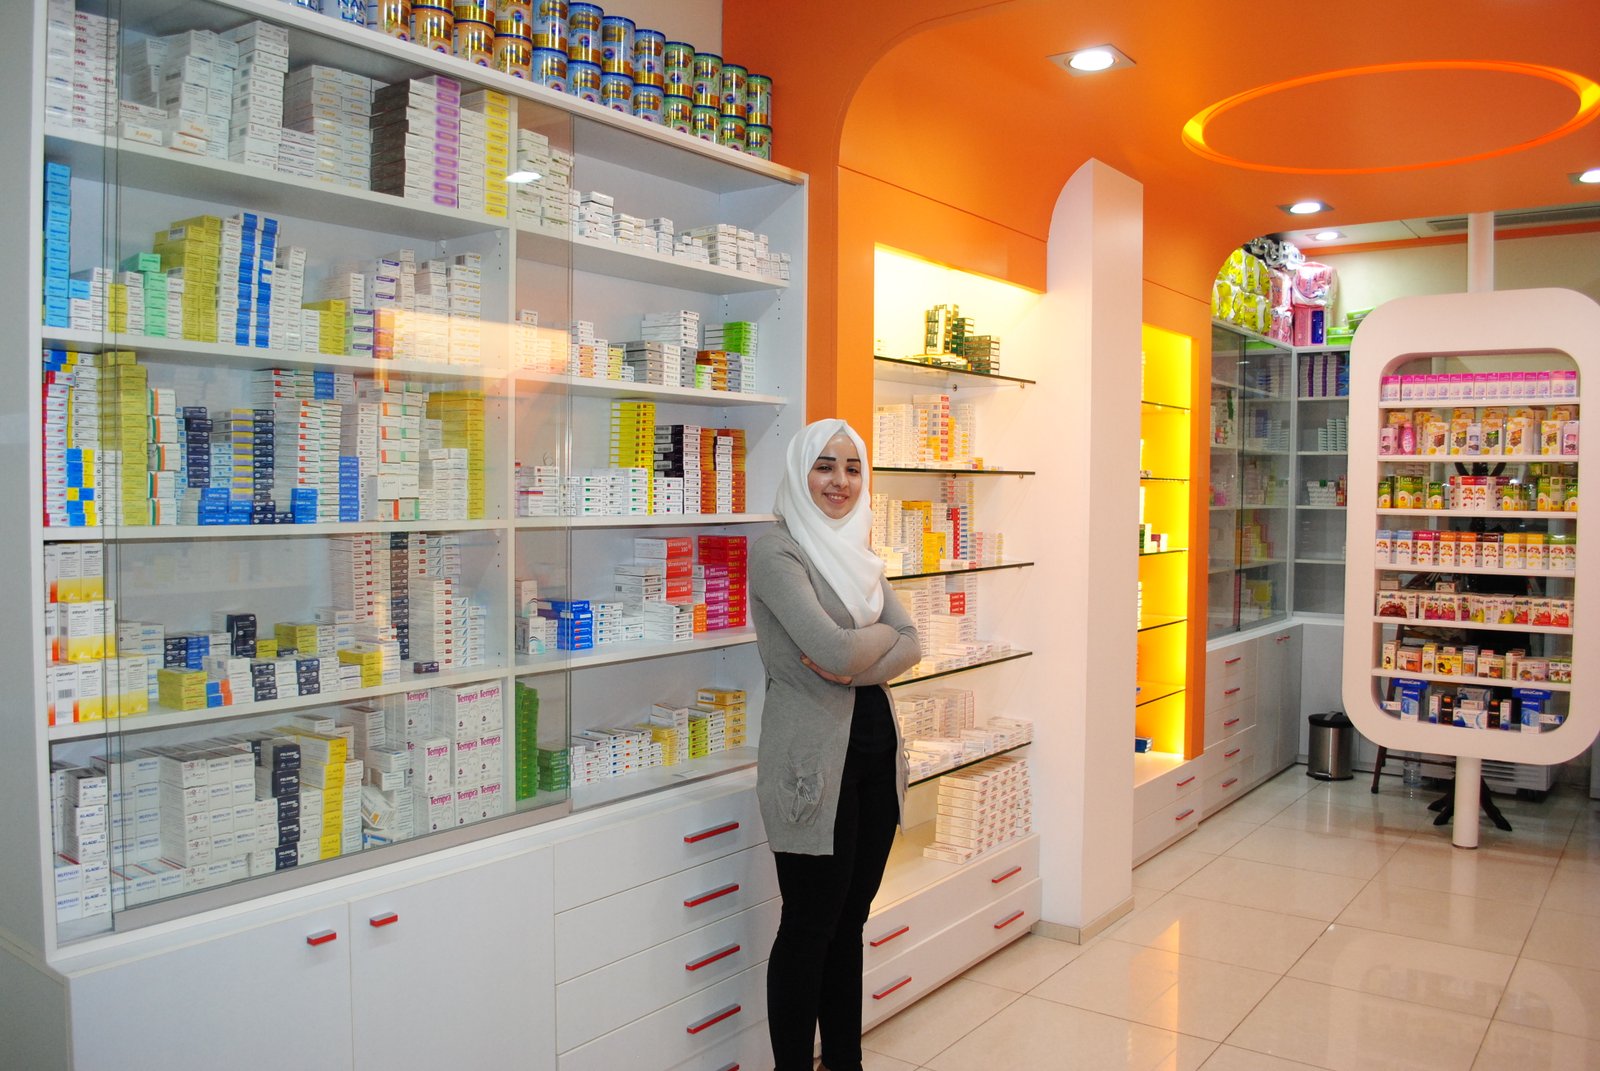
PERSPECTIVE 08 ↗

PERSPECTIVE 09 ↗